
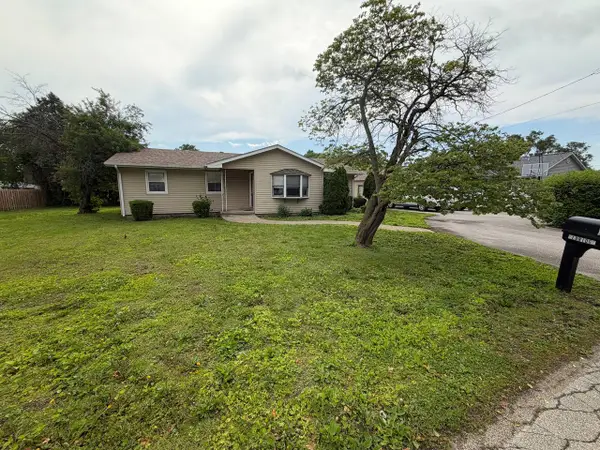
405 N Webster Street, Catlin, IL 61817
Local realty services provided by:ERA Naper Realty
405 N Webster Street,Catlin, IL 61817
$189,900
- 3 Beds
- 2 Baths
- 1,163 sq. ft.
- Single family
- Pending
Listed by: amber byram
Office: coldwell banker r.e. group-danv
MLS#:12799317
Source:MLSNI
Price summary
- Price:$189,900
- Price per sq. ft.:$163.28
About this home
Welcome to 405 N. Webster in Catlin! This inviting home offers three bedrooms, with the potential for a fourth in the basement, and two bathrooms. The open layout connects the living room, family room, and kitchen, while original hardwood floors add warmth and character throughout. The kitchen had a remodel in 2017. A wood-burning fireplace makes the family room a cozy gathering place, and the basement recreation room includes a pool table that can stay, if desired. Beautiful flower gardens surround the property, and the vinyl-fenced backyard features an above-ground pool that will remain with the home and is being sold as-is. The seller reports that all pool components were working at the end of the season. All appliances stay, including the stove, refrigerator, dishwasher, washer, and dryer. Additional features include a radon mitigation system, a whole-house Generac generator, a detached two-car garage with alley access, a furnace and air conditioning system installed in 2015, a 2025 water heater, and a 2019 roof....
Contact an agent
Home facts
- Year built:1965
- Listing ID #:12799317
- Updated:November 20, 2026 at 11:11 AM
Rooms and interior
- Bedrooms:3
- Total bathrooms:2
- Full bathrooms:2
- Rooms Total:8
- Kitchen Description:Dishwasher, Range, Refrigerator
- Basement Description:Finished, Full
- Living area:1,163 sq. ft.
Heating and cooling
- Cooling:Central Air
- Heating:Forced Air, Gas
- Central air:Yes
Structure and exterior
- Roof:Asphalt
- Year built:1965
- Building area:1,163 sq. ft.
- Lot area:0.24 Acres
- Architectural Style:Ranch
- Foundation Description:Block
- Levels:1 Story
Utilities
- Water:Public
- Sewer:Public Sewer
Finances and disclosures
- Price:$189,900
- Price per sq. ft.:$163.28
- Tax amount:$3,483 (2025)
Features and amenities
- Laundry features:Dryer, Washer
- Amenities:Generator, Radon Mitigation System
Parking
- Total parking spaces:4
- Parking description:Concrete, Detached Garage, Driveway, Garage, Gravel
- Garage:Yes
- Garage spaces:2
 Copyright 2026 Midwest Real Estate Data LLC. All rights reserved. The data relating to real estate for sale on this web site comes in part from the Broker Reciprocity Program of the Midwest Real Estate Data LLC. Listing information is deemed reliable but not guaranteed.
New listings near 405 N Webster Street



Protect your home and budget from life's surprises with an Assurant Home Warranty, backed by a partner that supports you through every step of homeownership. Explore Plans.
© 2023 - 2026 ERA Franchise Systems LLC. All rights reserved. ERA Franchise Systems LLC fully supports the principles of the Fair Housing Act and the Equal Opportunity Act. ERA, ERA Real Estate powered, and their respective logos are registered service marks of ERA Franchise Systems LLC. Each office is independently owned and operated.