
431 Easthaven Drive, Centralia, IL 62801
Local realty services provided by:ERA Partners
431 Easthaven Drive,Centralia, IL 62801
$174,900
- 3 Beds
- 1 Baths
- - sq. ft.
- Single family
- Sold
Listed by: judith griffin
Office: coldwell banker allen & geary
MLS#:12707250
Source:MLSNI
Sorry, we are unable to map this address
Price summary
- Price:$174,900
About this home
This remarkably well-maintained 3-bedroom, 1-bath home is situated in one of Centralia's most stable neighborhoods and is located near major shopping and restaurants. Located in the popular Willow Grove school district, the home features a new bathroom with walk in shower, awesome appliances less than two years old, new mini-split in 13'x27' family room which also features a brick gas fireplace. Enter the home from the front or the mudroom just off the garage and relax on the massive, covered patio at the rear and watch the birds and deer in adjoining farmland. The home also features engineered hardwood floors, updated windows, a whole-house fan, a large fenced-in back yard and a double driveway. The front porch is shielded from the hot afternoon sun by two beautiful shade trees. The front and rear Ring video doorbells are transferrable to the new owners as are the extended warranties on the refrigerator, range, washer and dryer.
Contact an agent
Home facts
- Year built:1984
- Listing ID #:12707250
- Updated:September 03, 2026 at 07:35 AM
Rooms and interior
- Bedrooms:3
- Total bathrooms:1
- Full bathrooms:1
- Rooms Total:6
Heating and cooling
- Cooling:Central Air
- Heating:Natural Gas
- Central air:Yes
Structure and exterior
- Roof:Asphalt
- Year built:1984
- Architectural Style:Ranch
- Foundation Description:Block
- Levels:1 Story
Schools
- High school:Centralia High School
- Middle school:Willow Grove School
- Elementary school:Willow Grove School
Utilities
- Water:Public
- Sewer:Public Sewer
Finances and disclosures
- Price:$174,900
- Tax amount:$2,501 (2025)
Parking
- Total parking spaces:1
- Parking description:Attached Garage, Concrete, Garage
- Garage:Yes
- Garage spaces:1
 Copyright 2026 Midwest Real Estate Data LLC. All rights reserved. The data relating to real estate for sale on this web site comes in part from the Broker Reciprocity Program of the Midwest Real Estate Data LLC. Listing information is deemed reliable but not guaranteed. MLSNI Member Broker: Frank Scibior
New listings near 431 Easthaven Drive
- New
 $169,900Active3 beds 2 baths1,647 sq. ft.
411 Sunset Drive, Centralia, IL 62801
MLS# 12746923Listed by: ROD SNOW, INC. - New
 $124,900Active3 beds 1 baths1,391 sq. ft.
433 S Lincoln Boulevard, Centralia, IL 62801
MLS# 12743506Listed by: COLDWELL BANKER ALLEN & GEARY - New
 $137,000Active2 beds 2 baths1,252 sq. ft.
320 Anderson Street, Centralia, IL 62801
MLS# 12745360Listed by: ROD SNOW, INC. - New
 $174,900Active3 beds 2 baths1,924 sq. ft.
605 S Sycamore Street, Centralia, IL 62801
MLS# 12744593Listed by: EQUITY REALTY GROUP - New
 $250,000Active3 beds 3 baths2,380 sq. ft.
21 Crestwood Lane, Centralia, IL 62801
MLS# 12744884Listed by: QUINN REALTY AND PROPERTY MANAGEMENT GROUP - New
 $140,000Active3 beds 2 baths1,344 sq. ft.
421 Geary Street, Centralia, IL 62801
MLS# 12741551Listed by: QUINN REALTY AND PROPERTY MANAGEMENT GROUP 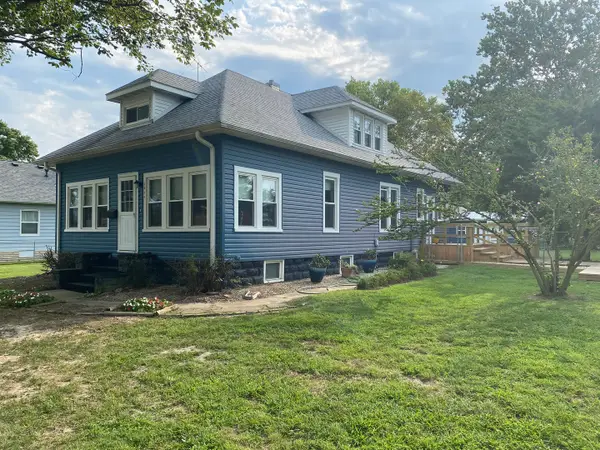 $94,900Active2 beds 1 baths1,692 sq. ft.
1035 Dover Street, Centralia, IL 62801
MLS# 12730990Listed by: ROD SNOW, INC.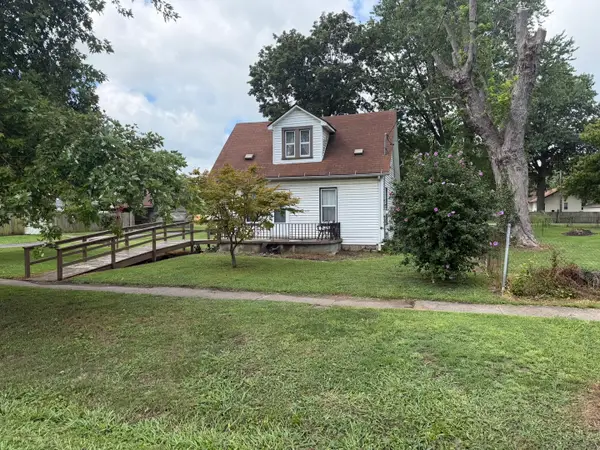 $92,000Active2 beds 1 baths952 sq. ft.
504 N Walnut Street, Centralia, IL 62801
MLS# 12735489Listed by: SOMER REAL ESTATE $150,000Active3 beds 1 baths1,648 sq. ft.
811 S Lincoln Boulevard, Centralia, IL 62801
MLS# 12732535Listed by: MIDWEST FARM & LAND $49,900Active3 beds 1 baths1,178 sq. ft.
514 N Cherry Street, Centralia, IL 62801
MLS# 12731659Listed by: QUINN REALTY AND PROPERTY MANAGEMENT GROUP


Protect your home and budget from life's surprises with an Assurant Home Warranty, backed by a partner that supports you through every step of homeownership. Explore Plans.
© 2023 - 2026 ERA Franchise Systems LLC. All rights reserved. ERA Franchise Systems LLC fully supports the principles of the Fair Housing Act and the Equal Opportunity Act. ERA, ERA Real Estate powered, and their respective logos are registered service marks of ERA Franchise Systems LLC. Each office is independently owned and operated.