
21 Crestwood Lane, Centralia, IL 62801
Local realty services provided by:ERA Naper Realty
21 Crestwood Lane,Centralia, IL 62801
$250,000
- 3 Beds
- 3 Baths
- 2,380 sq. ft.
- Single family
- Active
Listed by: cindy quinn
Office: quinn realty and property management group
MLS#:12744884
Source:MLSNI
Price summary
- Price:$250,000
- Price per sq. ft.:$105.04
About this home
Don't miss the opportunity to make this beautifully updated 3-bedroom, 2.5-bath home your own! Situated on a quiet dead-end road and nestled on a spacious 0.88-acre corner lot, this property offers 2,380 square feet of comfortable living space with modern updates and plenty of room to enjoy. Step inside to find luxury vinyl plank flooring throughout and a bright, welcoming layout. The spacious living room features a cozy gas fireplace, creating the perfect place to unwind on chilly winter evenings. A large family room addition, completed in 2018, provides even more space for gathering with family and friends. The kitchen has been tastefully updated with new cabinets and countertops, and all kitchen appliances stay, making this home even more move-in ready. One of the bathrooms features a walk-in tub for added comfort and convenience. Step outside and enjoy the oversized patio, also added in 2018, offering plenty of space for outdoor entertaining, grilling, or simply relaxing and enjoying the peaceful setting. Major improvements provide added peace of mind, including a new HVAC system in 2024, water heater in 2022, electrical and plumbing updates in 2018, plus newer entry doors and garage doors. With nearly an acre of land, generous living space, thoughtful updates, and a quiet location, this well-maintained home has so much to offer. Schedule your private showing today and see everything this property has waiting for you!...
Contact an agent
Home facts
- Year built:1968
- Listing ID #:12744884
- Updated:October 22, 2026 at 11:17 AM
Rooms and interior
- Bedrooms:3
- Total bathrooms:3
- Full bathrooms:2
- Half bathrooms:1
- Rooms Total:7
- Bathrooms Description:Whirlpool
- Kitchen Description:Dishwasher, Microwave, Range, Refrigerator
- Living area:2,380 sq. ft.
Heating and cooling
- Cooling:Central Air
- Heating:Natural Gas
- Central air:Yes
Structure and exterior
- Roof:Asphalt
- Year built:1968
- Building area:2,380 sq. ft.
- Lot area:0.88 Acres
- Lot Features:Cul-De-Sac
- Architectural Style:Ranch
- Foundation Description:Block
- Levels:1 Story
Schools
- High school:Centralia High School
Utilities
- Water:Public
- Sewer:Public Sewer
Finances and disclosures
- Price:$250,000
- Price per sq. ft.:$105.04
- Tax amount:$4,527 (2025)
Parking
- Total parking spaces:2
- Parking description:Attached Garage, Concrete, Garage
- Garage:Yes
- Garage spaces:2
 Copyright 2026 Midwest Real Estate Data LLC. All rights reserved. The data relating to real estate for sale on this web site comes in part from the Broker Reciprocity Program of the Midwest Real Estate Data LLC. Listing information is deemed reliable but not guaranteed.
New listings near 21 Crestwood Lane
- New
 $119,900Active3 beds 2 baths1,416 sq. ft.
1308 Short Street, Centralia, IL 62801
MLS# 12790685Listed by: ROD SNOW, INC. - New
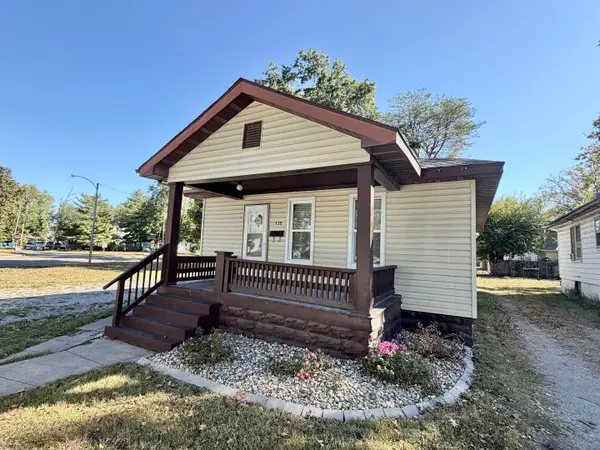 $89,900Active3 beds 1 baths1,088 sq. ft.
135 N James Avenue, Centralia, IL 62801
MLS# 12789658Listed by: ROD SNOW, INC.  $25,000Pending4 beds 2 baths3,800 sq. ft.
126 S Hickory Street, Centralia, IL 62801
MLS# 12785987Listed by: EQUITY REALTY GROUP- New
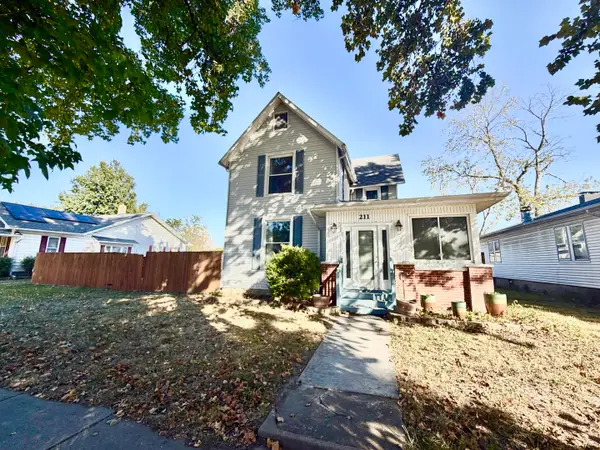 $179,900Active5 beds 3 baths2,296 sq. ft.
211 N Cherry Street, Centralia, IL 62801
MLS# 12782972Listed by: ROD SNOW, INC. - New
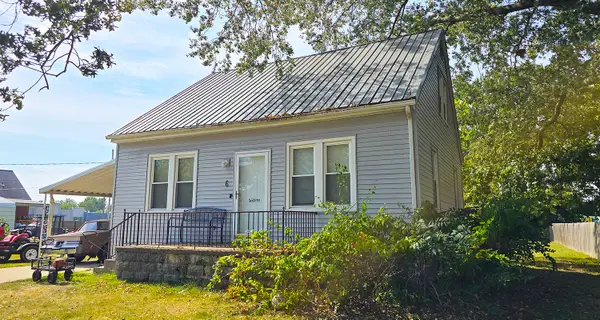 $95,900Active3 beds 2 baths1,550 sq. ft.
6 Adrienne Avenue, Centralia, IL 62801
MLS# 12783505Listed by: ALLEN & GEARY REAL ESTATE 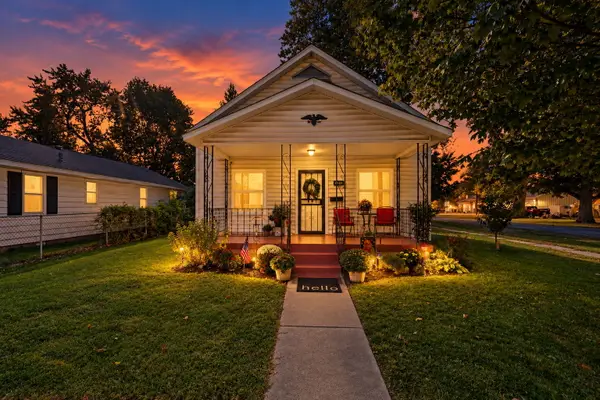 $85,000Active2 beds 1 baths1,056 sq. ft.
1004 Hester Avenue, Centralia, IL 62801
MLS# 12780803Listed by: MIDWEST FARM & LAND $17,500Active4 beds 2 baths1,086 sq. ft.
901 Howard Street, Centralia, IL 62801
MLS# 12780496Listed by: BROKEROCITY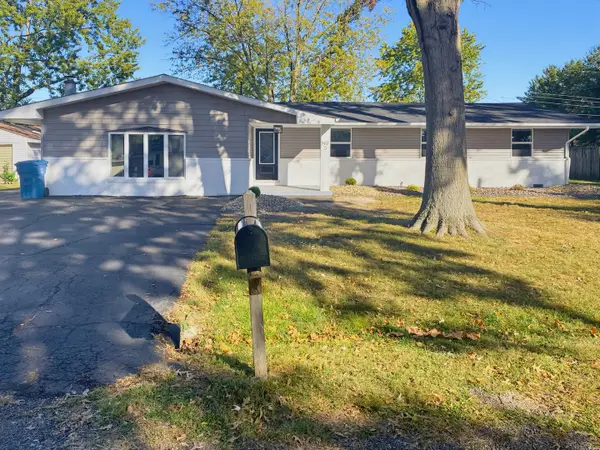 $229,900Active3 beds 3 baths1,840 sq. ft.
5 Bel Air Drive, Centralia, IL 62801
MLS# 12779277Listed by: ROD SNOW, INC.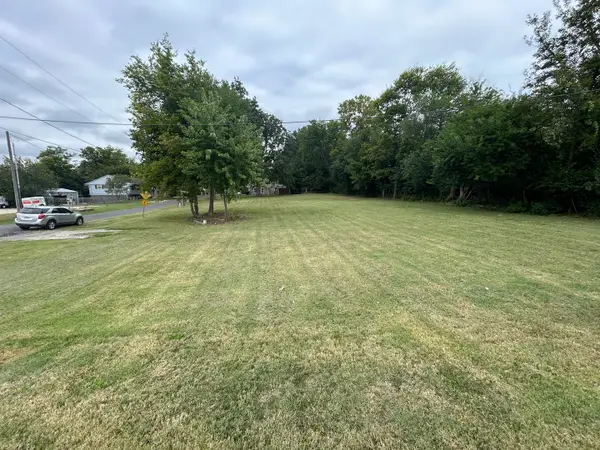 $20,000Active0 Acres
11 Parkview Drive, Centralia, IL 62801
MLS# 12767933Listed by: SOMER REAL ESTATE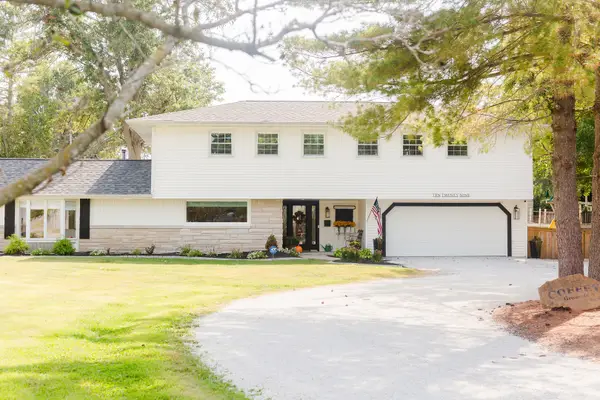 $285,000Active5 beds 4 baths2,324 sq. ft.
1029 E Calumet Street, Centralia, IL 62801
MLS# 12774101Listed by: ROD SNOW, INC.


Protect your home and budget from life's surprises with an Assurant Home Warranty, backed by a partner that supports you through every step of homeownership. Explore Plans.
© 2023 - 2026 ERA Franchise Systems LLC. All rights reserved. ERA Franchise Systems LLC fully supports the principles of the Fair Housing Act and the Equal Opportunity Act. ERA, ERA Real Estate powered, and their respective logos are registered service marks of ERA Franchise Systems LLC. Each office is independently owned and operated.