
701 E Noleman Street, Centralia, IL 62801
Local realty services provided by:Results Realty ERA Powered
701 E Noleman Street,Centralia, IL 62801
$97,000
- 2 Beds
- 2 Baths
- 1,391 sq. ft.
- Single family
- Active
Listed by: emily toennies
Office: rod snow, inc.
MLS#:12810532
Source:MLSNI
Price summary
- Price:$97,000
- Price per sq. ft.:$69.73
About this home
Welcome home! This charming 2-bedroom, 2-bath home offers spacious rooms and plenty of potential! Inside, you'll find a large living room and two generously sized bedrooms, all featuring hardwood floors. The primary bedroom includes its own private full bathroom for added convenience. Enjoy the sunroom, a perfect spot for a cozy sitting area, morning coffee, or your favorite plants! Outside, you'll appreciate the attached carport, detached garage, and newer roof. With comfortable living spaces and great features throughout, this home is ready for its next owner!
Contact an agent
Home facts
- Year built:1955
- Listing ID #:12810532
- Updated:November 18, 2026 at 01:36 PM
Rooms and interior
- Bedrooms:2
- Total bathrooms:2
- Full bathrooms:2
- Rooms Total:5
- Kitchen Description:Dishwasher, Refrigerator
- Living area:1,391 sq. ft.
Heating and cooling
- Cooling:Central Air
- Heating:Forced Air, Gas
- Central air:Yes
Structure and exterior
- Year built:1955
- Building area:1,391 sq. ft.
- Lot Features:Corner Lot
- Architectural Style:Ranch
- Levels:1 Story
Schools
- High school:Centralia High School
Utilities
- Water:Public
- Sewer:Public Sewer
Finances and disclosures
- Price:$97,000
- Price per sq. ft.:$69.73
- Tax amount:$346 (2025)
Features and amenities
- Laundry features:Dryer, Washer
Parking
- Total parking spaces:1
- Parking description:Detached Garage, Garage
- Garage:Yes
- Garage spaces:1
 Copyright 2026 Midwest Real Estate Data LLC. All rights reserved. The data relating to real estate for sale on this web site comes in part from the Broker Reciprocity Program of the Midwest Real Estate Data LLC. Listing information is deemed reliable but not guaranteed.
New listings near 701 E Noleman Street
- New
 $169,900Active4 beds 2 baths2,016 sq. ft.
1 Holiday Terrace, Centralia, IL 62801
MLS# 12809523Listed by: ROD SNOW, INC. - New
 $110,000Active2 beds 2 baths1,262 sq. ft.
120 N Hickory Street, Centralia, IL 62801
MLS# 12726982Listed by: ROD SNOW, INC.  $99,900Pending3 beds 2 baths2,400 sq. ft.
1605 W Mccord Street, Centralia, IL 62801
MLS# 12806132Listed by: ALLEN & GEARY REAL ESTATE- New
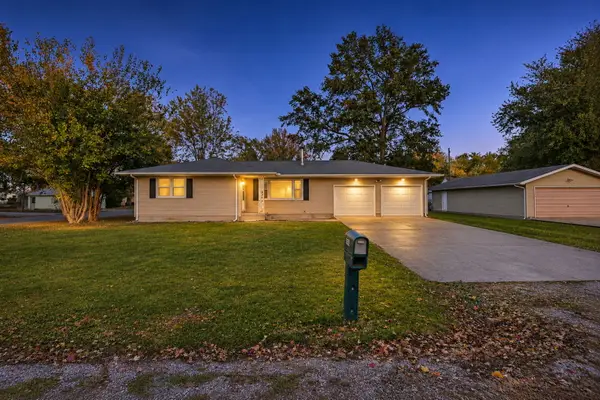 $199,900Active3 beds 2 baths1,253 sq. ft.
219 Randolph Drive, Centralia, IL 62801
MLS# 12800244Listed by: MIDWEST FARM & LAND - New
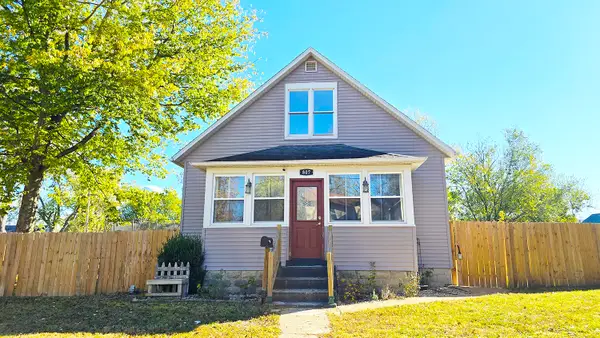 $129,900Active3 beds 1 baths1,588 sq. ft.
807 S Cherry Street, Centralia, IL 62801
MLS# 12804138Listed by: ALLEN & GEARY REAL ESTATE 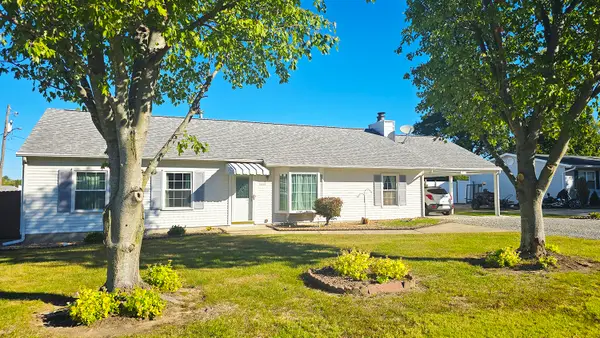 $110,500Pending3 beds 2 baths1,508 sq. ft.
1448 E 3rd Street, Centralia, IL 62801
MLS# 12802783Listed by: ALLEN & GEARY REAL ESTATE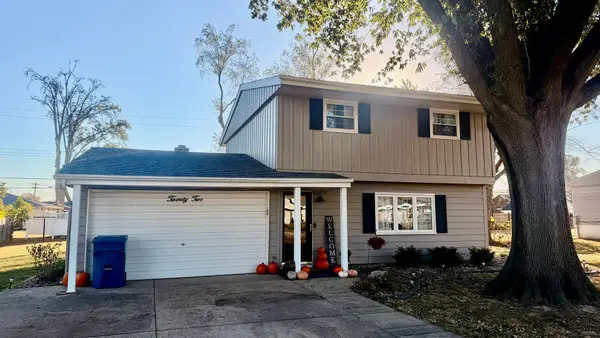 $145,000Active3 beds 2 baths1,400 sq. ft.
22 Oak Park Drive W, Centralia, IL 62801
MLS# 12797033Listed by: ROD SNOW, INC. $119,900Pending3 beds 2 baths1,416 sq. ft.
1308 Short Street, Centralia, IL 62801
MLS# 12790685Listed by: ROD SNOW, INC.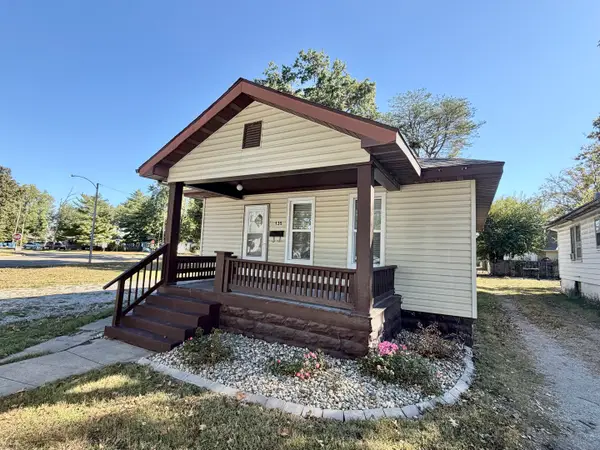 $89,900Active3 beds 1 baths1,088 sq. ft.
135 N James Avenue, Centralia, IL 62801
MLS# 12789658Listed by: ROD SNOW, INC.


Protect your home and budget from life's surprises with an Assurant Home Warranty, backed by a partner that supports you through every step of homeownership. Explore Plans.
© 2023 - 2026 ERA Franchise Systems LLC. All rights reserved. ERA Franchise Systems LLC fully supports the principles of the Fair Housing Act and the Equal Opportunity Act. ERA, ERA Real Estate powered, and their respective logos are registered service marks of ERA Franchise Systems LLC. Each office is independently owned and operated.