
909 E 3rd Street, Centralia, IL 62801
Local realty services provided by:ERA Partners
909 E 3rd Street,Centralia, IL 62801
$180,000
- 3 Beds
- 2 Baths
- - sq. ft.
- Single family
- Sold
Listed by: emily toennies
Office: rod snow, inc.
MLS#:12623652
Source:MLSNI
Sorry, we are unable to map this address
Price summary
- Price:$180,000
About this home
Built in 1926, this 1,800 sq ft stucco gem beautifully balances timeless character with thoughtful modern updates. Enter through the arched front door and be welcomed by restored original flooring that sets the tone for the home's craftsmanship. The spacious family room is filled with natural light and features a classic stucco wood-burning fireplace, perfect for cozy evenings. French doors open to a lovely den with an attached bath, ideal for a home office or reading nook. A charming living room adds architectural interest with an abundance of natural light. The dining room with built-in storage flows seamlessly into a fully remodeled kitchen-complete with new flooring, cabinetry, and modern appliances. Upstairs, you'll find three spacious bedrooms and a full bathroom that are just as charming as the downstairs. Outside, the backyard has been beautifully landscaped and has a gazebo that is perfect for relaxing and enjoying your outdoor space. The 2-car detached garage has alley access, solar panels (contract to be transferred at closing) and privacy fence are additional features of this home. If you love charm and curb appeal, then this one is for you! It has been meticulously kept and is ready for a new owner. The home also has a full unfinished basement, perfect for a workshop or extra storage. This distinctive home is a rare blend of historic charm and modern convenience-ready to welcome its next chapter!...
Contact an agent
Home facts
- Year built:1926
- Listing ID #:12623652
- Updated:September 01, 2026 at 08:28 AM
Rooms and interior
- Bedrooms:3
- Total bathrooms:2
- Full bathrooms:2
- Rooms Total:8
- Dining Description:Separate Dining Room
- Kitchen Description:Microwave, Range, Refrigerator
- Basement Description:Egress Window, Full, Unfinished
Heating and cooling
- Cooling:Central Air
- Heating:Natural Gas
- Central air:Yes
Structure and exterior
- Year built:1926
- Foundation Description:Brick/Mortar
- Levels:2 Story
Schools
- High school:Centralia High School
- Middle school:Centralia Elementary School
- Elementary school:Centralia Elementary School
Utilities
- Water:Public
- Sewer:Public Sewer
Finances and disclosures
- Price:$180,000
- Tax amount:$3,424 (2024)
Features and amenities
- Amenities:Sump Pump
Parking
- Total parking spaces:2
- Parking description:Detached Garage, Garage
- Garage:Yes
- Garage spaces:2
 Copyright 2026 Midwest Real Estate Data LLC. All rights reserved. The data relating to real estate for sale on this web site comes in part from the Broker Reciprocity Program of the Midwest Real Estate Data LLC. Listing information is deemed reliable but not guaranteed. MLSNI Member Broker: Frank Scibior
New listings near 909 E 3rd Street
- New
 $124,900Active3 beds 1 baths1,391 sq. ft.
433 S Lincoln Boulevard, Centralia, IL 62801
MLS# 12743506Listed by: COLDWELL BANKER ALLEN & GEARY - New
 $137,000Active2 beds 2 baths1,252 sq. ft.
320 Anderson Street, Centralia, IL 62801
MLS# 12745360Listed by: ROD SNOW, INC. - New
 $174,900Active3 beds 2 baths1,924 sq. ft.
605 S Sycamore Street, Centralia, IL 62801
MLS# 12744593Listed by: EQUITY REALTY GROUP - New
 $250,000Active3 beds 3 baths2,380 sq. ft.
21 Crestwood Lane, Centralia, IL 62801
MLS# 12744884Listed by: QUINN REALTY AND PROPERTY MANAGEMENT GROUP - New
 $140,000Active3 beds 2 baths1,344 sq. ft.
421 Geary Street, Centralia, IL 62801
MLS# 12741551Listed by: QUINN REALTY AND PROPERTY MANAGEMENT GROUP - New
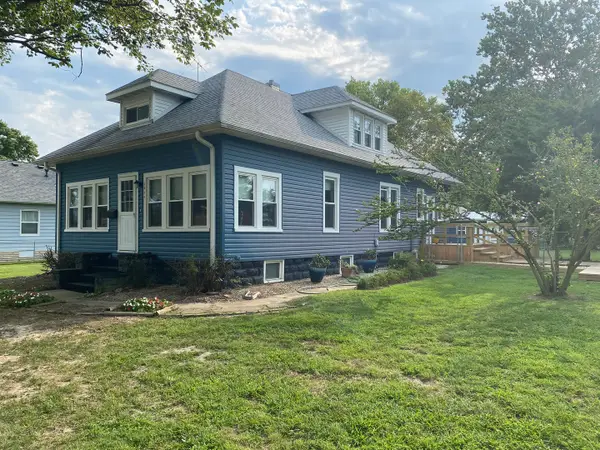 $94,900Active2 beds 1 baths1,692 sq. ft.
1035 Dover Street, Centralia, IL 62801
MLS# 12730990Listed by: ROD SNOW, INC. 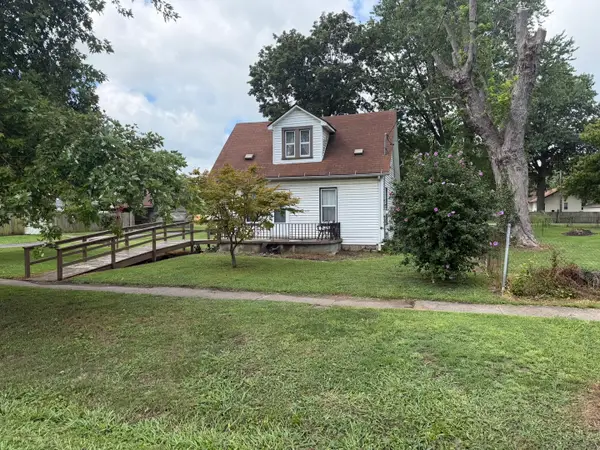 $92,000Active2 beds 1 baths952 sq. ft.
504 N Walnut Street, Centralia, IL 62801
MLS# 12735489Listed by: SOMER REAL ESTATE $150,000Active3 beds 1 baths1,648 sq. ft.
811 S Lincoln Boulevard, Centralia, IL 62801
MLS# 12732535Listed by: MIDWEST FARM & LAND $49,900Active3 beds 1 baths1,178 sq. ft.
514 N Cherry Street, Centralia, IL 62801
MLS# 12731659Listed by: QUINN REALTY AND PROPERTY MANAGEMENT GROUP $88,000Active2 beds 1 baths1,520 sq. ft.
540 W 3rd Street, Centralia, IL 62801
MLS# 12729265Listed by: SOMER REAL ESTATE


Protect your home and budget from life's surprises with an Assurant Home Warranty, backed by a partner that supports you through every step of homeownership. Explore Plans.
© 2023 - 2026 ERA Franchise Systems LLC. All rights reserved. ERA Franchise Systems LLC fully supports the principles of the Fair Housing Act and the Equal Opportunity Act. ERA, ERA Real Estate powered, and their respective logos are registered service marks of ERA Franchise Systems LLC. Each office is independently owned and operated.