
1109 Plymouth Drive #A, Champaign, IL 61821
Local realty services provided by:ERA Partners
1109 Plymouth Drive #A,Champaign, IL 61821
$163,000
- 2 Beds
- 2 Baths
- 1,080 sq. ft.
- Condominium
- Active
Listed by: michelle trautman
Office: trautman real estate agency & appraisal llc.
MLS#:12811044
Source:MLSNI
Price summary
- Price:$163,000
- Price per sq. ft.:$150.93
- Monthly HOA dues:$160
About this home
Step inside and fall in love! This beautifully updated home in the desirable Devonshire Subdivision of Southwest Champaign offers the perfect combination of style, comfort, and modern updates. Gorgeous real hardwood floors, an open floor plan, and oversized windows create a bright, welcoming atmosphere. The kitchen shines with stunning granite countertops, while updated bathrooms, triple-pane windows, new carpet, and fresh paint (August 2025) add to the home's appeal. Step outside to your privacy-fenced patio-perfect for relaxing or entertaining. With so many updates and beautiful features throughout, this is a home you won't want to miss! Make sure to see it for yourself! Note: Cooktop being conveyed "as is". Photos to be uploaded soon! Pre-list inspection being performed on 11/19/26
Contact an agent
Home facts
- Year built:1977
- Listing ID #:12811044
- Updated:November 19, 2026 at 08:38 PM
Rooms and interior
- Bedrooms:2
- Total bathrooms:2
- Full bathrooms:1
- Half bathrooms:1
- Rooms Total:5
- Living area:1,080 sq. ft.
Heating and cooling
- Cooling:Central Air
- Heating:Forced Air, Gas
- Central air:Yes
Structure and exterior
- Year built:1977
- Building area:1,080 sq. ft.
Schools
- High school:Champaign High School
- Middle school:Champaign/Middle Call Unit 4 351
- Elementary school:Champaign/Middle Call Unit 4 351
Utilities
- Water:Public
- Sewer:Public Sewer
Finances and disclosures
- Price:$163,000
- Price per sq. ft.:$150.93
- Tax amount:$2,503 (2025)
Parking
- Total parking spaces:1
 Copyright 2026 Midwest Real Estate Data LLC. All rights reserved. The data relating to real estate for sale on this web site comes in part from the Broker Reciprocity Program of the Midwest Real Estate Data LLC. Listing information is deemed reliable but not guaranteed. MLSNI Member Broker: Frank Scibior
New listings near 1109 Plymouth Drive #A
- New
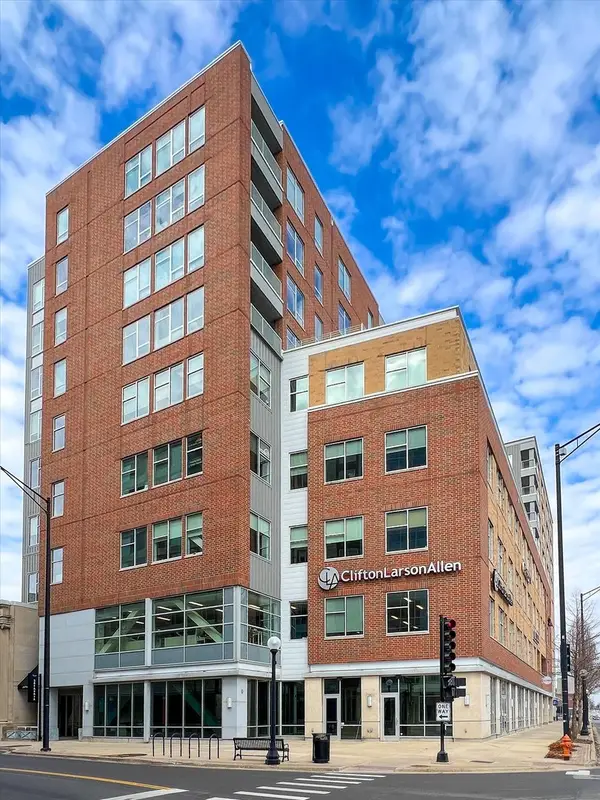 $574,900Active4 beds 3 baths3,475 sq. ft.
301 N Neil Street #808-809, Champaign, IL 61820
MLS# 12811388Listed by: KELLER WILLIAMS-TREC - New
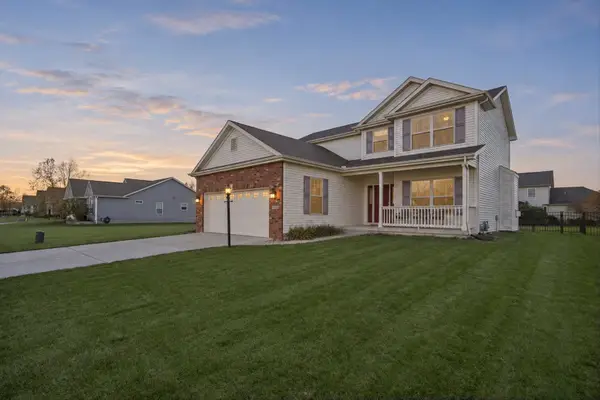 $419,900Active3 beds 3 baths2,023 sq. ft.
5103 Emmas Way, Champaign, IL 61822
MLS# 12806167Listed by: KELLER WILLIAMS-TREC - New
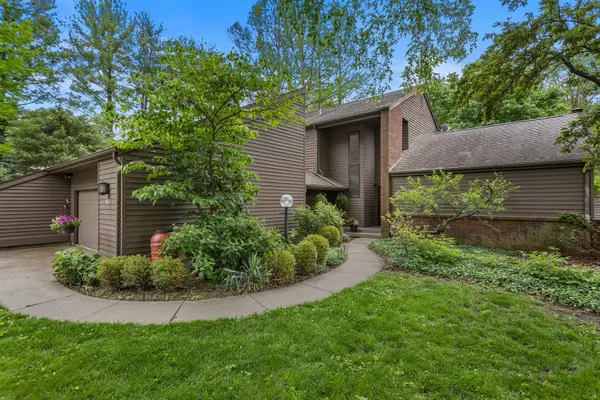 $487,000Active4 beds 4 baths2,961 sq. ft.
905 Barclay Court, Champaign, IL 61821
MLS# 12811949Listed by: REALTY SELECT ONE - Open Sun, 2 to 4pmNew
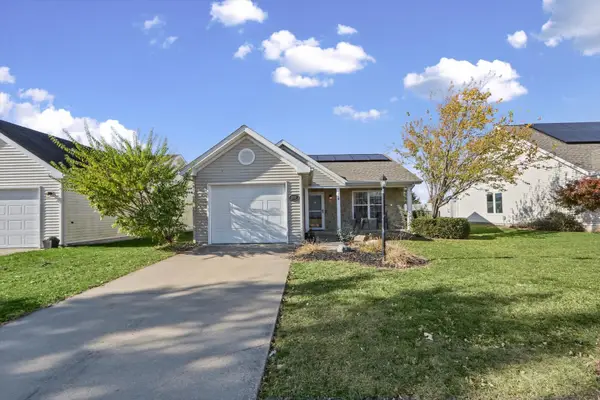 $210,000Active2 beds 2 baths1,021 sq. ft.
3103 Nobel Drive, Champaign, IL 61822
MLS# 12802176Listed by: COLDWELL BANKER R.E. GROUP - New
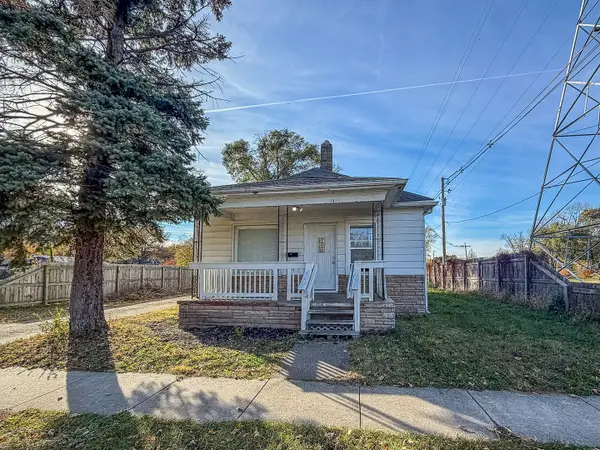 $149,900Active3 beds 1 baths832 sq. ft.
1411 N Champaign Street, Champaign, IL 61820
MLS# 12804511Listed by: RYAN DALLAS REAL ESTATE - New
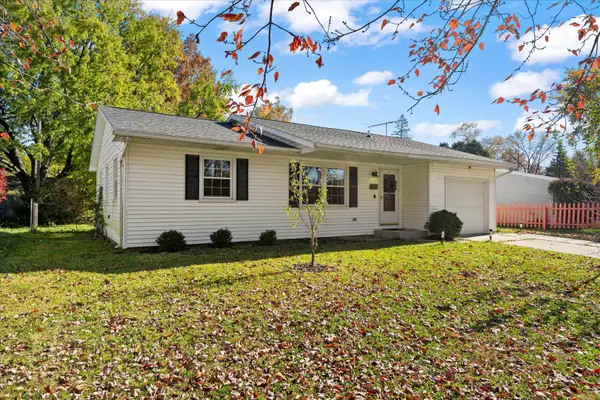 $214,900Active3 beds 1 baths1,109 sq. ft.
1804 Scottsdale Drive, Champaign, IL 61821
MLS# 12772995Listed by: THE REAL ESTATE GROUP,INC - Open Thu, 4 to 6pmNew
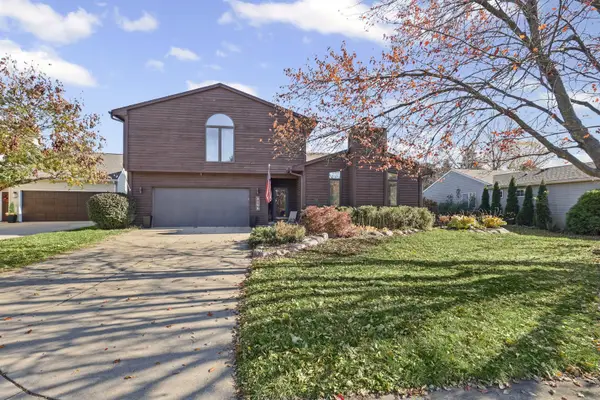 $439,000Active3 beds 3 baths2,957 sq. ft.
2106 Madison Court, Champaign, IL 61820
MLS# 12806861Listed by: COLDWELL BANKER R.E. GROUP - New
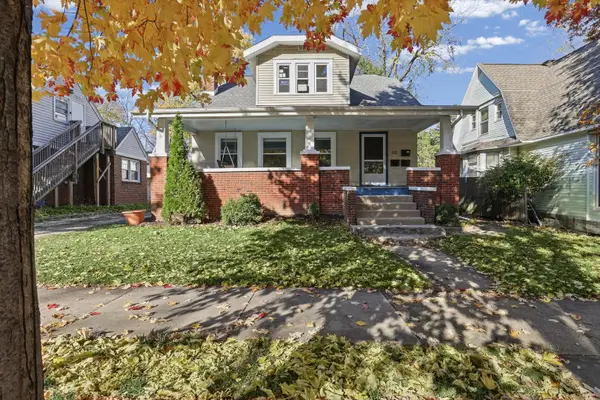 $295,000Active4 beds 3 baths
612 W Healey Street, Champaign, IL 61820
MLS# 12806125Listed by: COLDWELL BANKER R.E. GROUP - New
 $379,900Active3 beds 2 baths1,515 sq. ft.
3904 Obsidian Drive, Champaign, IL 61822
MLS# 12810241Listed by: RE/MAX CHOICE


Protect your home and budget from life's surprises with an Assurant Home Warranty, backed by a partner that supports you through every step of homeownership. Explore Plans.
© 2023 - 2026 ERA Franchise Systems LLC. All rights reserved. ERA Franchise Systems LLC fully supports the principles of the Fair Housing Act and the Equal Opportunity Act. ERA, ERA Real Estate powered, and their respective logos are registered service marks of ERA Franchise Systems LLC. Each office is independently owned and operated.