
3103 Nobel Drive, Champaign, IL 61822
Local realty services provided by:ERA Partners
3103 Nobel Drive,Champaign, IL 61822
$210,000
- 2 Beds
- 2 Baths
- 1,021 sq. ft.
- Single family
- Active
Upcoming open houses
- Sun, Nov 2202:00 pm - 04:00 pm
Listed by: jeffrey finke
Office: coldwell banker r.e. group
MLS#:12802176
Source:MLSNI
Price summary
- Price:$210,000
- Price per sq. ft.:$205.68
- Monthly HOA dues:$8.33
About this home
Enjoy peaceful pond views and easy, first floor living in this well maintained 2 bedroom, 2 bath ranch in Champaign's Ashland Park neighborhood! This inviting home features a comfortable, functional floor plan with vaulted ceilings in the living room that create a bright and open atmosphere. The thoughtfully designed kitchen offers ample workspace and flows seamlessly into the main living area. Step through the sliding glass doors to a private backyard patio overlooking the neighborhood pond and walking paths, creating a wonderful setting to relax or entertain. Aluminum wrought-iron fencing defines the backyard while preserving the scenic views. Inside, hard surface flooring offers both durability and easy maintenance. The all electric home features a high efficiency heat pump for year round heating and cooling. Additional highlights include an attached one car garage, convenient ranch style living, and a low annual HOA fee. With its beautiful pond setting, energy efficient features, and manageable layout, this Ashland Park ranch offers a wonderful combination of comfort, convenience, and value!...
Contact an agent
Home facts
- Year built:2005
- Listing ID #:12802176
- Updated:November 19, 2026 at 12:46 PM
Rooms and interior
- Bedrooms:2
- Total bathrooms:2
- Full bathrooms:2
- Rooms Total:5
- Kitchen Description:Dishwasher, Microwave, Range, Refrigerator
- Living area:1,021 sq. ft.
Heating and cooling
- Cooling:Central Air
- Heating:Electric
- Central air:Yes
Structure and exterior
- Roof:Asphalt
- Year built:2005
- Building area:1,021 sq. ft.
- Architectural Style:Ranch
- Levels:1 Story
Schools
- High school:Central High School
- Middle school:Champaign/Middle Call Unit 4 351
- Elementary school:Unit 4 Of Choice
Utilities
- Water:Public
- Sewer:Public Sewer
Finances and disclosures
- Price:$210,000
- Price per sq. ft.:$205.68
- Tax amount:$4,084 (2025)
Features and amenities
- Laundry features:Dryer, Washer
Parking
- Total parking spaces:1
- Parking description:Attached Garage, Garage
- Garage:Yes
- Garage spaces:1
 Copyright 2026 Midwest Real Estate Data LLC. All rights reserved. The data relating to real estate for sale on this web site comes in part from the Broker Reciprocity Program of the Midwest Real Estate Data LLC. Listing information is deemed reliable but not guaranteed. MLSNI Member Broker: Frank Scibior
New listings near 3103 Nobel Drive
- New
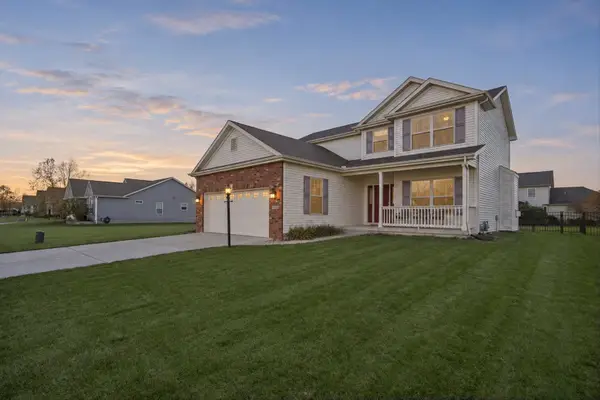 $419,900Active3 beds 3 baths2,023 sq. ft.
5103 Emmas Way, Champaign, IL 61822
MLS# 12806167Listed by: KELLER WILLIAMS-TREC - New
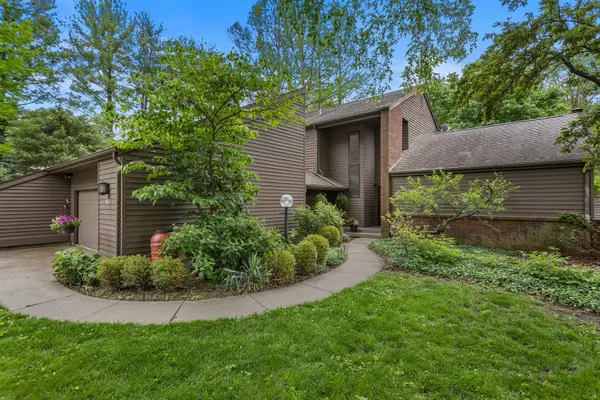 $487,000Active4 beds 4 baths2,961 sq. ft.
905 Barclay Court, Champaign, IL 61821
MLS# 12811949Listed by: REALTY SELECT ONE - New
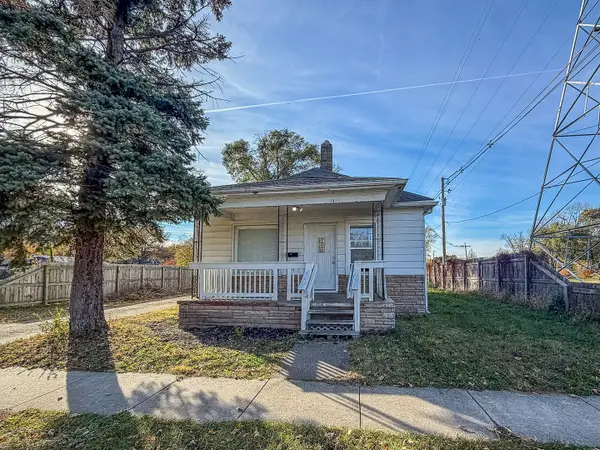 $149,900Active3 beds 1 baths832 sq. ft.
1411 N Champaign Street, Champaign, IL 61820
MLS# 12804511Listed by: RYAN DALLAS REAL ESTATE - New
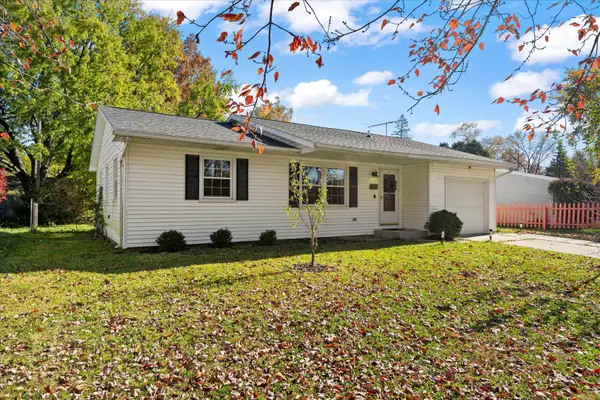 $214,900Active3 beds 1 baths1,109 sq. ft.
1804 Scottsdale Drive, Champaign, IL 61821
MLS# 12772995Listed by: THE REAL ESTATE GROUP,INC - New
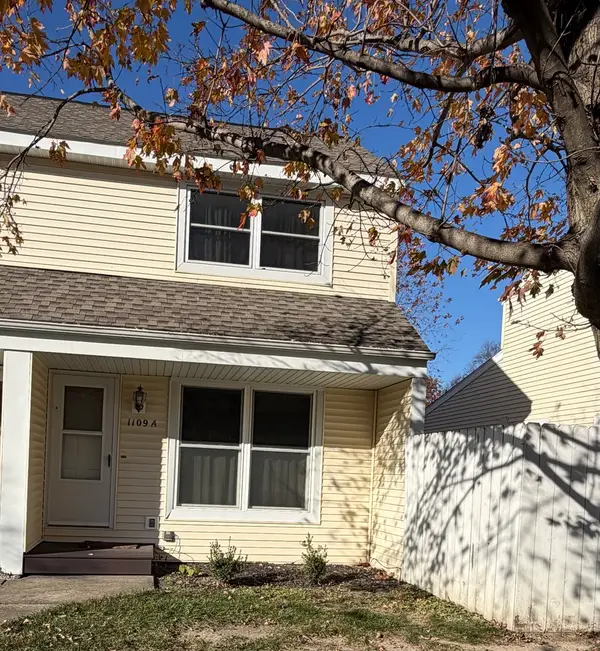 $163,000Active2 beds 2 baths1,080 sq. ft.
1109 Plymouth Drive #A, Champaign, IL 61821
MLS# 12811044Listed by: TRAUTMAN REAL ESTATE AGENCY & APPRAISAL LLC - Open Thu, 4 to 6pmNew
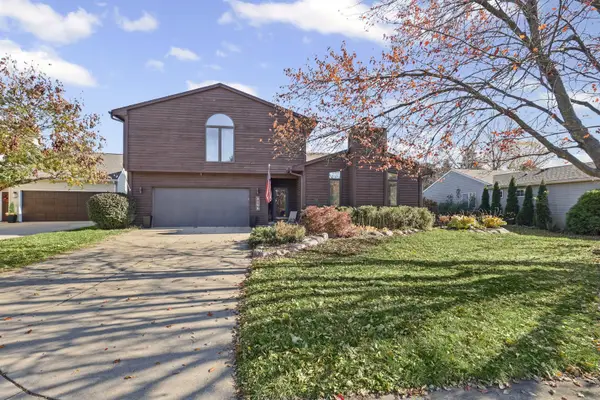 $439,000Active3 beds 3 baths2,957 sq. ft.
2106 Madison Court, Champaign, IL 61820
MLS# 12806861Listed by: COLDWELL BANKER R.E. GROUP - New
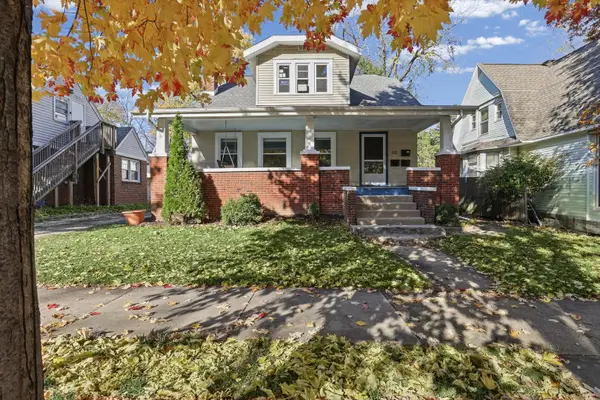 $295,000Active4 beds 3 baths
612 W Healey Street, Champaign, IL 61820
MLS# 12806125Listed by: COLDWELL BANKER R.E. GROUP - New
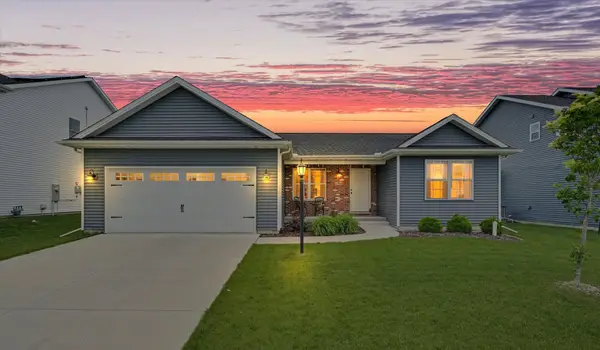 $379,900Active3 beds 2 baths1,515 sq. ft.
3904 Obsidian Drive, Champaign, IL 61822
MLS# 12810241Listed by: RE/MAX CHOICE - New
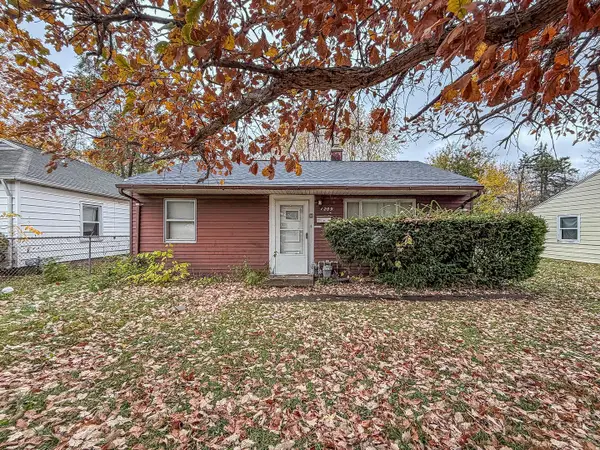 $99,900Active2 beds 1 baths775 sq. ft.
1209 Carver Drive, Champaign, IL 61820
MLS# 12804495Listed by: RYAN DALLAS REAL ESTATE


Protect your home and budget from life's surprises with an Assurant Home Warranty, backed by a partner that supports you through every step of homeownership. Explore Plans.
© 2023 - 2026 ERA Franchise Systems LLC. All rights reserved. ERA Franchise Systems LLC fully supports the principles of the Fair Housing Act and the Equal Opportunity Act. ERA, ERA Real Estate powered, and their respective logos are registered service marks of ERA Franchise Systems LLC. Each office is independently owned and operated.