
2310 Melrose Drive #B, Champaign, IL 61821
Local realty services provided by:ERA Partners
2310 Melrose Drive #B,Champaign, IL 61821
$185,000
- 2 Beds
- 1 Baths
- 1,014 sq. ft.
- Single family
- Active
Upcoming open houses
- Sun, Nov 2202:00 pm - 04:00 pm
Listed by: barbara gallivan
Office: keller williams-trec
MLS#:12811982
Source:MLSNI
Price summary
- Price:$185,000
- Price per sq. ft.:$182.45
- Monthly HOA dues:$130
About this home
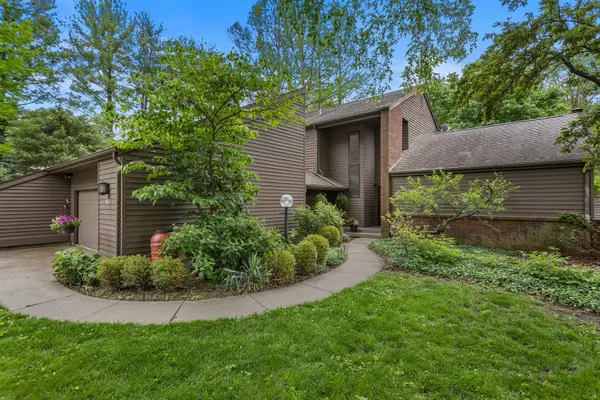
Welcome home to this stunning 2-bedroom, 1-bathroom property offering inviting living spaces with plenty of character and all you have to do is unpack -- this home is perfect! The spacious living room serves as the heart of the home, featuring a beautiful fireplace that creates a warm and welcoming atmosphere. The kitchen offers both a convenient breakfast nook and a separate dining space, providing flexibility for everyday meals and entertaining. Step outside to enjoy the newer maintenance-free deck and a backyard enclosed by a vinyl privacy fence, creating a wonderful space to relax and unwind. A two-car attached garage adds convenience and extra storage. With its comfortable layout and charming features, this home is ready to welcome its next owners!
Contact an agent
Home facts
- Year built:1980
- Subdivision & Development:Colony West
- Listing ID #:12811982
- Updated:November 20, 2026 at 10:50 PM
Rooms and interior
- Bedrooms:2
- Total bathrooms:1
- Full bathrooms:1
- Rooms Total:6
- Dining Description:Eating Area
- Kitchen Description:Dishwasher, Disposal, Microwave, Range, Refrigerator
- Living area:1,014 sq. ft.
Heating and cooling
- Cooling:Central Air
- Heating:Forced Air, Gas
- Central air:Yes
Structure and exterior
- Year built:1980
- Building area:1,014 sq. ft.
Schools
- High school:Central High School
- Middle school:Unit 4 Of Choice
- Elementary school:Unit 4 Of Choice
Utilities
- Water:Public
- Sewer:Public Sewer
Finances and disclosures
- Price:$185,000
- Price per sq. ft.:$182.45
- Tax amount:$3,598 (2025)
Features and amenities
- Laundry features:Dryer, Washer
- Amenities:TV-Cable
Parking
- Total parking spaces:2
- Parking description:Attached Garage, Garage
- Garage:Yes
- Garage spaces:2
 Copyright 2026 Midwest Real Estate Data LLC. All rights reserved. The data relating to real estate for sale on this web site comes in part from the Broker Reciprocity Program of the Midwest Real Estate Data LLC. Listing information is deemed reliable but not guaranteed. MLSNI Member Broker: Frank Scibior
New listings near 2310 Melrose Drive #B
- New
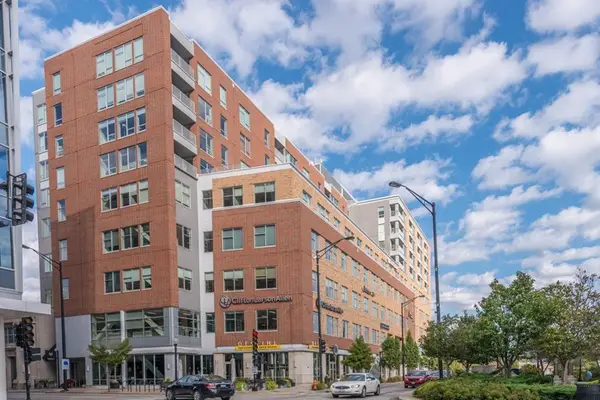 $540,000Active2 beds 2 baths1,550 sq. ft.
301 N Neil Street #710, Champaign, IL 61820
MLS# 12761845Listed by: KELLER WILLIAMS-TREC-MONT - New
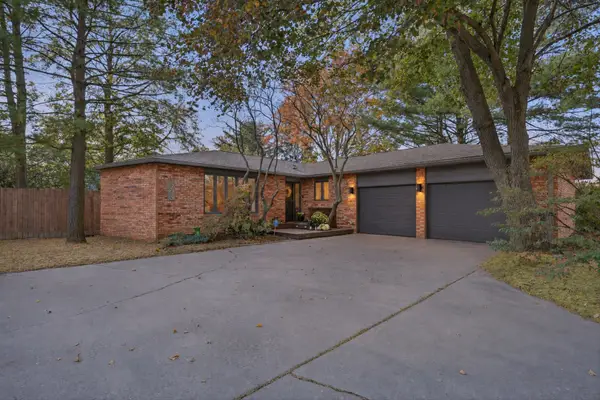 $285,000Active3 beds 2 baths1,684 sq. ft.
1205 W Kirby Avenue, Champaign, IL 61821
MLS# 12797272Listed by: KELLER WILLIAMS-TREC - Open Sun, 2 to 4pmNew
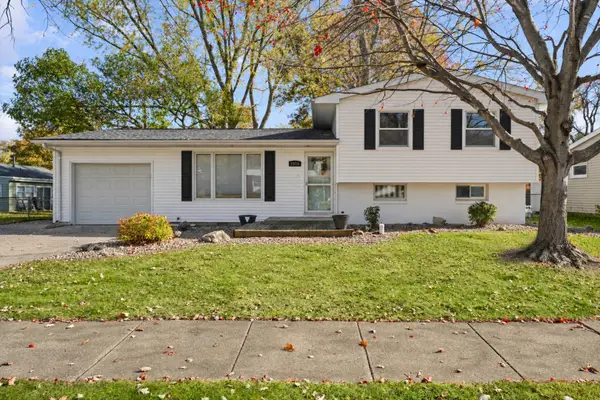 $235,000Active3 beds 2 baths1,509 sq. ft.
1914 Crescent Drive, Champaign, IL 61821
MLS# 12798070Listed by: KELLER WILLIAMS-TREC - New
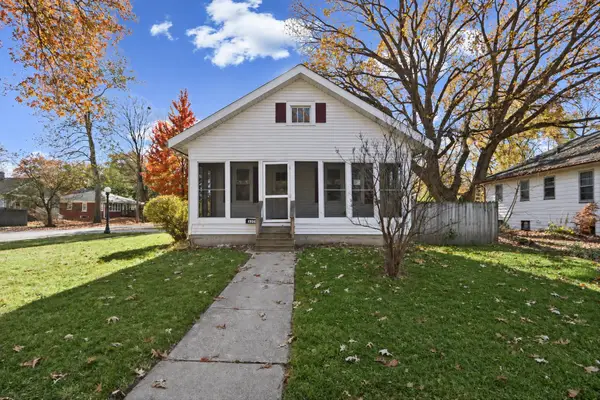 $154,900Active2 beds 1 baths761 sq. ft.
1701 W Church Street, Champaign, IL 61821
MLS# 12808809Listed by: KELLER WILLIAMS-TREC - New
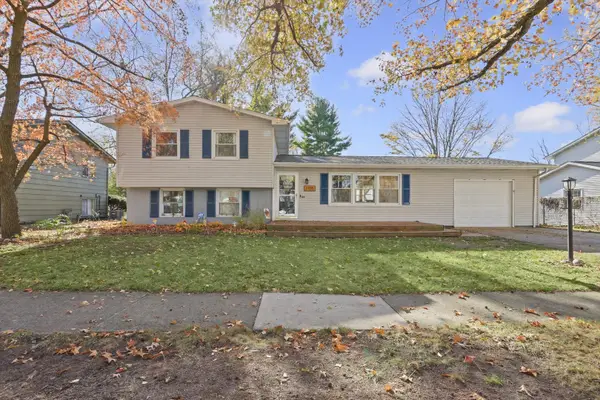 $260,000Active3 beds 2 baths1,656 sq. ft.
2105 Barberry Drive, Champaign, IL 61821
MLS# 12805741Listed by: COLDWELL BANKER R.E. GROUP - New
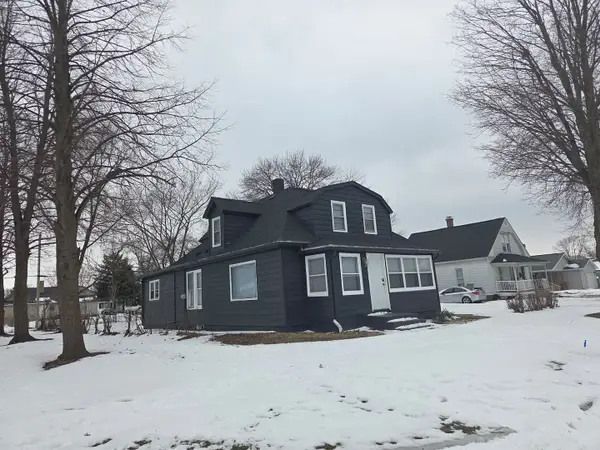 $175,000Active4 beds 1 baths1,785 sq. ft.
511 E Columbia Avenue, Champaign, IL 61820
MLS# 12812546Listed by: EXP REALTY-CHAMPAIGN - New
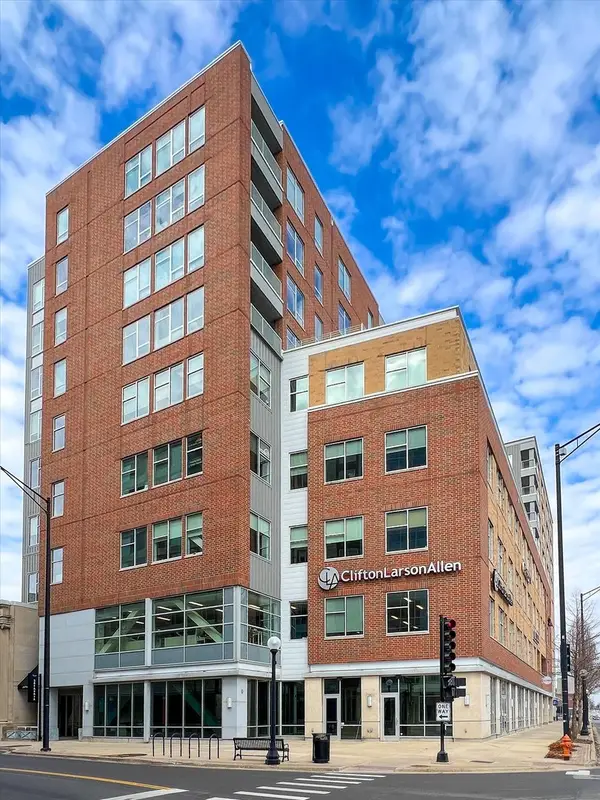 $574,900Active4 beds 3 baths3,475 sq. ft.
301 N Neil Street #808-809, Champaign, IL 61820
MLS# 12811388Listed by: KELLER WILLIAMS-TREC - New
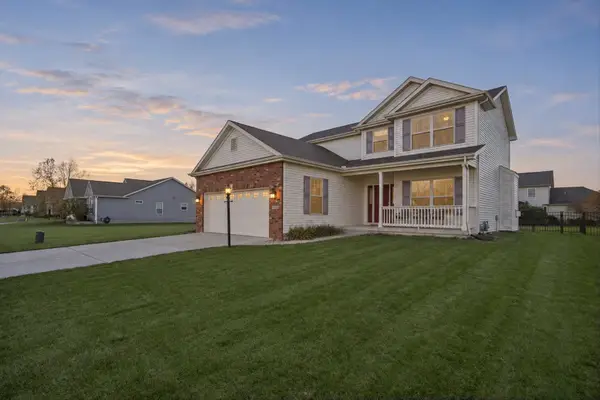 $419,900Active3 beds 3 baths2,023 sq. ft.
5103 Emmas Way, Champaign, IL 61822
MLS# 12806167Listed by: KELLER WILLIAMS-TREC - New
 $487,000Active4 beds 4 baths2,961 sq. ft.
905 Barclay Court, Champaign, IL 61821
MLS# 12811949Listed by: REALTY SELECT ONE


Protect your home and budget from life's surprises with an Assurant Home Warranty, backed by a partner that supports you through every step of homeownership. Explore Plans.
© 2023 - 2026 ERA Franchise Systems LLC. All rights reserved. ERA Franchise Systems LLC fully supports the principles of the Fair Housing Act and the Equal Opportunity Act. ERA, ERA Real Estate powered, and their respective logos are registered service marks of ERA Franchise Systems LLC. Each office is independently owned and operated.