
2105 Barberry Drive, Champaign, IL 61821
Local realty services provided by:Results Realty ERA Powered
2105 Barberry Drive,Champaign, IL 61821
$260,000
- 3 Beds
- 2 Baths
- 1,656 sq. ft.
- Single family
- Active
Listed by: james waller
Office: coldwell banker r.e. group
MLS#:12805741
Source:MLSNI
Price summary
- Price:$260,000
- Price per sq. ft.:$157
About this home
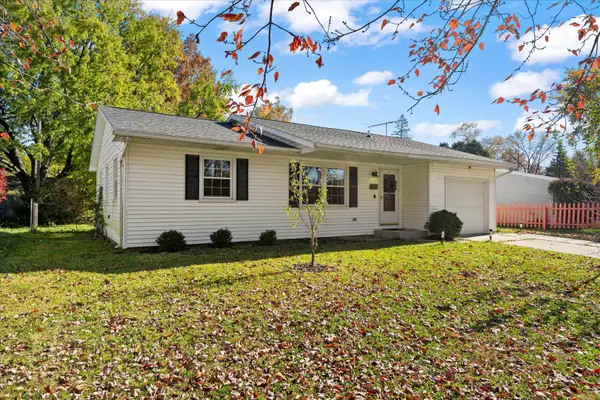
Nestled in the charming Southwood subdivision sits a tri-level home that embodies warmth and comfort. With three bedrooms, two baths, and gleaming hardwood floors throughout, this spacious abode is the epitome of comfortable living. As you enter the home, you are greeted by a bright and airy living room that boasts an abundance of natural light streaming in through the front windows. The living room seamlessly flows into the dining area, where you can envision hosting intimate dinner parties or lively gatherings with friends and family. The kitchen is a chef's dream, with modern appliances, ample counter space, and stylish cabinetry. Cooking becomes a joy as you whip up delicious meals while enjoying the view of the backyard and covered patio through the kitchen window. Go outside and discover a tranquil oasis in the privacy fenced yard, complete with a storage shed for all your gardening tools and outdoor equipment. Imagine sipping your morning coffee as you listen to the birds chirping and feel the gentle breeze rustling through the trees. Upstairs, the three bedrooms offer a peaceful retreat from the hustle and bustle of everyday life. The three bedrooms are spacious and bright with hardwood floors, perfect for children, guests, or a home office. With its prime location in the desirable Southwood subdivision, this tri-level home is the epitome of suburban living. Enjoy the convenience of being a half block from an MTD bus stop, nearby parks, and shopping areas, and a school, all within easy reach. Whether you're looking for your 1st home or your forever home, this home has something for everyone. In conclusion, this tri-level home in the Southwood subdivision is a true gem. With its three bedrooms, two baths, hardwood floors, covered patio, fenced yard, and storage shed, it offers the perfect blend of sophistication and comfort. Don't miss out on the opportunity to make this exquisite property your own. New roof in 2021, Stainless steel appliances, washer & dryer stay....
Contact an agent
Home facts
- Year built:1971
- Subdivision & Development:Southwood
- Listing ID #:12805741
- Updated:November 20, 2026 at 07:28 PM
Rooms and interior
- Bedrooms:3
- Total bathrooms:2
- Full bathrooms:2
- Rooms Total:7
- Kitchen Description:Dishwasher, Microwave, Range, Refrigerator
- Living area:1,656 sq. ft.
Heating and cooling
- Cooling:Central Air
- Heating:Gas
- Central air:Yes
Structure and exterior
- Roof:Asphalt
- Year built:1971
- Building area:1,656 sq. ft.
- Lot area:0.16 Acres
- Levels:Split Level
Schools
- High school:Centennial High School
- Middle school:Champaign/Middle Call Unit 4 351
- Elementary school:Unit 4 Of Choice
Utilities
- Water:Public
- Sewer:Public Sewer
Finances and disclosures
- Price:$260,000
- Price per sq. ft.:$157
- Tax amount:$5,719 (2025)
Features and amenities
- Laundry features:Dryer, Washer
- Amenities:CO Detectors, Sump Pump, TV-Cable
Parking
- Total parking spaces:1
- Parking description:Attached Garage, Concrete, Garage
- Garage:Yes
- Garage spaces:1
 Copyright 2026 Midwest Real Estate Data LLC. All rights reserved. The data relating to real estate for sale on this web site comes in part from the Broker Reciprocity Program of the Midwest Real Estate Data LLC. Listing information is deemed reliable but not guaranteed.
New listings near 2105 Barberry Drive
- New
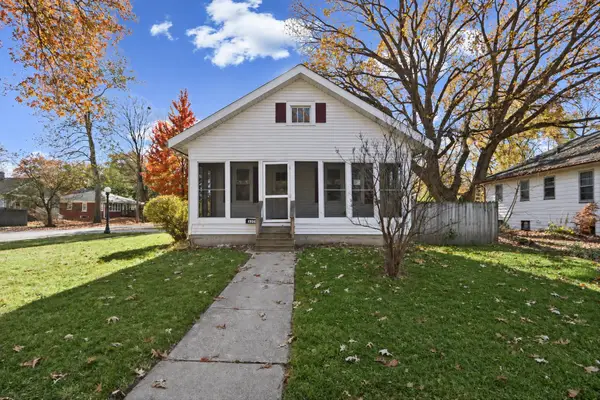 $154,900Active2 beds 1 baths761 sq. ft.
1701 W Church Street, Champaign, IL 61821
MLS# 12808809Listed by: KELLER WILLIAMS-TREC - Open Sun, 2 to 4pmNew
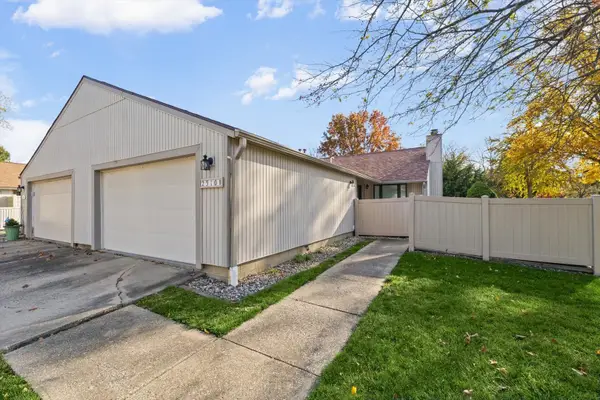 $185,000Active2 beds 1 baths1,014 sq. ft.
2310 Melrose Drive #B, Champaign, IL 61821
MLS# 12811982Listed by: KELLER WILLIAMS-TREC - New
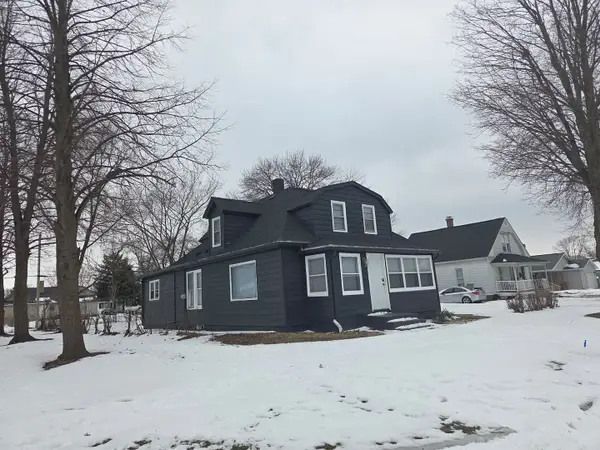 $175,000Active4 beds 1 baths1,785 sq. ft.
511 E Columbia Avenue, Champaign, IL 61820
MLS# 12812546Listed by: EXP REALTY-CHAMPAIGN - New
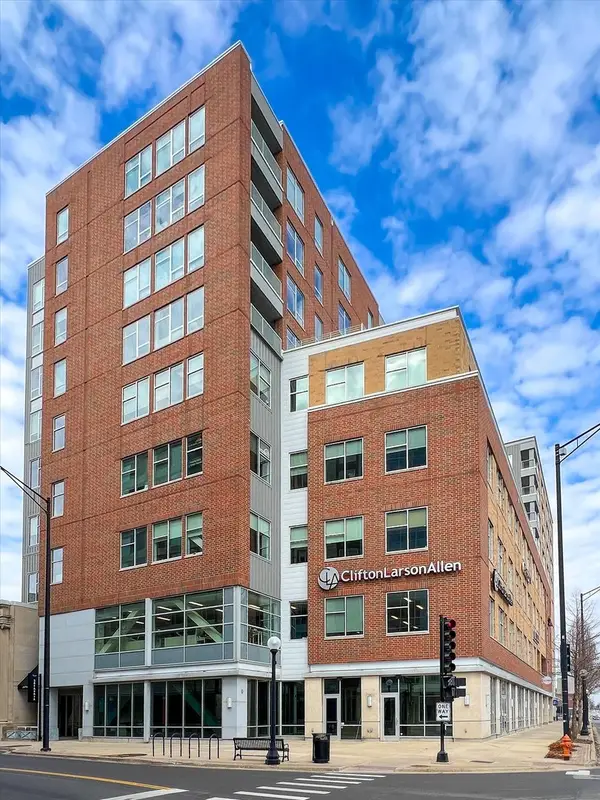 $574,900Active4 beds 3 baths3,475 sq. ft.
301 N Neil Street #808-809, Champaign, IL 61820
MLS# 12811388Listed by: KELLER WILLIAMS-TREC - New
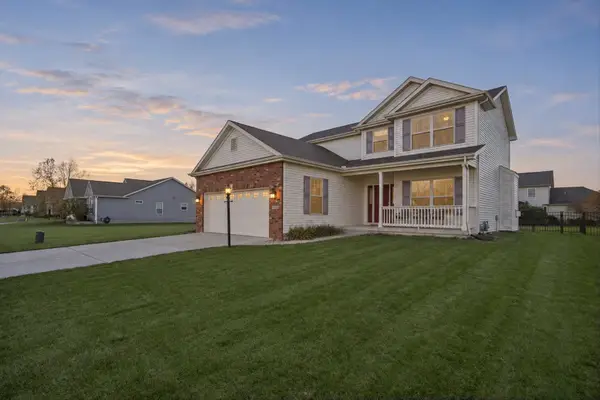 $419,900Active3 beds 3 baths2,023 sq. ft.
5103 Emmas Way, Champaign, IL 61822
MLS# 12806167Listed by: KELLER WILLIAMS-TREC - New
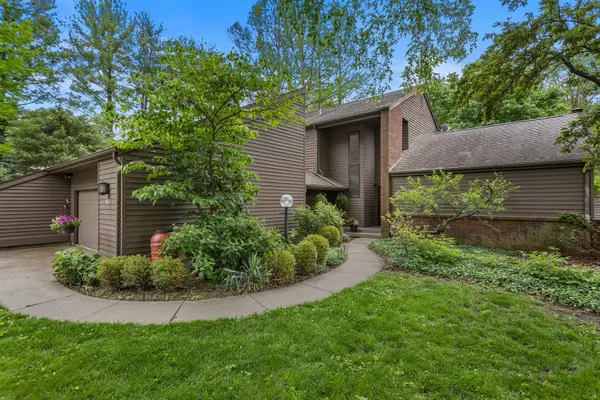 $487,000Active4 beds 4 baths2,961 sq. ft.
905 Barclay Court, Champaign, IL 61821
MLS# 12811949Listed by: REALTY SELECT ONE - Open Sun, 2 to 4pmNew
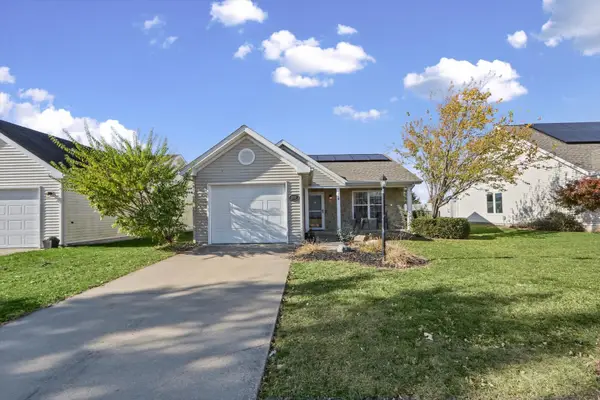 $210,000Active2 beds 2 baths1,021 sq. ft.
3103 Nobel Drive, Champaign, IL 61822
MLS# 12802176Listed by: COLDWELL BANKER R.E. GROUP - New
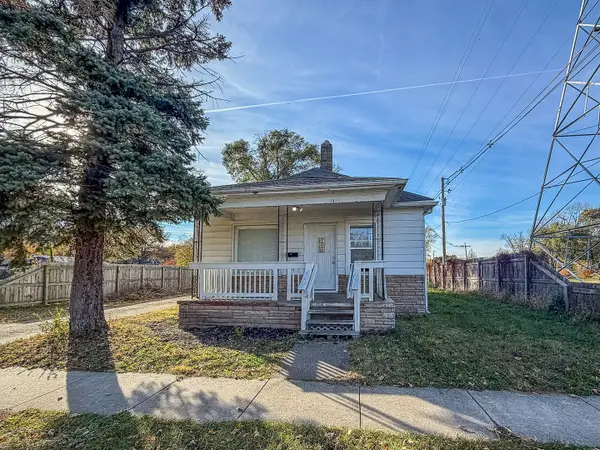 $149,900Active3 beds 1 baths832 sq. ft.
1411 N Champaign Street, Champaign, IL 61820
MLS# 12804511Listed by: RYAN DALLAS REAL ESTATE - New
 $214,900Active3 beds 1 baths1,109 sq. ft.
1804 Scottsdale Drive, Champaign, IL 61821
MLS# 12772995Listed by: THE REAL ESTATE GROUP,INC


Protect your home and budget from life's surprises with an Assurant Home Warranty, backed by a partner that supports you through every step of homeownership. Explore Plans.
© 2023 - 2026 ERA Franchise Systems LLC. All rights reserved. ERA Franchise Systems LLC fully supports the principles of the Fair Housing Act and the Equal Opportunity Act. ERA, ERA Real Estate powered, and their respective logos are registered service marks of ERA Franchise Systems LLC. Each office is independently owned and operated.