
3916 Bay Circle #3916, Champaign, IL 61822
Local realty services provided by:ERA Naper Realty
3916 Bay Circle #3916,Champaign, IL 61822
$425,000
- 4 Beds
- 3 Baths
- 1,526 sq. ft.
- Condominium
- Active
Listed by: michael hogue
Office: re/max realty associates-cha
MLS#:12721856
Source:MLSNI
Price summary
- Price:$425,000
- Price per sq. ft.:$278.51
- Monthly HOA dues:$150
About this home
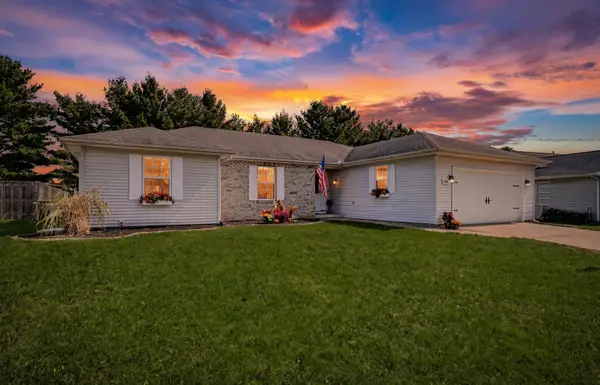
A beautiful home-and an opportunity for a lower mortgage rate! With an acceptable offer, the seller is willing to contribute toward a mortgage interest rate buy-down, helping make your monthly payment more affordable. Terms are subject to negotiation and lender approval. 3916 Bay Circle in Champaign-is a beautifully maintained, Signature-built detached condominium built in 2020. Enjoy the feel and privacy of a standalone home, with no shared walls, along with the convenience of services provided by the condominium association. This spacious ranch-style home features an open-concept floor plan with three bedrooms on the main level and a finished basement that adds an additional bedroom and full bathroom, creating plenty of space for guests, hobbies, or a home office. The kitchen is the heart of the home, showcasing white shaker-style cabinetry, quartz countertops, a large center island, a pantry, and included stainless-steel appliances. The open layout flows seamlessly into the living areas, making entertaining easy and enjoyable. The private primary suite offers a large walk-in closet and a luxurious bath featuring double sinks and a beautifully tiled shower. A convenient main-floor laundry area includes the washer and dryer, which will remain with the home. Step outside to enjoy the professionally landscaped, fenced backyard, complete with an attractive paved patio and an included hot tub-the perfect setting for relaxing, dining, or entertaining outdoors. Additional highlights include a two-car attached garage, modern finishes throughout, and a water-powered backup sump pump that provides added peace of mind during a power outage. With its thoughtful features, desirable location, and the convenience of condo living, this is truly a must-see property!...
Contact an agent
Home facts
- Year built:2020
- Listing ID #:12721856
- Updated:October 01, 2026 at 12:03 PM
Rooms and interior
- Bedrooms:4
- Total bathrooms:3
- Full bathrooms:3
- Rooms Total:8
- Kitchen Description:Dishwasher, Disposal, Range, Range Hood, Refrigerator, Stainless Steel Appliance(s)
- Basement Description:Finished, Full
- Living area:1,526 sq. ft.
Heating and cooling
- Cooling:Central Air
- Heating:Natural Gas
- Central air:Yes
Structure and exterior
- Roof:Asphalt
- Year built:2020
- Building area:1,526 sq. ft.
- Lot Features:Corner Lot
Schools
- High school:Central High School
- Middle school:Champaign/Middle Call Unit 4 351
- Elementary school:Unit 4 Of Choice
Utilities
- Water:Public
- Sewer:Public Sewer
Finances and disclosures
- Price:$425,000
- Price per sq. ft.:$278.51
- Tax amount:$8,088 (2024)
Features and amenities
- Laundry features:Dryer, Washer
Parking
- Total parking spaces:2
- Parking description:Attached Garage, Concrete, Garage
- Garage:Yes
- Garage spaces:2
 Copyright 2026 Midwest Real Estate Data LLC. All rights reserved. The data relating to real estate for sale on this web site comes in part from the Broker Reciprocity Program of the Midwest Real Estate Data LLC. Listing information is deemed reliable but not guaranteed.
New listings near 3916 Bay Circle #3916
- New
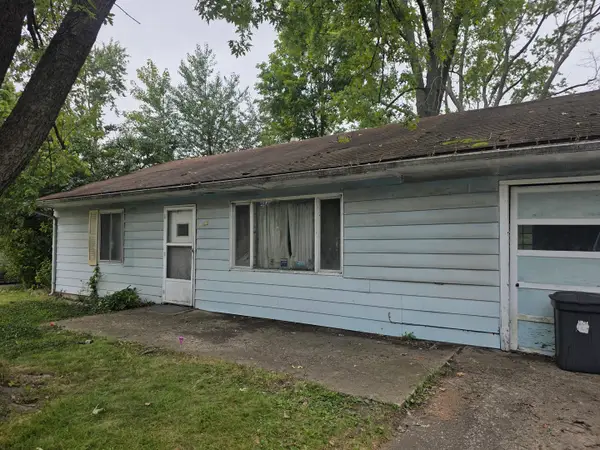 $38,000Active3 beds 2 baths1,017 sq. ft.
1313 S Mattis Avenue, Champaign, IL 61821
MLS# 12773934Listed by: COLDWELL BANKER R.E. GROUP - New
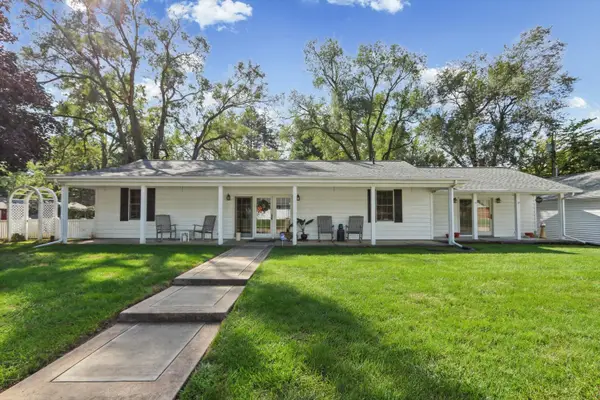 $250,000Active4 beds 2 baths1,700 sq. ft.
1701 Sangamon Drive, Champaign, IL 61821
MLS# 12770135Listed by: COLDWELL BANKER R.E. GROUP - New
 $235,000Active4 beds 2 baths1,400 sq. ft.
1900 Alder Lane, Champaign, IL 61821
MLS# 12725556Listed by: REAL BROKER, LLC - Open Thu, 4 to 6pmNew
 $369,900Active4 beds 3 baths2,487 sq. ft.
2011 O Donnell Drive, Champaign, IL 61821
MLS# 12762494Listed by: TRAUTMAN REAL ESTATE AGENCY & APPRAISAL LLC - New
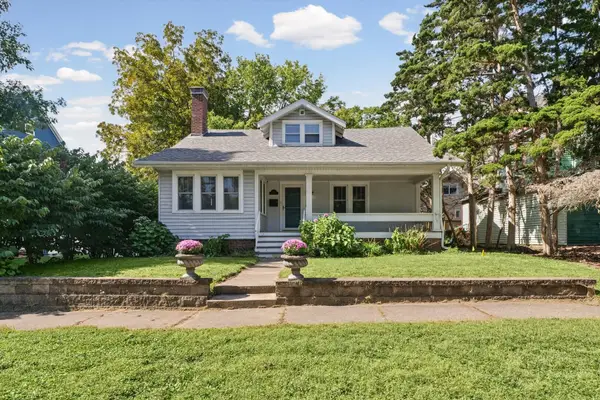 $235,000Active3 beds 2 baths1,582 sq. ft.
403 S New Street, Champaign, IL 61820
MLS# 12771008Listed by: RE/MAX REALTY ASSOCIATES-CHA - New
 $179,900Active2 beds 2 baths1,371 sq. ft.
726 Higgins Road, Champaign, IL 61822
MLS# 12773166Listed by: REALTY SELECT ONE - New
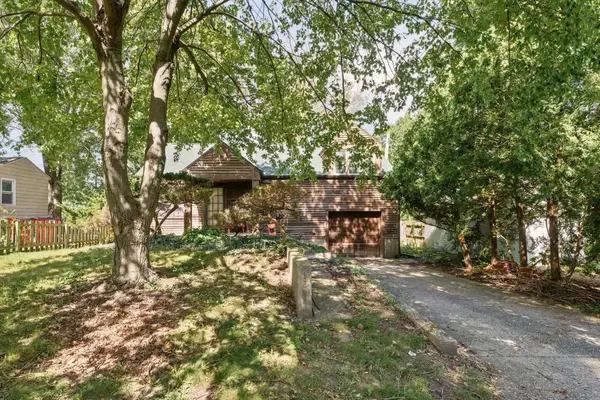 $179,900Active1 beds 1 baths1,092 sq. ft.
1604 W White Street, Champaign, IL 61821
MLS# 12769974Listed by: RE/MAX REALTY ASSOCIATES-CHA - New
 $359,900Active4 beds 2 baths2,180 sq. ft.
1707 Park Haven Drive, Champaign, IL 61820
MLS# 12772463Listed by: GREEN STREET REALTY - New
 $312,500Active4 beds 3 baths1,937 sq. ft.
1704 Nancy Beth Drive, Champaign, IL 61822
MLS# 12758875Listed by: RE/MAX REALTY ASSOCIATES-CHA - New
 $225,000Active3 beds 2 baths1,219 sq. ft.
1606 W Kirby Avenue, Champaign, IL 61821
MLS# 12739409Listed by: RE/MAX REALTY ASSOCIATES-CHA


Protect your home and budget from life's surprises with an Assurant Home Warranty, backed by a partner that supports you through every step of homeownership. Explore Plans.
© 2023 - 2026 ERA Franchise Systems LLC. All rights reserved. ERA Franchise Systems LLC fully supports the principles of the Fair Housing Act and the Equal Opportunity Act. ERA, ERA Real Estate powered, and their respective logos are registered service marks of ERA Franchise Systems LLC. Each office is independently owned and operated.