
4412 Brittany Trail Drive, Champaign, IL 61822
Local realty services provided by:ERA Partners
4412 Brittany Trail Drive,Champaign, IL 61822
$699,000
- 6 Beds
- 5 Baths
- 3,684 sq. ft.
- Single family
- Active
Listed by: jeffrey finke
Office: coldwell banker r.e. group
MLS#:12576981
Source:MLSNI
Price summary
- Price:$699,000
- Price per sq. ft.:$189.74
- Monthly HOA dues:$20.83
About this home
Stately Home in Trails at Brittany. Situated on a 1/2 acre lot at the entrance of a quiet cul-de-sac, this beautiful home offers great curb appeal with an all-brick front and circular drive for guests. Inside, a bright two story entry welcomes you into a spacious and flowing floor plan. The main level features a gourmet kitchen with breakfast area and access to the paver patio, a large family room, separate living and dining rooms, and flexible space for home offices or a sixth bedroom. Upstairs, the impressive primary suite includes a spa-like bath with dual vanities, jetted tub, walk-in closet, and custom shower. The finished basement is ideal for entertaining guests, complete with a wet bar, full kitchen, bedroom, full bath, and generous living space. Outdoor living includes a private patio with views of the neighborhood lake. Recent updates include Roof (2018), HVAC (2025), and upstairs water heater (2025), along with Pella windows with built-in blinds, surround sound, irrigation system, and custom cabinetry throughout....
Contact an agent
Home facts
- Year built:2003
- Subdivision & Development:Trails at Brittany
- Listing ID #:12576981
- Updated:October 05, 2026 at 11:29 AM
Rooms and interior
- Bedrooms:6
- Total bathrooms:5
- Full bathrooms:4
- Half bathrooms:1
- Rooms Total:14
- Dining Description:Breakfast Room, Separate Dining Room
- Kitchen Description:Dishwasher, Disposal, Microwave, Range, Refrigerator
- Basement Description:Finished, Full
- Living area:3,684 sq. ft.
Heating and cooling
- Cooling:Central Air
- Heating:Forced Air, Natural Gas
- Central air:Yes
Structure and exterior
- Roof:Asphalt
- Year built:2003
- Building area:3,684 sq. ft.
- Lot area:0.51 Acres
- Lot Features:Corner Lot, Cul-De-Sac
- Foundation Description:Concrete Perimeter
- Levels:2 Story
Schools
- High school:Centennial High School
- Middle school:Champaign/Middle Call Unit 4 351
- Elementary school:Unit 4 Of Choice
Utilities
- Water:Public
- Sewer:Public Sewer
Finances and disclosures
- Price:$699,000
- Price per sq. ft.:$189.74
- Tax amount:$20,263 (2024)
Features and amenities
- Laundry features:Dryer, Washer
- Amenities:Radon Mitigation System
Parking
- Total parking spaces:3
- Parking description:Attached Garage, Circular Driveway, Concrete, Garage
- Garage:Yes
- Garage spaces:3.5
 Copyright 2026 Midwest Real Estate Data LLC. All rights reserved. The data relating to real estate for sale on this web site comes in part from the Broker Reciprocity Program of the Midwest Real Estate Data LLC. Listing information is deemed reliable but not guaranteed. MLSNI Member Broker: Frank Scibior
New listings near 4412 Brittany Trail Drive
- New
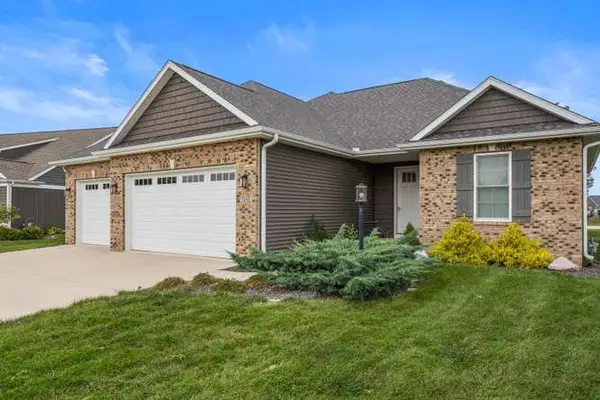 $569,900Active4 beds 3 baths4,005 sq. ft.
Address Withheld By Seller, Champaign, IL 61822
MLS# 12773107Listed by: RE/MAX REALTY ASSOCIATES-CHA - New
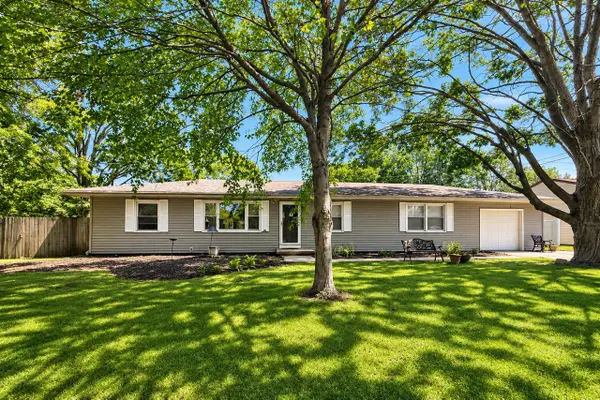 $215,000Active3 beds 2 baths1,395 sq. ft.
1802 Peach Street, Champaign, IL 61820
MLS# 12739625Listed by: COLDWELL BANKER R.E. GROUP - New
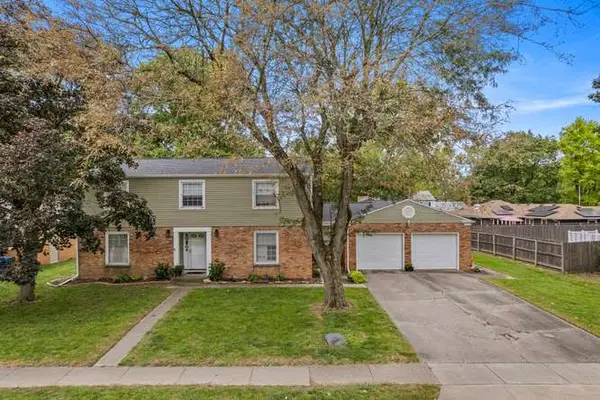 $375,000Active4 beds 3 baths2,608 sq. ft.
1703 Mayfair Road, Champaign, IL 61821
MLS# 12740767Listed by: REAL BROKER, LLC - New
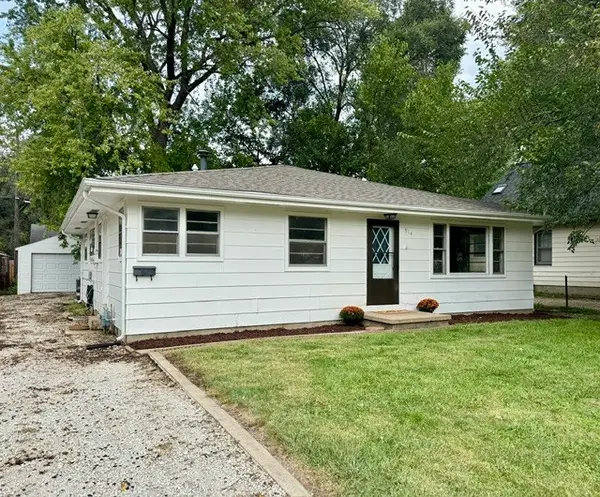 $175,000Active4 beds 2 baths1,578 sq. ft.
914 W Maple Street, Champaign, IL 61821
MLS# 12750802Listed by: COLDWELL BANKER R.E. GROUP - New
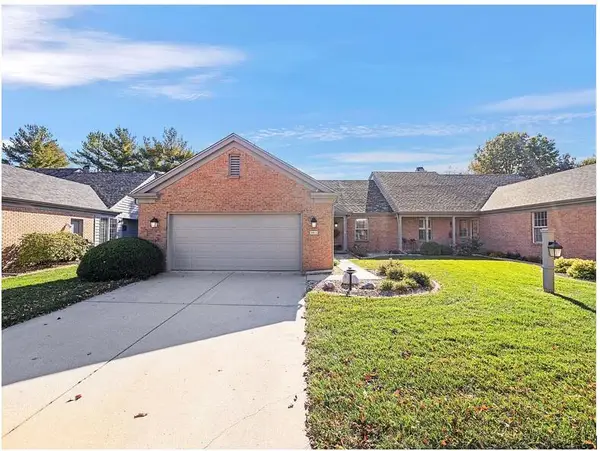 $320,000Active2 beds 2 baths1,764 sq. ft.
1608 N Lakeside Drive #A, Champaign, IL 61821
MLS# 12774625Listed by: BEYCOME BROKERAGE REALTY LLC - New
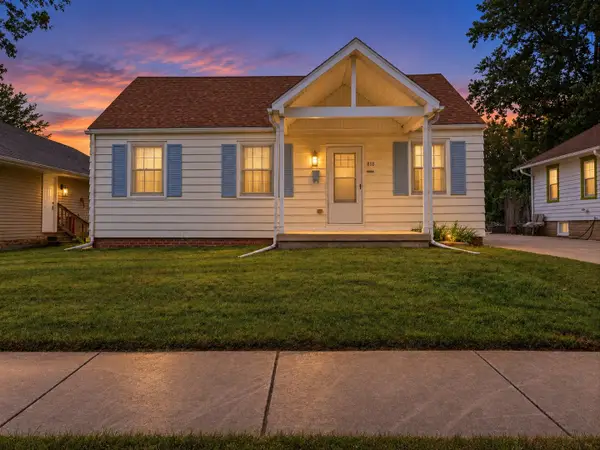 $150,000Active2 beds 1 baths867 sq. ft.
810 W Vine Street, Champaign, IL 61820
MLS# 12772547Listed by: KELLER WILLIAMS-TREC - New
 $435,000Active5 beds 4 baths2,800 sq. ft.
820 Dodds Drive, Champaign, IL 61820
MLS# 12716792Listed by: REALTY SELECT ONE - New
 $189,900Active3 beds 1 baths1,079 sq. ft.
1414 Scottsdale Drive, Champaign, IL 61821
MLS# 12771242Listed by: KELLER WILLIAMS-TREC 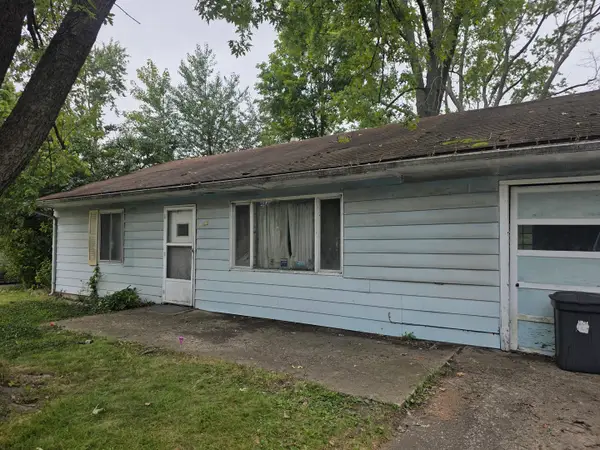 $38,000Pending3 beds 2 baths1,017 sq. ft.
1313 S Mattis Avenue, Champaign, IL 61821
MLS# 12773934Listed by: COLDWELL BANKER R.E. GROUP- New
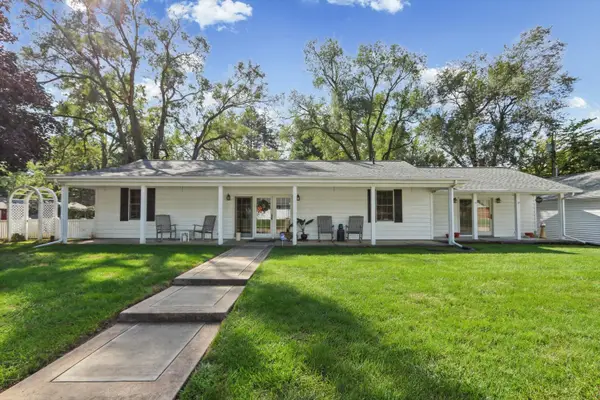 $250,000Active4 beds 2 baths1,700 sq. ft.
1701 Sangamon Drive, Champaign, IL 61821
MLS# 12770135Listed by: COLDWELL BANKER R.E. GROUP


Protect your home and budget from life's surprises with an Assurant Home Warranty, backed by a partner that supports you through every step of homeownership. Explore Plans.
© 2023 - 2026 ERA Franchise Systems LLC. All rights reserved. ERA Franchise Systems LLC fully supports the principles of the Fair Housing Act and the Equal Opportunity Act. ERA, ERA Real Estate powered, and their respective logos are registered service marks of ERA Franchise Systems LLC. Each office is independently owned and operated.