
24806 S Potawatomie Trail, Channahon, IL 60410
Local realty services provided by:Results Realty ERA Powered
24806 S Potawatomie Trail,Channahon, IL 60410
$449,900
- 5 Beds
- 3 Baths
- 2,356 sq. ft.
- Single family
- Active
Upcoming open houses
- Sat, Oct 1012:00 pm - 03:00 pm
Listed by: cathleen cholke
Office: century 21 circle
MLS#:12684079
Source:MLSNI
Price summary
- Price:$449,900
- Price per sq. ft.:$190.96
About this home
Nestled in stunning Indian Trails subdivision sits this beautifully maintained 5 bedroom, 2.5 bath, 2-story home located in desirable Channahon. The moment you pull up, you are greeted with a beautifully landscaped home featuring a 3-car garage, additional concrete apron for camper/boat/trailer storage, and covered porch surrounded by soothing landscape. The beauty doesn't stop there, the interior features a newly renovated kitchen (2026); combination kitchen/dining area; laundry room, powder room, and nice sized family room and living room with outdoor entertaining space featuring an oversized backyard, huge deck with retractable awning for rainy days, 8x12 shed and serene landscape for your own peaceful enjoyment. Upstairs features 4 spacious bedrooms, full bath, plus an additional room that can serve as a 5th bedroom or office space. The main bedroom highlights a private en-suite. Partially finished basement features a wet bar, tons of storage space and a workshop for all you woodworkers and craft enthusiasts. Additional features include, new roof, gutters and siding (2023); Exterior House Painted (2024); Fence painted (2024); Landscape (2025); Radon Mitigation (2021); Dishwasher, Kitchen floor and refrigerator (2022); washer/dryer (2024); stove/oven (2026); HVAC & whole house humidifier (2021); water softener; in ground sprinkler (2026); new deck (2023); 18" blown in attic insulation (2023) and attic above 3rd garage. This exquisite move-in ready home showcases so many desired extras that you don't want to let this gem pass you by. Call today to set up your private showing so we can welcome you to your new home....
Contact an agent
Home facts
- Year built:1991
- Listing ID #:12684079
- Updated:October 08, 2026 at 12:28 PM
Rooms and interior
- Bedrooms:5
- Total bathrooms:3
- Full bathrooms:2
- Half bathrooms:1
- Rooms Total:10
- Kitchen Description:Dishwasher, Microwave, Range, Refrigerator, Stainless Steel Appliance(s)
- Basement Description:Finished, Full, Partially Finished
- Living area:2,356 sq. ft.
Heating and cooling
- Cooling:Central Air
- Heating:Natural Gas
- Central air:Yes
Structure and exterior
- Roof:Asphalt
- Year built:1991
- Building area:2,356 sq. ft.
- Lot area:0.35 Acres
- Lot Features:Landscaped, Mature Trees
- Foundation Description:Concrete Perimeter
- Levels:2 Story
Schools
- High school:Minooka Community High School
Utilities
- Water:Public
- Sewer:Public Sewer
Finances and disclosures
- Price:$449,900
- Price per sq. ft.:$190.96
- Tax amount:$9,394 (2025)
Features and amenities
- Laundry features:Dryer, Washer
- Amenities:Backup Sump Pump, CO Detectors, Ceiling Fan(s), Generator, Radon Mitigation System, Security System, Sprinkler-Lawn, Sump Pump, TV-Cable, Water-Softener Owned
Parking
- Total parking spaces:8
- Parking description:Attached Garage, Concrete, Driveway, Garage
- Garage:Yes
- Garage spaces:3
 Copyright 2026 Midwest Real Estate Data LLC. All rights reserved. The data relating to real estate for sale on this web site comes in part from the Broker Reciprocity Program of the Midwest Real Estate Data LLC. Listing information is deemed reliable but not guaranteed.
New listings near 24806 S Potawatomie Trail
- New
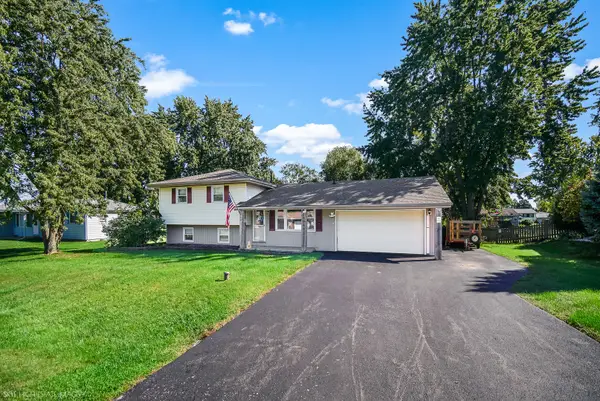 $329,999Active3 beds 2 baths1,694 sq. ft.
23949 S Green Heron Drive, Channahon, IL 60410
MLS# 12777612Listed by: KELLER WILLIAMS PREFERRED RLTY - New
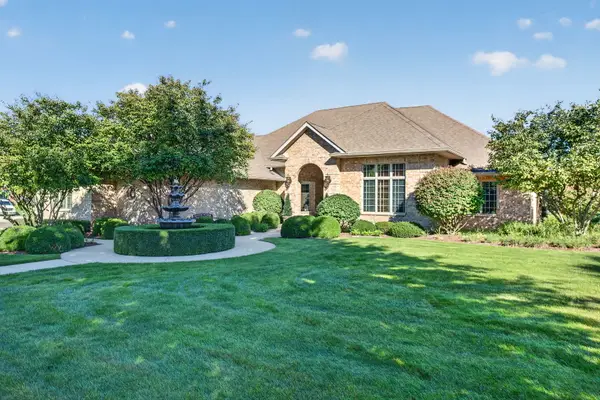 $699,000Active4 beds 4 baths2,968 sq. ft.
25118 W Mcmillin Drive, Channahon, IL 60410
MLS# 12776898Listed by: RE/MAX ULTIMATE PROFESSIONALS - New
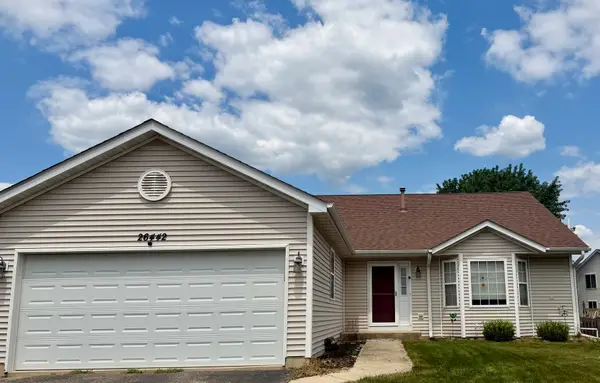 $368,000Active4 beds 2 baths2,052 sq. ft.
Address Withheld By Seller, Channahon, IL 60410
MLS# 12714211Listed by: TOWN CENTER REALTY LLC - New
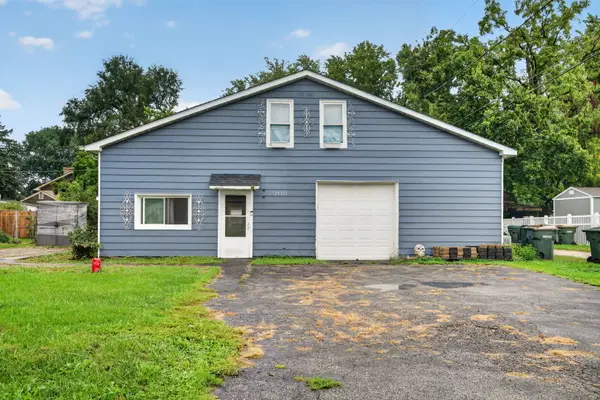 $249,900Active3 beds 1 baths2,494 sq. ft.
25333 W Joliet Street, Channahon, IL 60410
MLS# 12775847Listed by: CROSSTOWN REALTORS INC - New
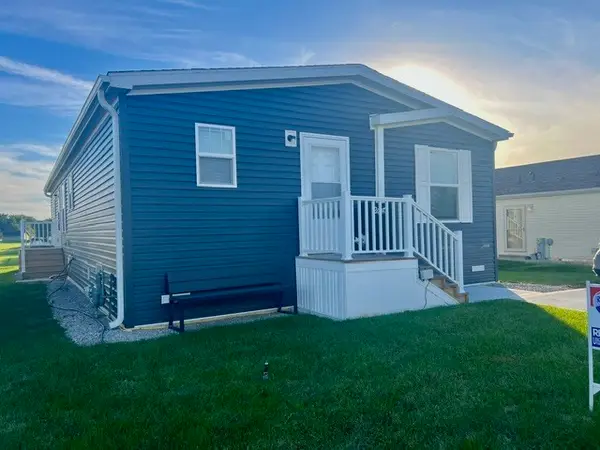 $140,000Active3 beds 2 baths
23649 W Lakepoint Drive, Channahon, IL 60410
MLS# 12773428Listed by: RE/MAX ULTIMATE PROFESSIONALS - New
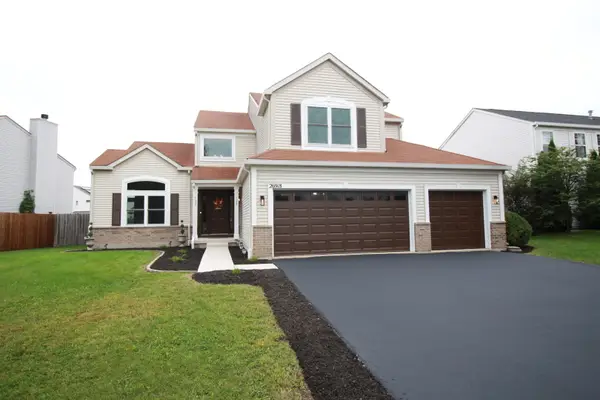 $449,900Active5 beds 3 baths2,700 sq. ft.
26918 W Locust Road, Channahon, IL 60410
MLS# 12772060Listed by: NEGOTIABLE REALTY SERVICES, IN - New
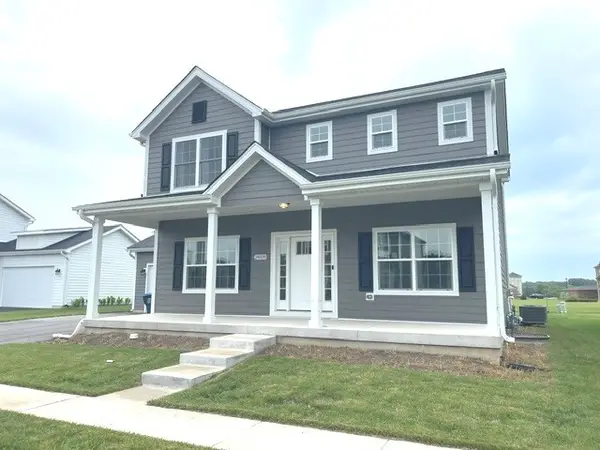 $419,900Active3 beds 3 baths2,041 sq. ft.
24509 S Saint Paul Avenue, Channahon, IL 60410
MLS# 12771034Listed by: TRADEMARK PROPERTIES OF ILLINOIS REAL ESTATE SERVI  $299,900Pending3 beds 3 baths2,030 sq. ft.
26164 W Tallgrass Trail, Channahon, IL 60410
MLS# 12769999Listed by: REAL BROKER LLC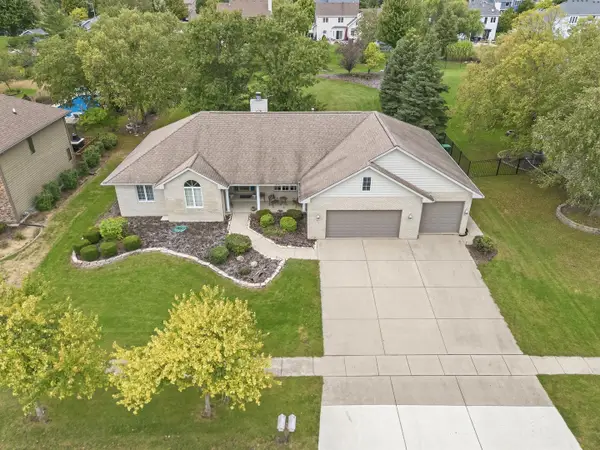 $499,900Active4 beds 3 baths3,118 sq. ft.
26142 W Highland Drive, Channahon, IL 60410
MLS# 12764378Listed by: WIRTZ REAL ESTATE GROUP INC.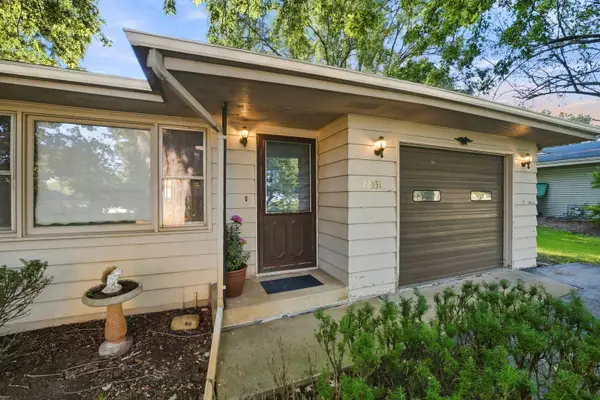 $250,000Active3 beds 1 baths960 sq. ft.
22331 S Donna Avenue, Channahon, IL 60410
MLS# 12766190Listed by: RE/MAX ULTIMATE PROFESSIONALS


Protect your home and budget from life's surprises with an Assurant Home Warranty, backed by a partner that supports you through every step of homeownership. Explore Plans.
© 2023 - 2026 ERA Franchise Systems LLC. All rights reserved. ERA Franchise Systems LLC fully supports the principles of the Fair Housing Act and the Equal Opportunity Act. ERA, ERA Real Estate powered, and their respective logos are registered service marks of ERA Franchise Systems LLC. Each office is independently owned and operated.