
26918 W Locust Road, Channahon, IL 60410
Local realty services provided by:ERA Partners
26918 W Locust Road,Channahon, IL 60410
$449,900
- 5 Beds
- 3 Baths
- 2,700 sq. ft.
- Single family
- Active
Listed by: inga jurevicius
Office: negotiable realty services, in
MLS#:12772060
Source:MLSNI
Price summary
- Price:$449,900
- Price per sq. ft.:$166.63
- Monthly HOA dues:$12.5
About this home
BRIGHT, NICELY UPDATED HOUSE IN A QUIET NEIGHBORHOOD. THIS HOUSE HAS EVERYTHING YOU ARE LOOKING FOR. OPEN FLOOR PLAN PERFECT FOR EVERYDAY LIVING AND ENTERTAINMENT. 2 STORY FOYER GREETS IN ON THE WAY IN. KITCHEN WITH QUARTZ COUNTERTOPS, SS SAMSUNG APPLIANCES, EXTRA DEEP SINK AND PANTRY. BREAKFAST ROOM WITH OPENS TO THE PATIO. LIVING ROOM AND DINING ROOM HAVE CATHERAL CEILINGS. RELAX IN A HUGE FAMILY ROOM. RARELY AVAILABLE BEDROOM ON THE FIRST FLOOR WITH WALK IN CLOSET. HUGE MASTER BEDROOM WITH CATHEDRAL CEILING HAS WALK IN CLOSET AND FULL BATHROOM WITH SHOWER, TUB AND DOUBLE SINK. PLENTY OF CLOSET SPACE. HAS BEEN PAINTED FROM TOP TO BOTTOM. NEW SS APPLIANCES, COUNTERTOPS, FLOOR, CARPET, LIGHT FIXTURES, SINKS, FAUCETS, HARDWARE AND MORE. FULL BASEMENT IS READY FOR YOUR IDEAS. FENCED BACK YARD WITH HUGE STAMPED PATIO IS READY FOR YOUR ENTERTAINMENT. CLOSE TO EVERYTHING, SHOPPING, RESTAURANTS, I-55 AND I-80. MOVE IN READY
Contact an agent
Home facts
- Year built:2005
- Listing ID #:12772060
- Updated:October 05, 2026 at 11:53 AM
Rooms and interior
- Bedrooms:5
- Total bathrooms:3
- Full bathrooms:2
- Half bathrooms:1
- Rooms Total:10
- Dining Description:Eating Area, Separate Dining Room
- Bathrooms Description:Double Sinks, Separate Shower, Soaking Tub
- Kitchen Description:Dishwasher, Microwave, Range, Stainless Steel Appliance(s)
- Basement Description:Full, Unfinished
- Living area:2,700 sq. ft.
Heating and cooling
- Cooling:Central Air
- Heating:Natural Gas
- Central air:Yes
Structure and exterior
- Roof:Asphalt
- Year built:2005
- Building area:2,700 sq. ft.
- Levels:2 Story
Utilities
- Water:Public
- Sewer:Public Sewer
Finances and disclosures
- Price:$449,900
- Price per sq. ft.:$166.63
- Tax amount:$9,937 (2025)
Parking
- Total parking spaces:3
- Parking description:Attached Garage, Garage
- Garage:Yes
- Garage spaces:3
 Copyright 2026 Midwest Real Estate Data LLC. All rights reserved. The data relating to real estate for sale on this web site comes in part from the Broker Reciprocity Program of the Midwest Real Estate Data LLC. Listing information is deemed reliable but not guaranteed. MLSNI Member Broker: Frank Scibior
New listings near 26918 W Locust Road
- New
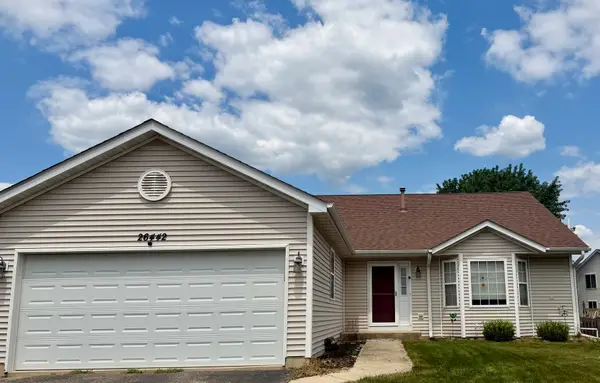 $368,000Active4 beds 2 baths2,052 sq. ft.
Address Withheld By Seller, Channahon, IL 60410
MLS# 12714211Listed by: TOWN CENTER REALTY LLC - New
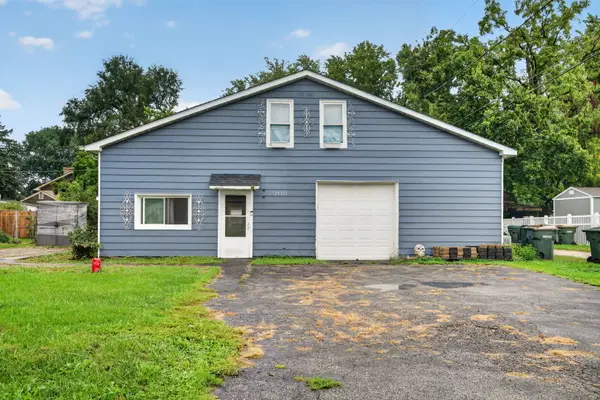 $249,900Active3 beds 1 baths2,494 sq. ft.
25333 W Joliet Street, Channahon, IL 60410
MLS# 12775847Listed by: CROSSTOWN REALTORS INC - New
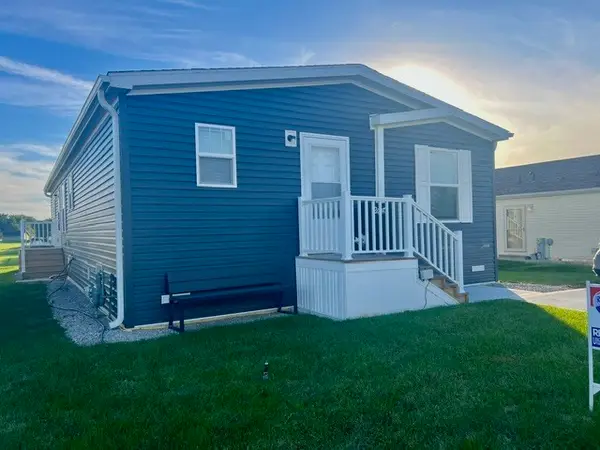 $140,000Active3 beds 2 baths
23649 W Lakepoint Drive, Channahon, IL 60410
MLS# 12773428Listed by: RE/MAX ULTIMATE PROFESSIONALS - New
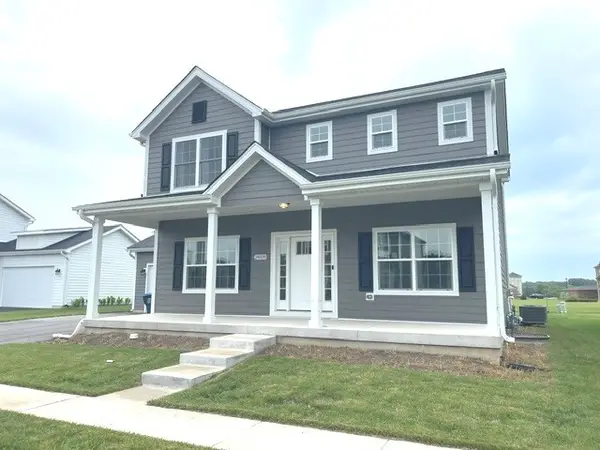 $419,900Active3 beds 3 baths2,041 sq. ft.
24509 S Saint Paul Avenue, Channahon, IL 60410
MLS# 12771034Listed by: TRADEMARK PROPERTIES OF ILLINOIS REAL ESTATE SERVI - New
 $299,900Active3 beds 3 baths2,030 sq. ft.
26164 W Tallgrass Trail, Channahon, IL 60410
MLS# 12769999Listed by: REAL BROKER LLC 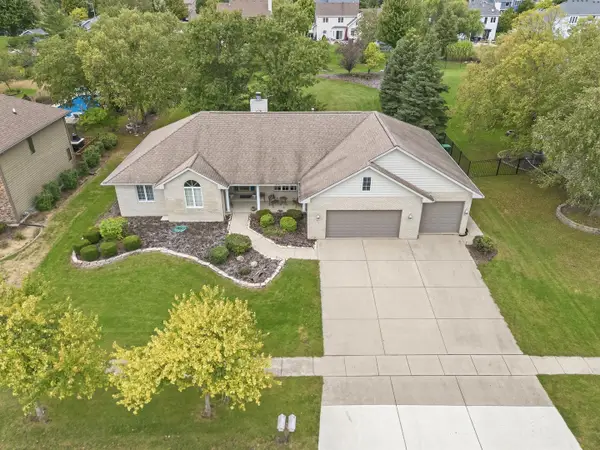 $499,900Active4 beds 3 baths3,118 sq. ft.
26142 W Highland Drive, Channahon, IL 60410
MLS# 12764378Listed by: WIRTZ REAL ESTATE GROUP INC.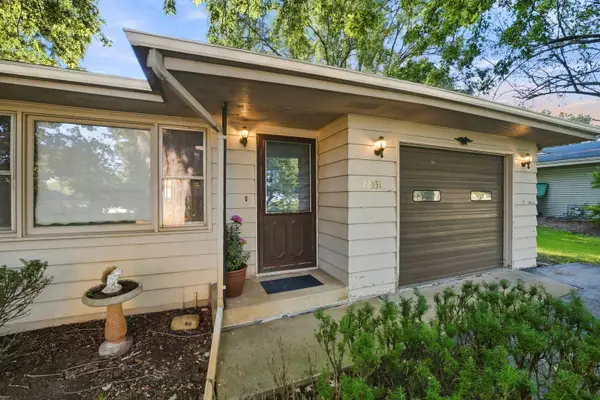 $250,000Active3 beds 1 baths960 sq. ft.
22331 S Donna Avenue, Channahon, IL 60410
MLS# 12766190Listed by: RE/MAX ULTIMATE PROFESSIONALS $449,000Active3 beds 2 baths1,998 sq. ft.
26428 W Stephanie Drive, Channahon, IL 60410
MLS# 12761969Listed by: JOHN GREENE REALTOR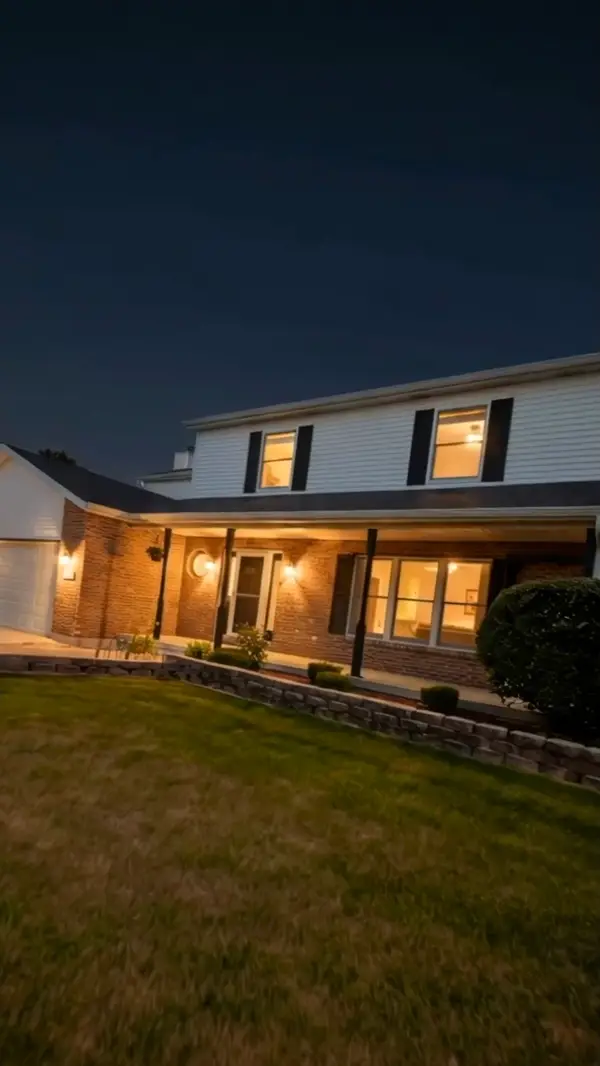 $448,000Active4 beds 3 baths2,922 sq. ft.
24821 S River Trail, Channahon, IL 60410
MLS# 12765527Listed by: KELLER WILLIAMS INFINITY


Protect your home and budget from life's surprises with an Assurant Home Warranty, backed by a partner that supports you through every step of homeownership. Explore Plans.
© 2023 - 2026 ERA Franchise Systems LLC. All rights reserved. ERA Franchise Systems LLC fully supports the principles of the Fair Housing Act and the Equal Opportunity Act. ERA, ERA Real Estate powered, and their respective logos are registered service marks of ERA Franchise Systems LLC. Each office is independently owned and operated.