
25663 S Parkside Drive, Channahon, IL 60410
Local realty services provided by:Results Realty ERA Powered
25663 S Parkside Drive,Channahon, IL 60410
$329,990
- 4 Beds
- 3 Baths
- 1,985 sq. ft.
- Single family
- Pending
Listed by: sarah toso
Office: re/max ultimate professionals
MLS#:12808393
Source:MLSNI
Price summary
- Price:$329,990
- Price per sq. ft.:$166.24
About this home
Fall in Channahon looks like this, and these oaks put on the show for free. This 4-bedroom, 2.5-bath tri-level sits on a .63-acre lot with a deep, green lawn framed by mature trees, an attached two-car garage and a long driveway that has room for everyone's car, because lets face it, with a yard like this and the spot for sledding, you'll need it! Now for the part that makes inspectors yawn: the big-ticket items are DONE. The roof was replaced in 2018, the A/C in 2022, the water heater in 2025, the washer in 2024, and the water softener in 2026. That leaves your budget for the fun stuff. Inside, warm hardwood floors run through a big, bright living and dining area. Built-in shelving is ready for your books, your plants or your family photos. Slide open the patio door and step onto an elevated deck that looks out over the trees. Your morning coffee just got a promotion. The galley kitchen has oak cabinets and plenty of counter space, plus a gas range and enough storage to hide the gadgets you swear you'll use. Upstairs, the primary bedroom is roomy, with windows on two walls and a large walk-in closet that gets its own window. Your clothes will have a better view than most apartments. Downstairs, the family room centers on a floor-to-ceiling stone fireplace with knotty pine accents. It's made for movie nights and cozy Sundays, and the laundry is right next door. The biggest surprise(outside of the amazing yard), is that this home encompasses a 5ft Walk-out Crawl space complete with a workshop and access to a greenhouse! Enough to store your holiday decor and Christmas presents. Out back, the yard rolls toward a wooded backdrop that feels miles from everything, and a covered patio under the upper level keeps the grill dry. This estate is being sold as-is. The bones are solid, the mechanicals are current, and the canvas is ready for the next owner to make it their own. NO HOA!!! UNINCORPORATED LOW TAXES!!...
Contact an agent
Home facts
- Year built:1964
- Listing ID #:12808393
- Updated:November 19, 2026 at 09:35 AM
Rooms and interior
- Bedrooms:4
- Total bathrooms:3
- Full bathrooms:2
- Half bathrooms:1
- Rooms Total:8
- Basement Description:Unfinished
- Living area:1,985 sq. ft.
Heating and cooling
- Cooling:Central Air
- Heating:Forced Air, Gas
- Central air:Yes
Structure and exterior
- Year built:1964
- Building area:1,985 sq. ft.
- Lot Features:Mature Trees
- Levels:Split Level with Sub
Schools
- High school:Minooka Community High School
Finances and disclosures
- Price:$329,990
- Price per sq. ft.:$166.24
- Tax amount:$5,639 (2025)
Parking
- Total parking spaces:2
- Parking description:Asphalt, Attached Garage, Garage
- Garage:Yes
- Garage spaces:2
 Copyright 2026 Midwest Real Estate Data LLC. All rights reserved. The data relating to real estate for sale on this web site comes in part from the Broker Reciprocity Program of the Midwest Real Estate Data LLC. Listing information is deemed reliable but not guaranteed.
New listings near 25663 S Parkside Drive
- New
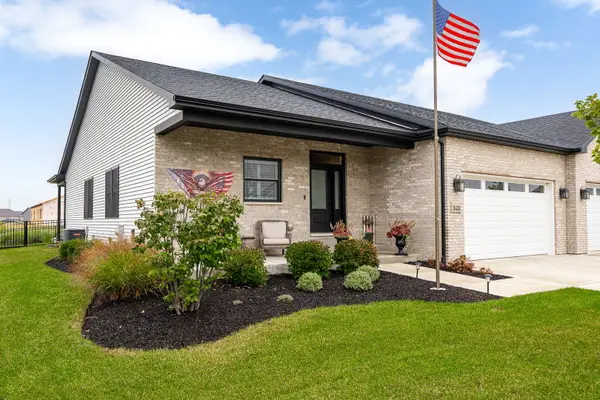 $438,000Active3 beds 2 baths1,998 sq. ft.
26428 W Stephanie Drive, Channahon, IL 60410
MLS# 12810044Listed by: JOHN GREENE REALTOR - New
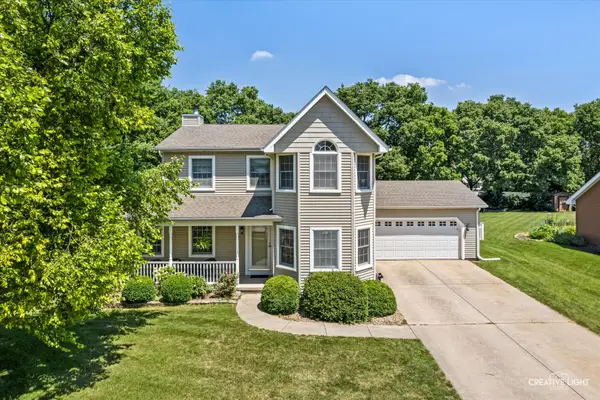 $399,000Active4 beds 3 baths2,074 sq. ft.
25724 W Cherokee Trail, Channahon, IL 60410
MLS# 12809755Listed by: REALTY REPRESENTATIVES INC - Open Sun, 1 to 4pmNew
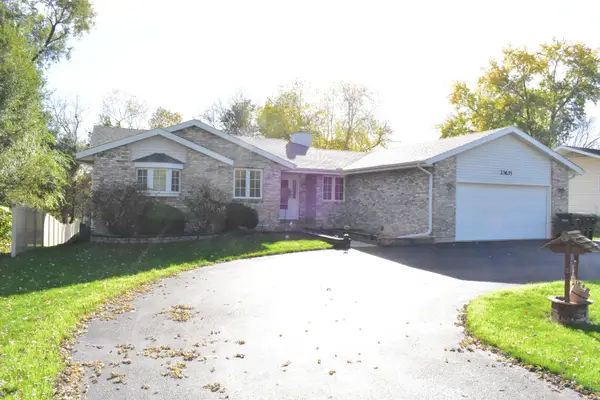 $434,900Active4 beds 3 baths1,824 sq. ft.
23635 W Kurt Road, Channahon, IL 60410
MLS# 12808250Listed by: JAMESON SOTHEBY'S INTL REALTY 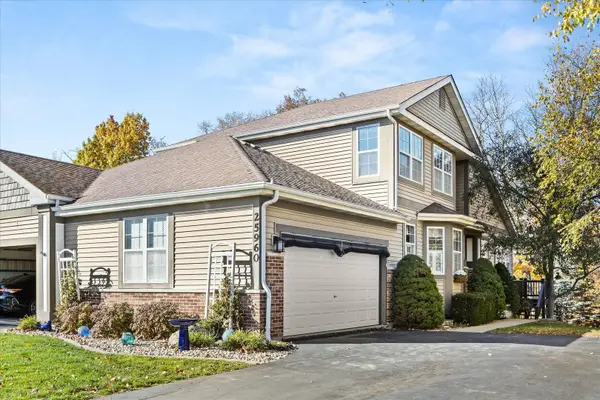 $365,000Pending3 beds 4 baths2,883 sq. ft.
25960 W Timber Ridge Drive, Channahon, IL 60410
MLS# 12807588Listed by: KELLER WILLIAMS INFINITY- New
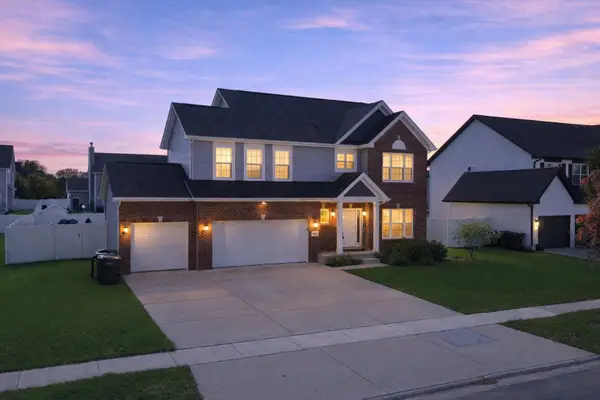 $440,000Active4 beds 3 baths3,169 sq. ft.
26849 W Old Kerry, Channahon, IL 60410
MLS# 12807569Listed by: RE/MAX LOYALTY - New
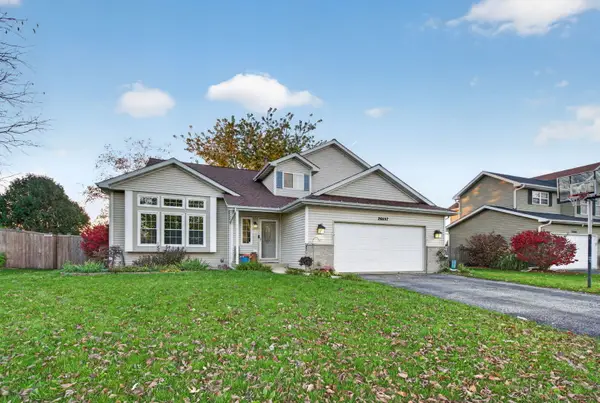 $365,000Active3 beds 3 baths1,756 sq. ft.
26557 W Stonebriar Way, Channahon, IL 60410
MLS# 12807143Listed by: GOGGIN REAL ESTATE LLC - New
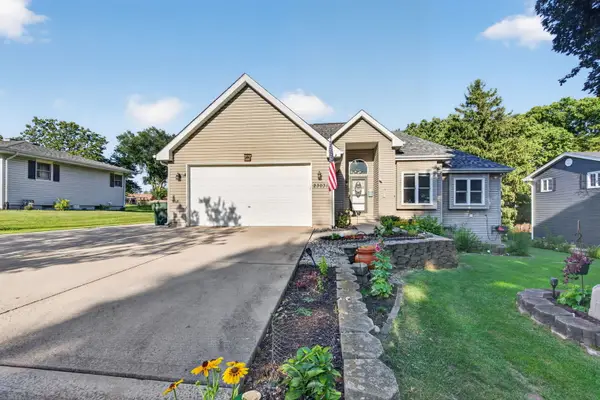 $388,500Active3 beds 3 baths1,467 sq. ft.
23031 S Belle Lane, Channahon, IL 60410
MLS# 12806492Listed by: CENTURY 21 COLEMAN-HORNSBY - New
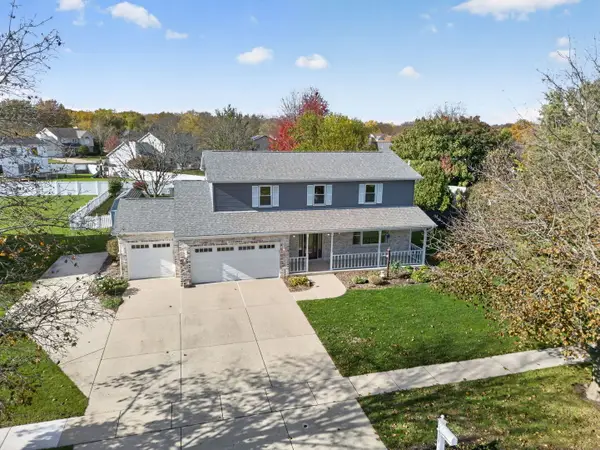 $435,000Active5 beds 3 baths2,356 sq. ft.
24806 S Potawatomie Trail, Channahon, IL 60410
MLS# 12800260Listed by: CROSSTOWN REALTORS INC. 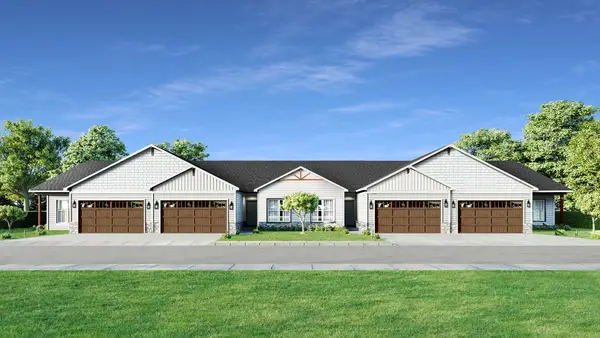 $374,990Active2 beds 2 baths1,521 sq. ft.
26464 W Orchid Lane, Channahon, IL 60410
MLS# 12803799Listed by: HOME SELL FLAT LLC


Protect your home and budget from life's surprises with an Assurant Home Warranty, backed by a partner that supports you through every step of homeownership. Explore Plans.
© 2023 - 2026 ERA Franchise Systems LLC. All rights reserved. ERA Franchise Systems LLC fully supports the principles of the Fair Housing Act and the Equal Opportunity Act. ERA, ERA Real Estate powered, and their respective logos are registered service marks of ERA Franchise Systems LLC. Each office is independently owned and operated.