
26428 W Stephanie Drive, Channahon, IL 60410
Local realty services provided by:ERA Naper Realty
26428 W Stephanie Drive,Channahon, IL 60410
$438,000
- 3 Beds
- 2 Baths
- 1,998 sq. ft.
- Single family
- Active
Listed by: elizabeth stephenson
Office: john greene realtor
MLS#:12810044
Source:MLSNI
Price summary
- Price:$438,000
- Price per sq. ft.:$219.22
- Monthly HOA dues:$16.67
About this home
All the charm of new construction, none of the wait! This like-new 3-bed, 2-bath duplex has been exceptionally cared for, and it shows in every detail. Love the ease of first-floor living, plus a full basement with a rough-in for a full bath, so there's room to grow. The beautiful kitchen is the heart of the home, with gorgeous appliances, a farmhouse sink, ample cabinetry and a pantry. It opens right into the vaulted family room, with a cozy gas fireplace. The oversized sunroom steals the show: sunshine, space and the perfect spot for your morning coffee. Head outside to the covered porch and beautifully kept landscaping. Even the laundry room is a showstopper, with extra cabinetry and a charming coffee bar! Custom blinds stay. Pristine inside and out, this one is truly move-in ready. Come see it before it's gone!
Contact an agent
Home facts
- Year built:2023
- Listing ID #:12810044
- Updated:November 18, 2026 at 01:36 PM
Rooms and interior
- Bedrooms:3
- Total bathrooms:2
- Full bathrooms:2
- Rooms Total:5
- Kitchen Description:Dishwasher, Microwave, Range, Refrigerator
- Basement Description:Full, Unfinished
- Living area:1,998 sq. ft.
Heating and cooling
- Cooling:Central Air
- Heating:Gas
- Central air:Yes
Structure and exterior
- Roof:Asphalt
- Year built:2023
- Building area:1,998 sq. ft.
- Foundation Description:Concrete Perimeter
Schools
- High school:Minooka Community High School
- Middle school:Minooka Junior High School
- Elementary school:Aux Sable Elementary School
Utilities
- Water:Public
- Sewer:Public Sewer
Finances and disclosures
- Price:$438,000
- Price per sq. ft.:$219.22
- Tax amount:$10,516 (2025)
Parking
- Total parking spaces:2
- Parking description:Attached Garage, Concrete, Garage
- Garage:Yes
- Garage spaces:2
 Copyright 2026 Midwest Real Estate Data LLC. All rights reserved. The data relating to real estate for sale on this web site comes in part from the Broker Reciprocity Program of the Midwest Real Estate Data LLC. Listing information is deemed reliable but not guaranteed.
New listings near 26428 W Stephanie Drive
- New
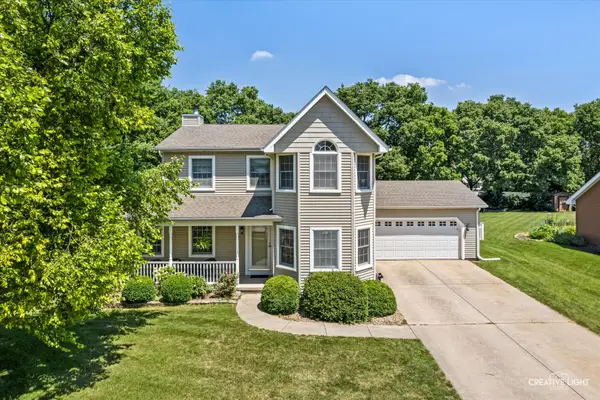 $399,000Active4 beds 3 baths2,074 sq. ft.
25724 W Cherokee Trail, Channahon, IL 60410
MLS# 12809755Listed by: REALTY REPRESENTATIVES INC - Open Sun, 1 to 4pmNew
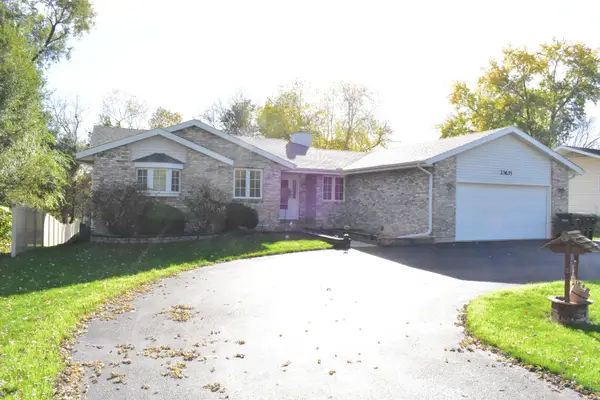 $434,900Active4 beds 3 baths1,824 sq. ft.
23635 W Kurt Road, Channahon, IL 60410
MLS# 12808250Listed by: JAMESON SOTHEBY'S INTL REALTY - New
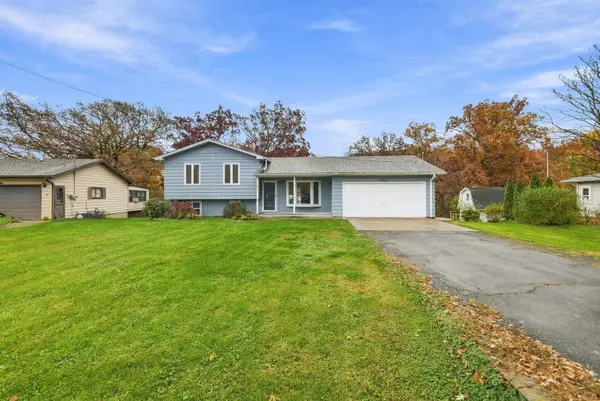 $329,990Active4 beds 3 baths1,985 sq. ft.
25663 S Parkside Drive, Channahon, IL 60410
MLS# 12808393Listed by: RE/MAX ULTIMATE PROFESSIONALS 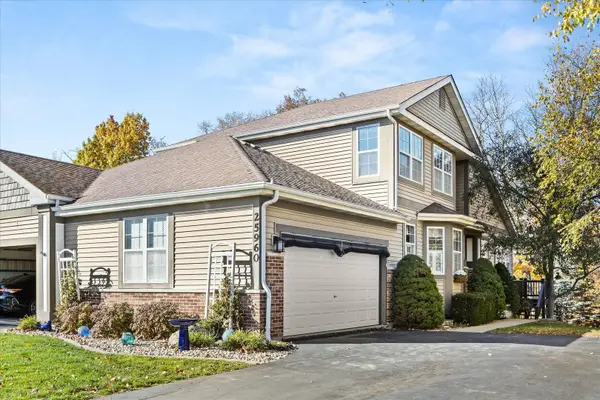 $365,000Pending3 beds 4 baths2,883 sq. ft.
25960 W Timber Ridge Drive, Channahon, IL 60410
MLS# 12807588Listed by: KELLER WILLIAMS INFINITY- New
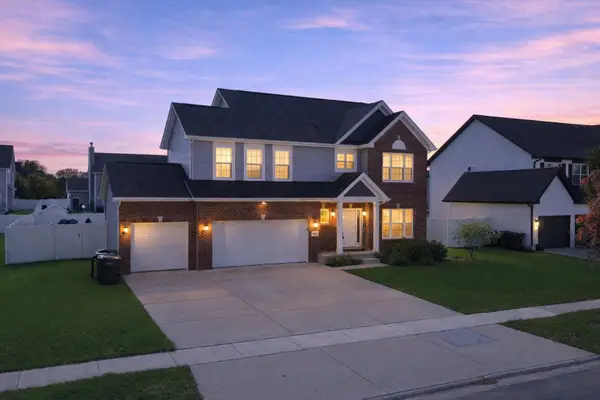 $440,000Active4 beds 3 baths3,169 sq. ft.
26849 W Old Kerry, Channahon, IL 60410
MLS# 12807569Listed by: RE/MAX LOYALTY - New
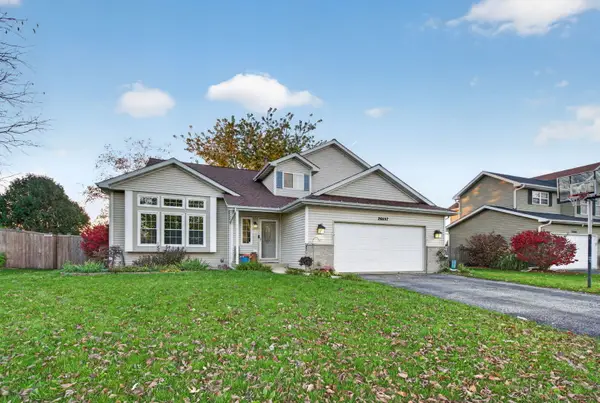 $365,000Active3 beds 3 baths1,756 sq. ft.
26557 W Stonebriar Way, Channahon, IL 60410
MLS# 12807143Listed by: GOGGIN REAL ESTATE LLC - New
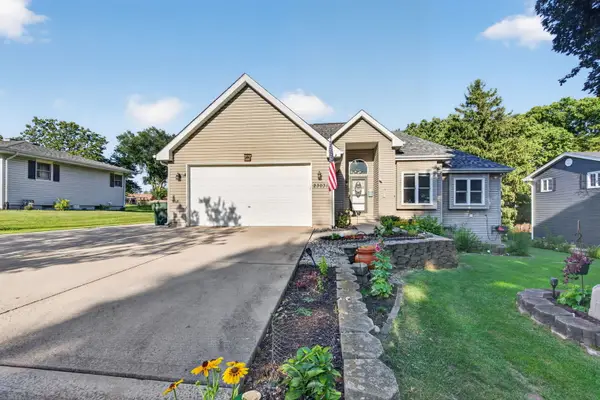 $388,500Active3 beds 3 baths1,467 sq. ft.
23031 S Belle Lane, Channahon, IL 60410
MLS# 12806492Listed by: CENTURY 21 COLEMAN-HORNSBY - New
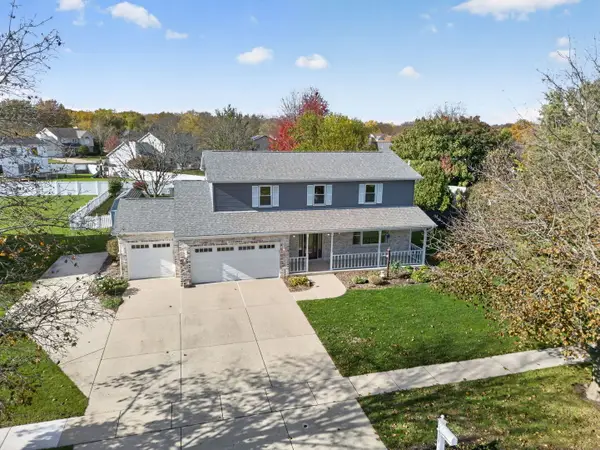 $435,000Active5 beds 3 baths2,356 sq. ft.
24806 S Potawatomie Trail, Channahon, IL 60410
MLS# 12800260Listed by: CROSSTOWN REALTORS INC. 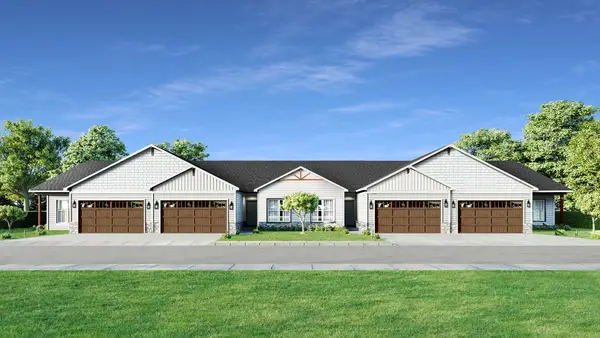 $374,990Active2 beds 2 baths1,521 sq. ft.
26464 W Orchid Lane, Channahon, IL 60410
MLS# 12803799Listed by: HOME SELL FLAT LLC


Protect your home and budget from life's surprises with an Assurant Home Warranty, backed by a partner that supports you through every step of homeownership. Explore Plans.
© 2023 - 2026 ERA Franchise Systems LLC. All rights reserved. ERA Franchise Systems LLC fully supports the principles of the Fair Housing Act and the Equal Opportunity Act. ERA, ERA Real Estate powered, and their respective logos are registered service marks of ERA Franchise Systems LLC. Each office is independently owned and operated.