
26208 S White Oak Trail, Channahon, IL 60410
Local realty services provided by:Results Realty ERA Powered
26208 S White Oak Trail,Channahon, IL 60410
$445,000
- 3 Beds
- 4 Baths
- 2,000 sq. ft.
- Single family
- Active
Upcoming open houses
- Sat, Aug 1510:00 am - 12:00 pm
Listed by: kristin brady
Office: john greene realtor
MLS#:12730248
Source:MLSNI
Price summary
- Price:$445,000
- Price per sq. ft.:$222.5
- Monthly HOA dues:$25
About this home
Meticulously maintained and beautifully appointed, this 3-bedroom, 3.5-bathroom home is located in the desirable Hunters Crossing subdivision! Situated on a corner lot, this exceptionally clean and well-cared-for home offers generous living space, thoughtful features, and incredible flexibility throughout. The inviting kitchen features wood laminate flooring, granite countertops, custom canned lighting, a pantry, matching appliances, and a timeless yet trendy combination of white upper cabinets and gray lower cabinets. The spacious layout provides the perfect setting for everyday living and entertaining. A first-floor office offers the flexibility to create the perfect home office, playroom, workout room, or additional living space. The convenient first-floor laundry room includes a utility sink and connects to a separate mudroom, providing plenty of functionality and organization. Upstairs, the spacious primary suite features a walk-in closet and an impressive private bathroom with a separate shower and abundant storage. Two additional bedrooms and a full bathroom complete the second level. The fully finished basement adds incredible versatility with a second full kitchen, additional finished room, walk-in closet, and full bathroom. Whether you need space for guests, entertaining, hobbies, or extended living, this level offers endless possibilities. Outside, enjoy the backyard patio overlooking the swingset, creating a great space to relax. The spacious 3-car garage is drywalled and painted and offers plenty of room for vehicles, hobbies, and storage. With its exceptional cleanliness, flexible living spaces, generous storage, and desirable location, this home truly has so much to offer!...
Contact an agent
Home facts
- Year built:2020
- Listing ID #:12730248
- Updated:August 13, 2026 at 04:51 PM
Rooms and interior
- Bedrooms:3
- Total bathrooms:4
- Full bathrooms:3
- Half bathrooms:1
- Rooms Total:10
- Bathrooms Description:Separate Shower
- Kitchen Description:Dishwasher, Disposal, Kitchen, Microwave, Range, Refrigerator
- Basement Description:Finished, Full
- Living area:2,000 sq. ft.
Heating and cooling
- Cooling:Central Air
- Heating:Natural Gas
- Central air:Yes
Structure and exterior
- Roof:Asphalt
- Year built:2020
- Building area:2,000 sq. ft.
- Lot area:0.29 Acres
- Lot Features:Corner Lot
- Architectural Style:Traditional
- Foundation Description:Concrete Perimeter
- Levels:2 Story
Schools
- High school:Minooka Community High School
- Middle school:Minooka Junior High School
- Elementary school:Aux Sable Elementary School
Utilities
- Water:Public
- Sewer:Public Sewer
Finances and disclosures
- Price:$445,000
- Price per sq. ft.:$222.5
- Tax amount:$9,137 (2025)
Features and amenities
- Laundry features:Dryer, Washer
- Amenities:Ceiling Fan(s), Sump Pump
Parking
- Total parking spaces:3
- Parking description:Asphalt, Attached Garage, Garage
- Garage:Yes
- Garage spaces:3
 Copyright 2026 Midwest Real Estate Data LLC. All rights reserved. The data relating to real estate for sale on this web site comes in part from the Broker Reciprocity Program of the Midwest Real Estate Data LLC. Listing information is deemed reliable but not guaranteed.
New listings near 26208 S White Oak Trail
- New
 $495,000Active5 beds 4 baths3,570 sq. ft.
26454 W Old Farm Trail, Channahon, IL 60410
MLS# 12731331Listed by: JASON MITCHELL REAL ESTATE IL - New
 $435,000Active4 beds 3 baths2,074 sq. ft.
25724 W Cherokee Trail, Channahon, IL 60410
MLS# 12728810Listed by: REALTY REPRESENTATIVES INC - New
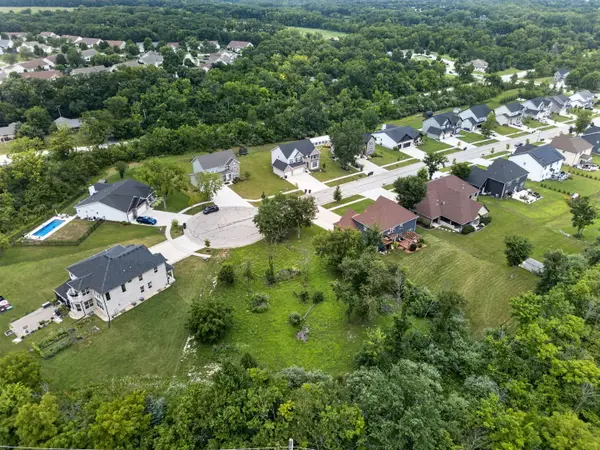 $84,900Active0.81 Acres
25761 W Stonechase Court, Channahon, IL 60410
MLS# 12727722Listed by: GOGGIN REAL ESTATE LLC - Open Sat, 12 to 2pmNew
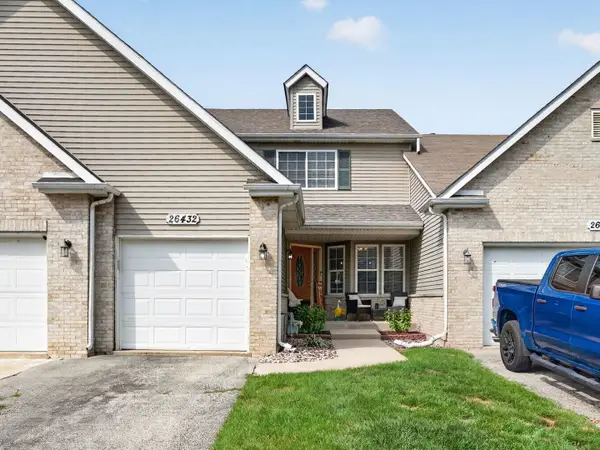 $295,000Active3 beds 3 baths1,508 sq. ft.
26432 W Fox Trail, Channahon, IL 60410
MLS# 12719853Listed by: CROSSTOWN REALTORS, INC. - New
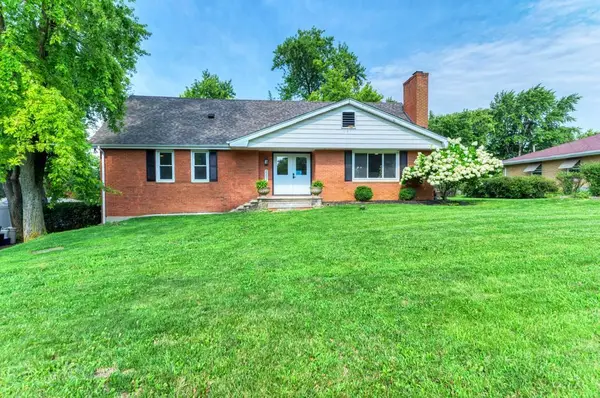 $395,000Active5 beds 3 baths2,010 sq. ft.
22614 S Joseph Avenue, Channahon, IL 60410
MLS# 12726017Listed by: MARQUETTE PROPERTIES, INC - New
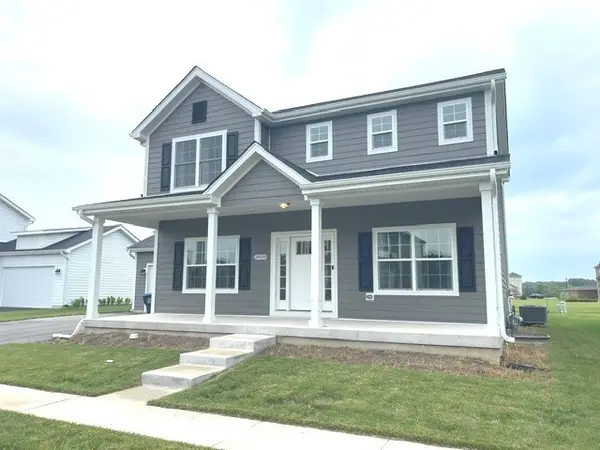 $434,900Active3 beds 3 baths2,041 sq. ft.
24509 S Saint Paul Avenue, Channahon, IL 60410
MLS# 12726743Listed by: TRADEMARK PROPERTIES OF ILLINOIS REAL ESTATE SERVI 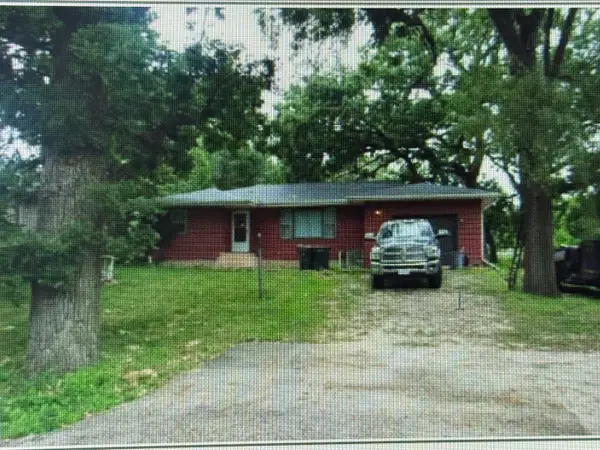 $220,300Pending3 beds 1 baths1,032 sq. ft.
22628 S Deal Avenue, Channahon, IL 60410
MLS# 12726142Listed by: IHOME REAL ESTATE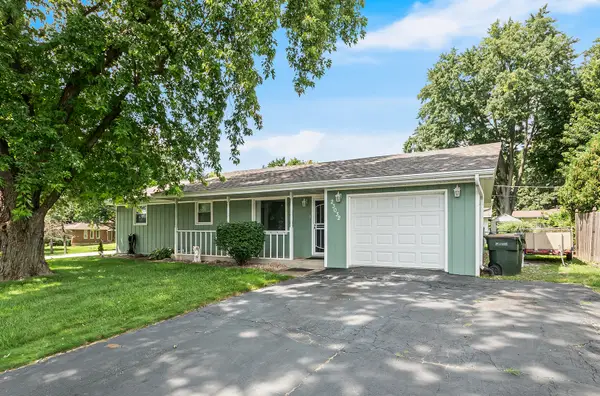 $305,000Pending3 beds 2 baths1,415 sq. ft.
23032 S Belle Lane, Channahon, IL 60410
MLS# 12716699Listed by: COLDWELL BANKER REALTY- Open Sat, 11am to 1pmNew
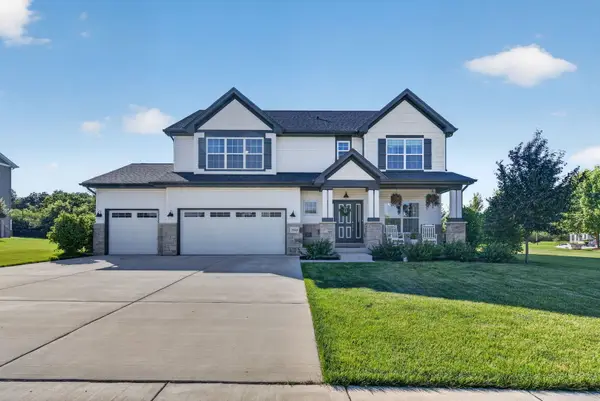 $525,000Active3 beds 3 baths2,343 sq. ft.
25640 W Stonechase Court, Channahon, IL 60410
MLS# 12701160Listed by: GOGGIN REAL ESTATE LLC


Protect your home and budget from life's surprises with an Assurant Home Warranty, backed by a partner that supports you through every step of homeownership. Explore Plans.
© 2023 - 2026 ERA Franchise Systems LLC. All rights reserved. ERA Franchise Systems LLC fully supports the principles of the Fair Housing Act and the Equal Opportunity Act. ERA, ERA Real Estate powered, and their respective logos are registered service marks of ERA Franchise Systems LLC. Each office is independently owned and operated.