
26455 S Justin Drive, Channahon, IL 60410
Local realty services provided by:Results Realty ERA Powered
Listed by: kimberly kissel
Office: baird & warner real estate
MLS#:12650757
Source:MLSNI
Price summary
- Price:$650,000
- Price per sq. ft.:$182.12
- Monthly HOA dues:$25
About this home
Your DREAM HOME awaits! Just beyond it's Castlesque Grand Entryway's Wrought Iron Detailing and Rustic Elegance, lies a combination of Architecturally-Significant Details rarely found elsewhere, including Cornice & Crown Moldings, Columns, 8-Foot Solid Core Interior Doors, 10-Foot 1st Floor Height, Custom Lighting, and More. One of the nicest features of this home is it's Soaring Vaulted Ceilings, including Coffered Ceilings in the Living Room & Bar, Custom Arched Ceiling in the Primary Bedroom, and Various Tray and Cathedral Ceilings throughout. The Bright & Airy Kitchen features Staggered White Brakur Cabinetry, Granite Tops, Tumbled Travertine Backsplash, Breakfast Island w/Square-Pillared Legs & Decorative Base Moldings, Morning Bar, and Stainless Steel Appliances w/Wine Fridge. Grand Foyer, Formal Living Room w/Stationary French Doors to Front Porch, Dining Room, Family Room w/Woodburning Gas Start Fireplace, and Half-Bath w/Double 8-Foot Door Entry complete the 1st Floor. The Primary enSuite features French Doors on the Entry and Bath, a Balcony Deck, Large Walk-In Closet, and a Spacious 12x14 Full Bath w/Soaker Tub, Separate Shower and Dual Sink Vanity. Bedroom #2 w/Cathedral Ceiling, WIC & Transom Windows and Bedroom #3 w/WIC are connected by a Jack & Jill w/Water Closet. Bedroom 4 w/WIC features Windows overlooking both the Front & Back Yards. The 3rd Floor enSuite features a Large Living Area w/Pond Views, 5th Bedroom, and Private Full Bath. 2nd Floor Laundry w/Sink, Upper & Lower Cabinetry, and Washer & Dryer included. The Well-Appointed Finished Basement offers an Amazing Entertaining Space or In-Law Arrangement with it's Beautiful Wet Bar, Recreation Room with Gas Fireplace, Full Bath, and a Bonus Room that can easily be utilized as a Guest/6th Bedroom. Enjoy Sunny Get-Togethers and Warm Breezes in the Luxury of your Backyard Retreat! The Oversized, Custom Stamped Concrete Patio with Seat Walls boasts a Built-In Gas Firepit, Grilling Station w/Natural Gas Line, Wet Bar w/Fire Feature, and a Relaxing Lounge Area... and all with Amazing Pond Views! This Amazing Custom Home also includes: Dual-Zoned Heating & Cooling (2 HVAC Systems), Tankless H2O, Central Humidifier (Zone 1), Central Vac, and Water Softener. The Heated 3-Car Garage includes an EV Charger and Extended 3rd Bay w/Service Door. Absolutely Gorgeous Curb Appeal w/Beautiful Professional Landscaping, a Lovely Front Porch, Various Architectural Features and Facades, including New Vinyl Siding (2024), and Wide Concrete Driveway. This Fabulous Custom Home is one of less than 2 Dozen Sought-After Maak Homes ever built! Make Your Appointment Today!...
Contact an agent
Home facts
- Year built:2007
- Listing ID #:12650757
- Updated:July 06, 2026 at 10:28 AM
Rooms and interior
- Bedrooms:5
- Total bathrooms:5
- Full bathrooms:4
- Half bathrooms:1
- Rooms Total:13
- Dining Description:Breakfast Room, Separate Dining Room
- Bathrooms Description:Double Sinks, Separate Shower, Soaking Tub
- Kitchen Description:Dishwasher, Disposal, Microwave, Range, Refrigerator, Stainless Steel Appliance(s), Wine Refrigerator
- Basement Description:Finished, Full
- Living area:3,569 sq. ft.
Heating and cooling
- Cooling:Central Air, Zoned
- Heating:Forced Air, Natural Gas
- Central air:Yes
Structure and exterior
- Roof:Asphalt
- Year built:2007
- Building area:3,569 sq. ft.
- Lot area:0.29 Acres
- Exterior Features:Balcony, Fire Pit, Outdoor Grill
- Foundation Description:Concrete Perimeter
- Levels:2 Story
Schools
- High school:Minooka Community High School
Utilities
- Water:Public
- Sewer:Public Sewer
Finances and disclosures
- Price:$650,000
- Price per sq. ft.:$182.12
- Tax amount:$14,302 (2024)
Features and amenities
- Laundry features:Dryer, Washer
- Amenities:Ceiling Fan(s), Central Vacuum, Radon Mitigation System, Sump Pump, Water-Softener Owned
Parking
- Total parking spaces:3
- Parking description:Attached Garage, Concrete, Garage
- Garage:Yes
- Garage spaces:3.1
 Copyright 2026 Midwest Real Estate Data LLC. All rights reserved. The data relating to real estate for sale on this web site comes in part from the Broker Reciprocity Program of the Midwest Real Estate Data LLC. Listing information is deemed reliable but not guaranteed.
New listings near 26455 S Justin Drive
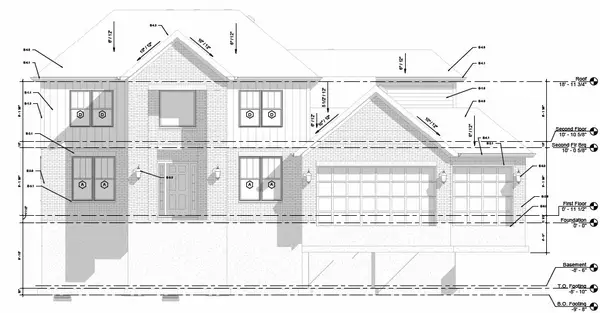 $575,000Pending4 beds 3 baths
26222 W Highland Drive, Channahon, IL 60410
MLS# 12695779Listed by: COLDWELL BANKER REAL ESTATE GROUP- New
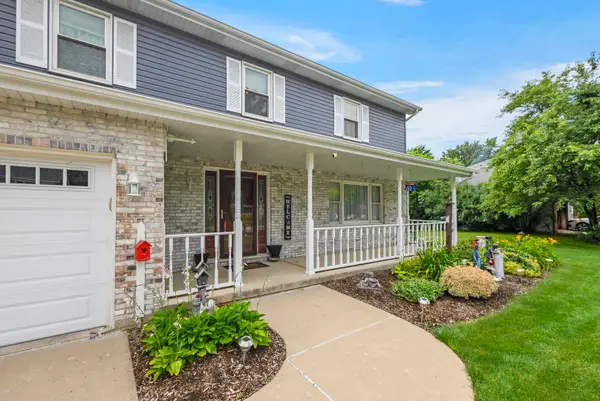 $485,000Active5 beds 3 baths2,356 sq. ft.
24806 S Potawatomie Trail, Channahon, IL 60410
MLS# 12684079Listed by: CENTURY 21 CIRCLE - New
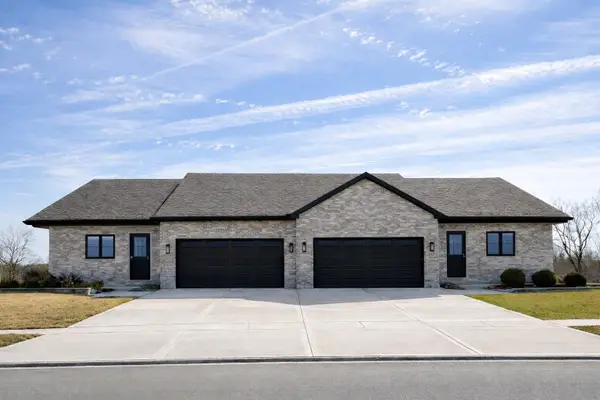 $422,900Active3 beds 2 baths1,850 sq. ft.
25136 S Westwind Drive, Channahon, IL 60410
MLS# 12682395Listed by: JOHN GREENE REALTOR - New
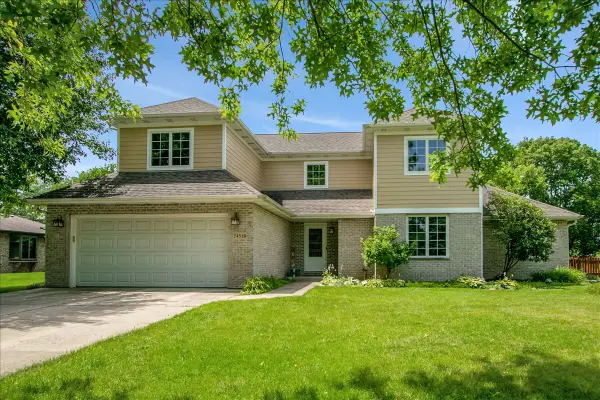 $484,900Active4 beds 3 baths2,840 sq. ft.
24530 S Tonka Avenue, Channahon, IL 60410
MLS# 12682679Listed by: RE/MAX HOMETOWN PROPERTIES - New
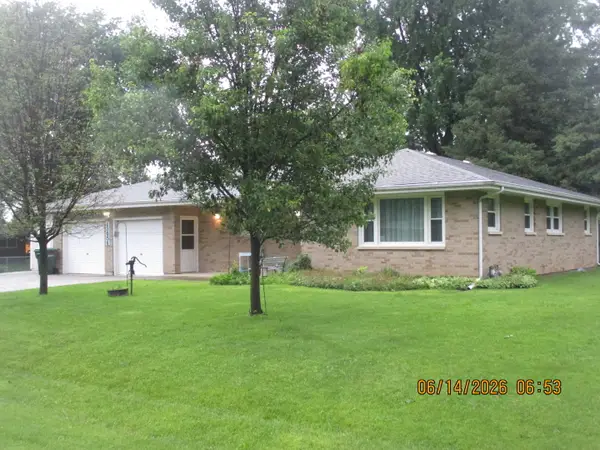 $329,500Active4 beds 2 baths1,316 sq. ft.
23056 W Karl Avenue, Channahon, IL 60410
MLS# 12679882Listed by: DOW REALTY - New
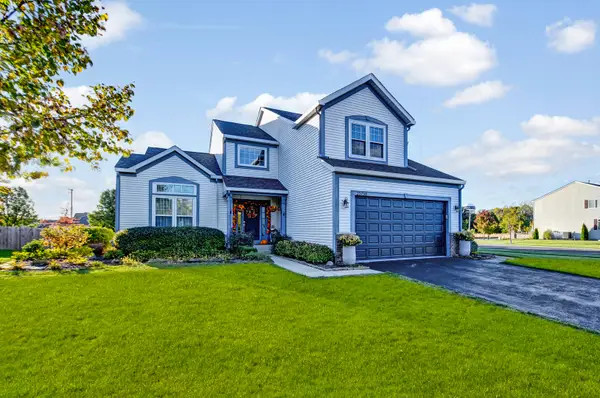 $429,873Active4 beds 3 baths2,700 sq. ft.
25758 S Basswood Road, Channahon, IL 60410
MLS# 12690730Listed by: RE/MAX 10 IN THE PARK 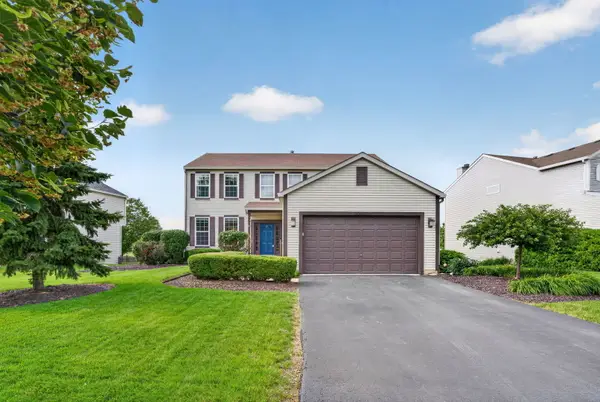 $395,000Pending4 beds 3 baths2,200 sq. ft.
27032 W Hemlock Road, Channahon, IL 60410
MLS# 12673606Listed by: TOWN CENTER REALTY LLC- New
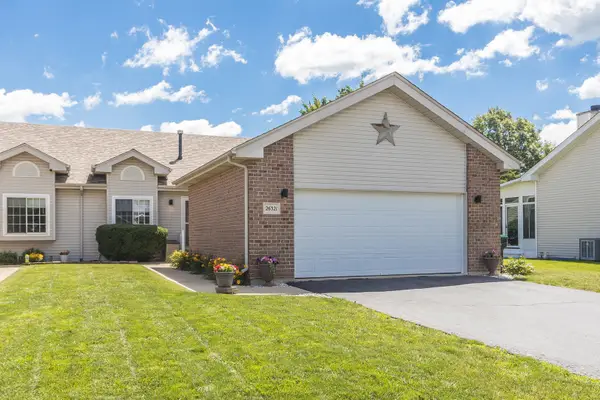 $319,900Active3 beds 3 baths2,354 sq. ft.
26321 S Magnolia Lane, Channahon, IL 60410
MLS# 12685088Listed by: RE/MAX ULTIMATE PROFESSIONALS - New
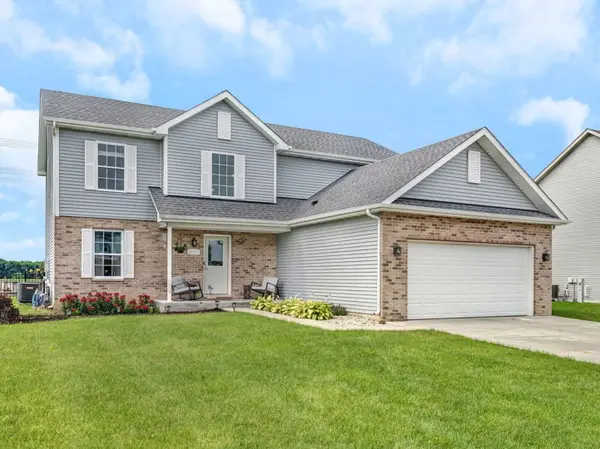 $440,000Active5 beds 3 baths2,298 sq. ft.
27337 W Deer Hollow Lane, Channahon, IL 60410
MLS# 12685863Listed by: KELLER WILLIAMS INFINITY 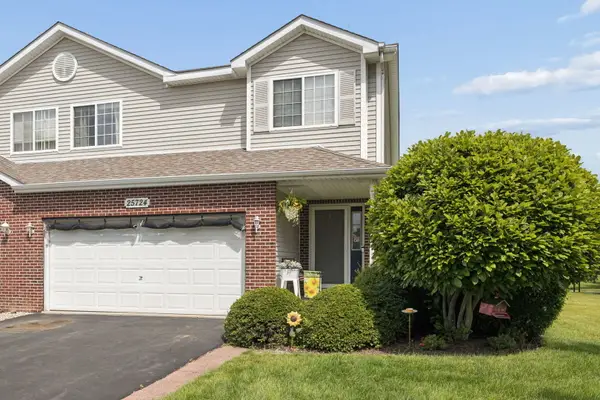 $279,900Active2 beds 1 baths1,694 sq. ft.
25724 S Red Stable Lane, Channahon, IL 60410
MLS# 12679937Listed by: @PROPERTIES CHRISTIE'S INTERNATIONAL REAL ESTATE


Protect your home and budget from life's surprises with an Assurant Home Warranty, backed by a partner that supports you through every step of homeownership. Explore Plans.
© 2023 - 2026 ERA Franchise Systems LLC. All rights reserved. ERA Franchise Systems LLC fully supports the principles of the Fair Housing Act and the Equal Opportunity Act. ERA, ERA Real Estate powered, and their respective logos are registered service marks of ERA Franchise Systems LLC. Each office is independently owned and operated.