
311 N Gerrard Street, Chenoa, IL 61726
Local realty services provided by:ERA Naper Realty
311 N Gerrard Street,Chenoa, IL 61726
$450,000
- 4 Beds
- 3 Baths
- 5,833 sq. ft.
- Single family
- Active
Listed by: sean caldwell
Office: re/max rising
MLS#:12706891
Source:MLSNI
Price summary
- Price:$450,000
- Price per sq. ft.:$77.15
About this home
Welcome to **311 N Gerrard, Chenoa**-an extraordinary, fully remodeled ranch offering an incredible **5,833 square feet** of living space on a **3/4-acre lot**. Completely reimagined in **2024**, this one-of-a-kind home features **4 bedrooms, 2.5 bathrooms**, and an impressive **6-car garage**, with oversized rooms throughout that create a true luxury living experience. The stunning **700+ square foot primary suite** is a retreat of its own, showcasing a beautifully redesigned spa-inspired bath with a standalone soaking tub, freshly tiled walk-in shower, new vanity, updated fixtures, and new flooring, plus an electric fireplace for added comfort. The 2024 renovation also includes new flooring throughout the home (excluding existing tile), updated lighting and plumbing fixtures, and thoughtful improvements in nearly every space. Designed for both entertaining and everyday living, the home offers multiple oversized gathering areas, including a spectacular **21' x 23' family room** currently serving as a grand dining space with seating for **16+ guests**. Enjoy the convenience of **two dedicated office spaces** with new flooring, a spacious laundry room featuring added cabinetry and a custom dog washing station, a private sauna room, and electric fireplaces in both the primary suite and second bedroom. At the heart of the home is a breathtaking outdoor atrium featuring aggregate concrete, a firepit, and incredible lighting that creates an unforgettable indoor-outdoor living experience. The outdoor amenities continue with a large covered patio finished in aggregate concrete-perfect for relaxing or entertaining. Homes offering this combination of size, quality, and modern updates are incredibly rare. With remarkable living spaces, extensive 2024 renovations, unique amenities, and exceptional value, **311 N Gerrard** is truly a one-of-a-kind opportunity you have to experience in person....
Contact an agent
Home facts
- Year built:2005
- Subdivision & Development:Not Applicable
- Listing ID #:12706891
- Updated:August 21, 2026 at 11:39 AM
Rooms and interior
- Bedrooms:4
- Total bathrooms:3
- Full bathrooms:2
- Half bathrooms:1
- Rooms Total:9
- Dining Description:Separate Dining Room
- Kitchen Description:Dishwasher, Range, Refrigerator
- Living area:5,833 sq. ft.
Heating and cooling
- Cooling:Central Air
- Heating:Geothermal, Natural Gas
- Central air:Yes
Structure and exterior
- Roof:Asphalt
- Year built:2005
- Building area:5,833 sq. ft.
- Lot area:0.73 Acres
- Lot Features:Irregular Lot, Mature Trees
- Architectural Style:Ranch
- Foundation Description:Concrete Perimeter
- Levels:1 Story
Schools
- High school:Prairie Central High School
- Middle school:Prairie Central Jr High
- Elementary school:Chenoa Elementary
Utilities
- Water:Public
- Sewer:Public Sewer
Finances and disclosures
- Price:$450,000
- Price per sq. ft.:$77.15
- Tax amount:$8,349 (2025)
Features and amenities
- Laundry features:Dryer, Washer
- Amenities:Central Vacuum, Multiple Water Heaters
Parking
- Total parking spaces:6
- Parking description:Attached Garage, Garage, Gravel, Tandem
- Garage:Yes
- Garage spaces:6
 Copyright 2026 Midwest Real Estate Data LLC. All rights reserved. The data relating to real estate for sale on this web site comes in part from the Broker Reciprocity Program of the Midwest Real Estate Data LLC. Listing information is deemed reliable but not guaranteed.
New listings near 311 N Gerrard Street
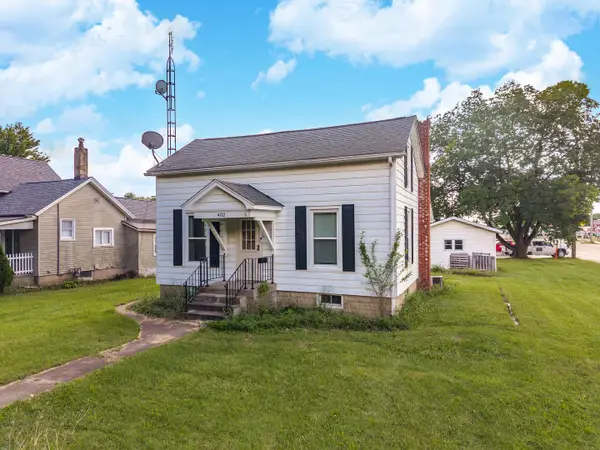 $109,900Pending3 beds 1 baths975 sq. ft.
402 Mason Street, Chenoa, IL 61726
MLS# 12721195Listed by: PANNO REALTY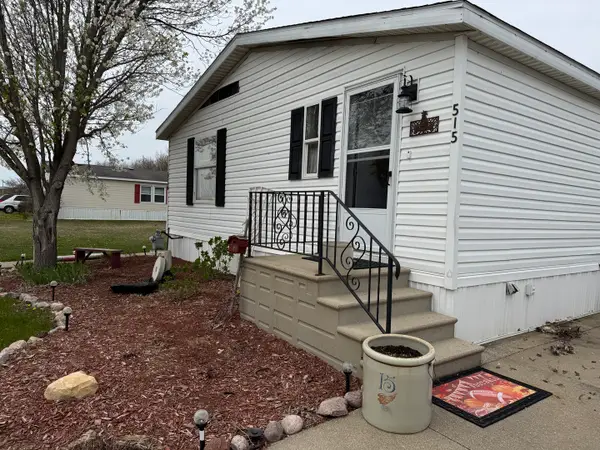 $85,000Active3 beds 2 baths
515 Michael Lane, Chenoa, IL 61726
MLS# 12723888Listed by: KELLER WILLIAMS REVOLUTION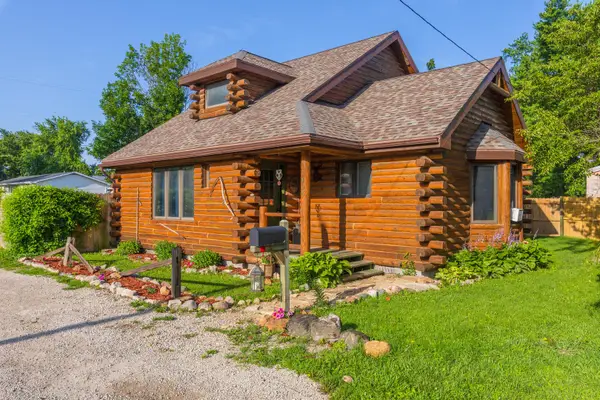 $129,900Pending1 beds 1 baths1,191 sq. ft.
403 W Owsley Street, Chenoa, IL 61726
MLS# 12693125Listed by: DELONG HOMES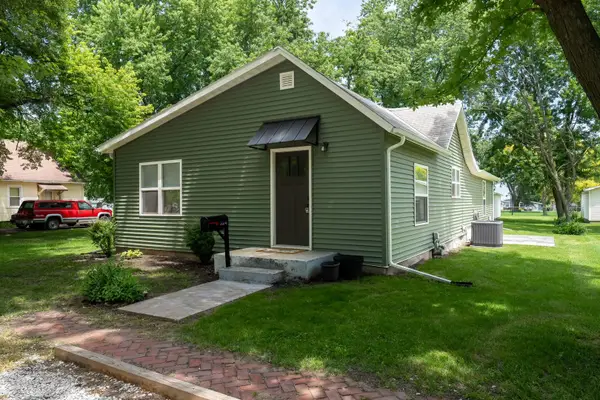 $207,500Pending3 beds 2 baths1,486 sq. ft.
314 N 2nd Avenue, Chenoa, IL 61726
MLS# 12692019Listed by: RE/MAX RISING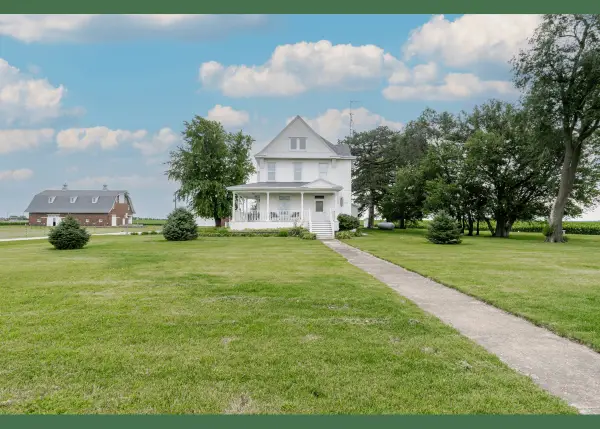 $515,000Pending5 beds 4 baths3,914 sq. ft.
27231 E 3000 North Road, Chenoa, IL 61726
MLS# 12680964Listed by: KELLER WILLIAMS REVOLUTION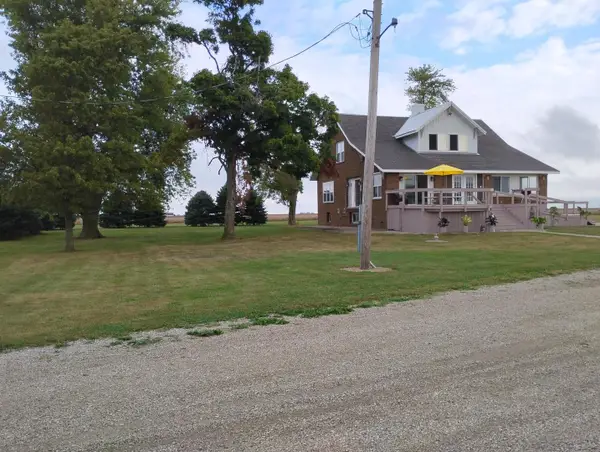 $333,900Active4 beds 2 baths4,000 sq. ft.
10788 N 1000 East Road, Chenoa, IL 61726
MLS# 12672097Listed by: BEYCOME BROKERAGE REALTY LLC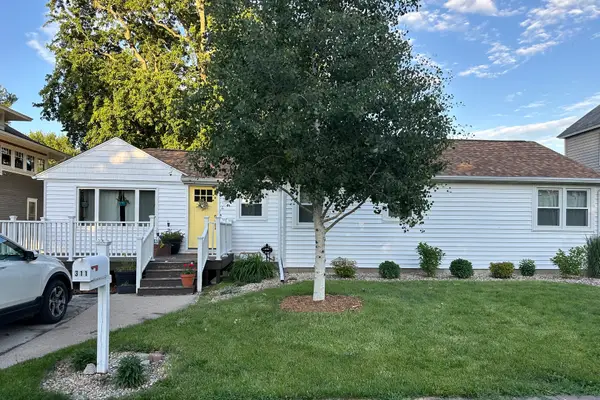 $187,500Pending3 beds 1 baths1,168 sq. ft.
311 S 2nd Avenue, Chenoa, IL 61726
MLS# 12658955Listed by: RE/MAX RISING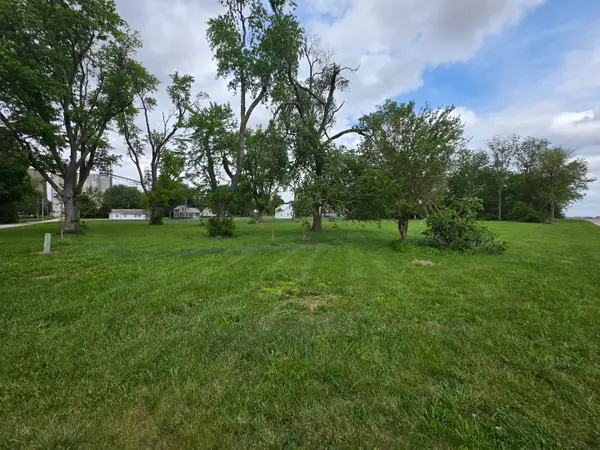 $25,000Active0.69 Acres
31263 2nd Street, Chenoa, IL 61726
MLS# 12652935Listed by: KELLER WILLIAMS REVOLUTION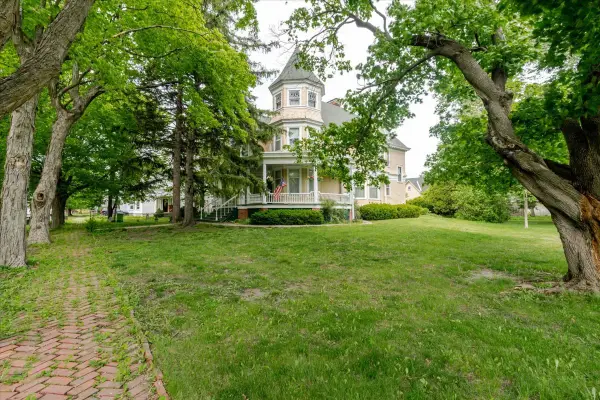 $215,000Active5 beds 2 baths3,800 sq. ft.
425 Mason Street, Chenoa, IL 61726
MLS# 12649020Listed by: KELLER WILLIAMS REVOLUTION


Protect your home and budget from life's surprises with an Assurant Home Warranty, backed by a partner that supports you through every step of homeownership. Explore Plans.
© 2023 - 2026 ERA Franchise Systems LLC. All rights reserved. ERA Franchise Systems LLC fully supports the principles of the Fair Housing Act and the Equal Opportunity Act. ERA, ERA Real Estate powered, and their respective logos are registered service marks of ERA Franchise Systems LLC. Each office is independently owned and operated.