
403 W Owsley Street, Chenoa, IL 61726
Local realty services provided by:ERA Partners
403 W Owsley Street,Chenoa, IL 61726
$129,900
- 1 Beds
- 1 Baths
- 1,191 sq. ft.
- Single family
- Pending
Listed by: kyle delong
Office: delong homes
MLS#:12693125
Source:MLSNI
Price summary
- Price:$129,900
- Price per sq. ft.:$109.07
About this home
Welcome to this authentic log cabin, where rustic charm meets modern comfort. Nestled behind beautiful Chinese cherry blossom trees, this one-of-a-kind home offers warmth, character, and surprisingly affordable utility costs thanks to its energy-efficient design. The inviting interior features a spacious main-level primary suite, an open loft overlooking the great room, and an additional dormer/bonus room that's perfect for a home office, guest space, or hobby room. Large windows-including a stunning plate-glass window in the lower level-fill the home with natural light while showcasing the beauty of log cabin living. Significant updates provide peace of mind, including a new roof (2024), furnace replaced approximately two years ago, professional re-chinking completed about five years ago, and approximately 14 logs replaced. The A/C is approximately 10 years old. All appliances stay, including the stove, refrigerator, and washer and dryer (just three years old). Step outside to enjoy the beautifully landscaped yard featuring a decorative pond, a stone patio with a fire pit, a fenced backyard, and a storage shed-perfect for entertaining or relaxing year-round. If you've been dreaming of an authentic log home with timeless character, modern updates, and low operating costs, 403 W. Owsley is a rare opportunity you won't want to miss....
Contact an agent
Home facts
- Year built:1994
- Subdivision & Development:Not Applicable
- Listing ID #:12693125
- Updated:August 21, 2026 at 08:53 AM
Rooms and interior
- Bedrooms:1
- Total bathrooms:1
- Full bathrooms:1
- Rooms Total:4
- Bathrooms Description:Steam Shower, Whirlpool
- Living area:1,191 sq. ft.
Heating and cooling
- Cooling:Central Air
- Heating:Natural Gas
- Central air:Yes
Structure and exterior
- Year built:1994
- Building area:1,191 sq. ft.
- Lot area:0.16 Acres
- Levels:1.5 Story
Schools
- High school:Prairie Central High School
- Middle school:Prairie Central Jr High
- Elementary school:Prairie Central Elementary
Utilities
- Water:Public
- Sewer:Public Sewer
Finances and disclosures
- Price:$129,900
- Price per sq. ft.:$109.07
- Tax amount:$2,312 (2024)
Parking
- Total parking spaces:3
 Copyright 2026 Midwest Real Estate Data LLC. All rights reserved. The data relating to real estate for sale on this web site comes in part from the Broker Reciprocity Program of the Midwest Real Estate Data LLC. Listing information is deemed reliable but not guaranteed. MLSNI Member Broker: Frank Scibior
New listings near 403 W Owsley Street
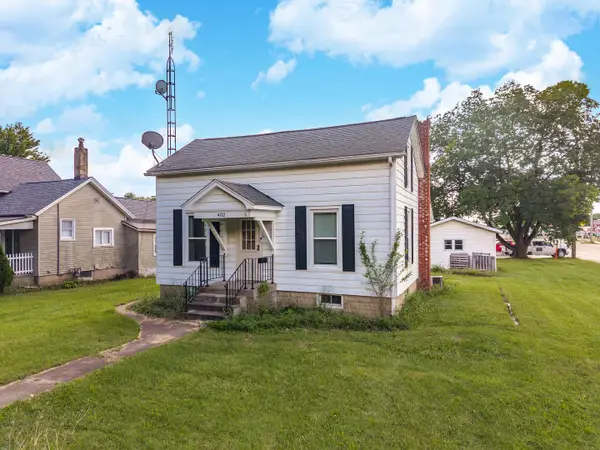 $109,900Pending3 beds 1 baths975 sq. ft.
402 Mason Street, Chenoa, IL 61726
MLS# 12721195Listed by: PANNO REALTY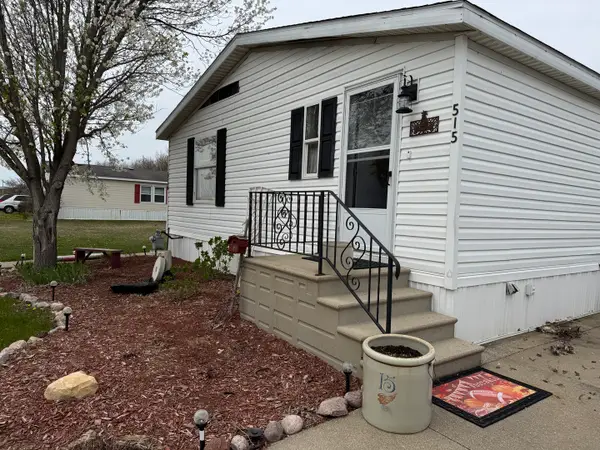 $85,000Active3 beds 2 baths
515 Michael Lane, Chenoa, IL 61726
MLS# 12723888Listed by: KELLER WILLIAMS REVOLUTION $450,000Active4 beds 3 baths5,833 sq. ft.
311 N Gerrard Street, Chenoa, IL 61726
MLS# 12706891Listed by: RE/MAX RISING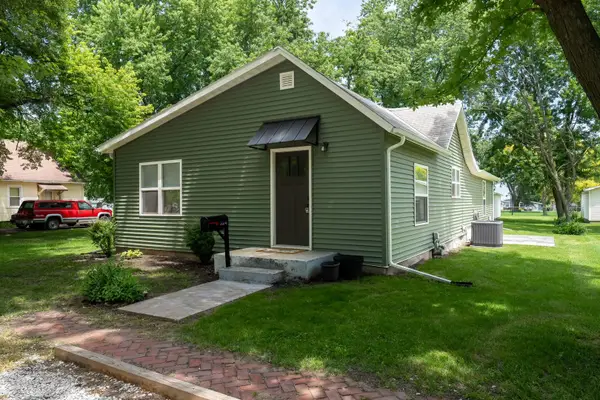 $207,500Pending3 beds 2 baths1,486 sq. ft.
314 N 2nd Avenue, Chenoa, IL 61726
MLS# 12692019Listed by: RE/MAX RISING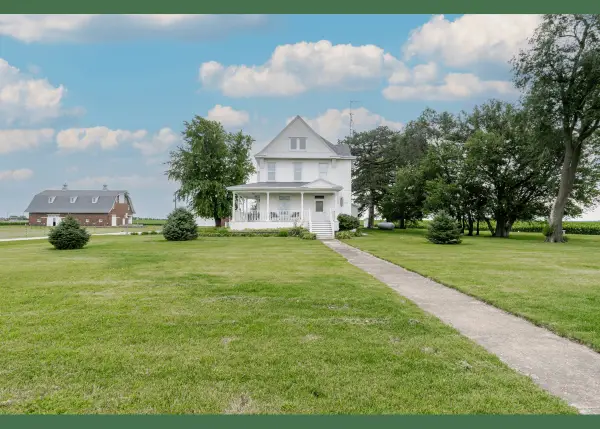 $515,000Pending5 beds 4 baths3,914 sq. ft.
27231 E 3000 North Road, Chenoa, IL 61726
MLS# 12680964Listed by: KELLER WILLIAMS REVOLUTION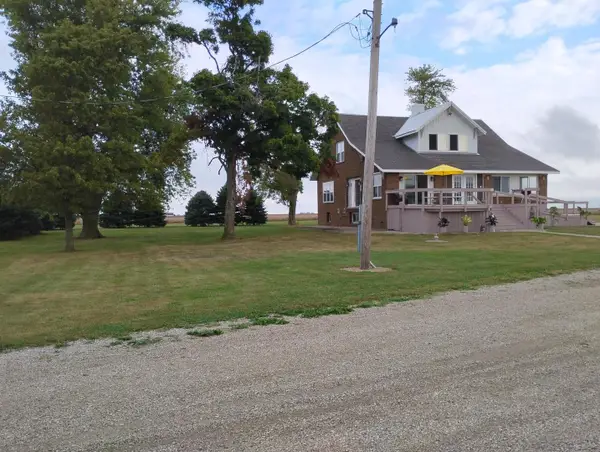 $333,900Active4 beds 2 baths4,000 sq. ft.
10788 N 1000 East Road, Chenoa, IL 61726
MLS# 12672097Listed by: BEYCOME BROKERAGE REALTY LLC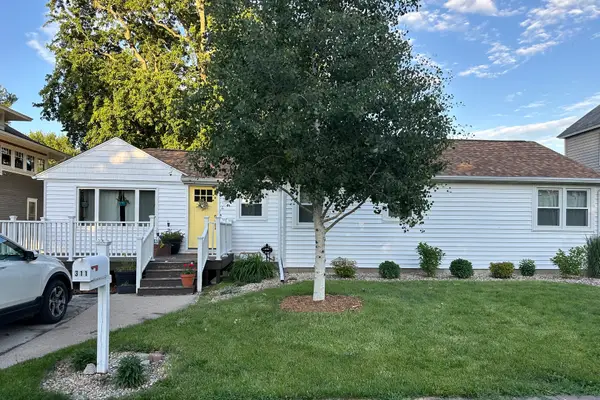 $187,500Pending3 beds 1 baths1,168 sq. ft.
311 S 2nd Avenue, Chenoa, IL 61726
MLS# 12658955Listed by: RE/MAX RISING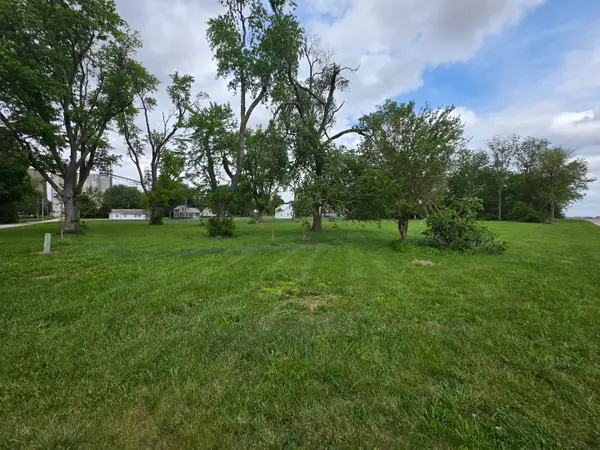 $25,000Active0.69 Acres
31263 2nd Street, Chenoa, IL 61726
MLS# 12652935Listed by: KELLER WILLIAMS REVOLUTION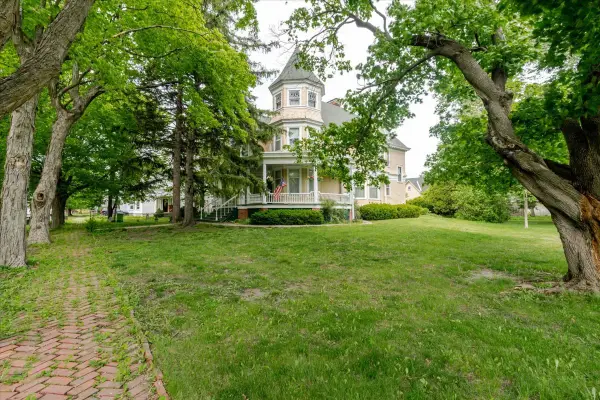 $215,000Active5 beds 2 baths3,800 sq. ft.
425 Mason Street, Chenoa, IL 61726
MLS# 12649020Listed by: KELLER WILLIAMS REVOLUTION


Protect your home and budget from life's surprises with an Assurant Home Warranty, backed by a partner that supports you through every step of homeownership. Explore Plans.
© 2023 - 2026 ERA Franchise Systems LLC. All rights reserved. ERA Franchise Systems LLC fully supports the principles of the Fair Housing Act and the Equal Opportunity Act. ERA, ERA Real Estate powered, and their respective logos are registered service marks of ERA Franchise Systems LLC. Each office is independently owned and operated.