
405 Autumn Oaks Road, Chenoa, IL 61726
Local realty services provided by:ERA Partners
405 Autumn Oaks Road,Chenoa, IL 61726
$110,000
- 3 Beds
- 2 Baths
- - sq. ft.
- Mobile / Manufactured
- Active
Listed by: amber barsema
Office: keeley real estate
MLS#:12792114
Source:MLSNI
Price summary
- Price:$110,000
About this home
Pride of ownership shows throughout this well-maintained 3-bedroom, 2-bath manufactured home in the Autumn Oaks 55+ community. Thoughtful updates and major improvements provide peace of mind, including a newer roof, skylights, updated flooring, spray foam insulation beneath the home, and a professionally remodeled primary bathroom featuring high-end finishes. The spacious interior has been meticulously cared for, while the exterior reflects the same attention to detail with attractive landscaping and curb appeal. Buyers will enjoy full use of the 2-car garage located on the lot, along with a portable Generac generator that is included with the sale. Monthly lot rent is $425, and the new owner will benefit from very low taxes. This move-in-ready home offers comfort, value, and worry-free living.
Contact an agent
Home facts
- Year built:1998
- Subdivision & Development:Not Applicable
- Listing ID #:12792114
- Updated:October 27, 2026 at 02:28 PM
Rooms and interior
- Bedrooms:3
- Total bathrooms:2
- Full bathrooms:2
- Rooms Total:7
- Kitchen Description:Dishwasher, Disposal, Gas Cooktop, Microwave, Range, Range Hood, Refrigerator
Heating and cooling
- Cooling:Central Air
- Heating:Gas
- Central air:Yes
Structure and exterior
- Roof:Asphalt
- Year built:1998
Schools
- High school:Prairie Central High School
- Middle school:Prairie Central Jr High
- Elementary school:Prairie Central Elementary
Utilities
- Water:Public
- Sewer:Public Sewer
Finances and disclosures
- Price:$110,000
- Tax amount:$107 (2025)
Features and amenities
- Laundry features:Dryer, Washer
Parking
- Total parking spaces:2
- Parking description:Concrete, Detached Garage, Garage
- Garage:Yes
- Garage spaces:2
 Copyright 2026 Midwest Real Estate Data LLC. All rights reserved. The data relating to real estate for sale on this web site comes in part from the Broker Reciprocity Program of the Midwest Real Estate Data LLC. Listing information is deemed reliable but not guaranteed. MLSNI Member Broker: Frank Scibior
New listings near 405 Autumn Oaks Road
- New
 $224,900Active3 beds 2 baths1,800 sq. ft.
910 Warren Street, Chenoa, IL 61726
MLS# 12790546Listed by: RE/MAX RISING 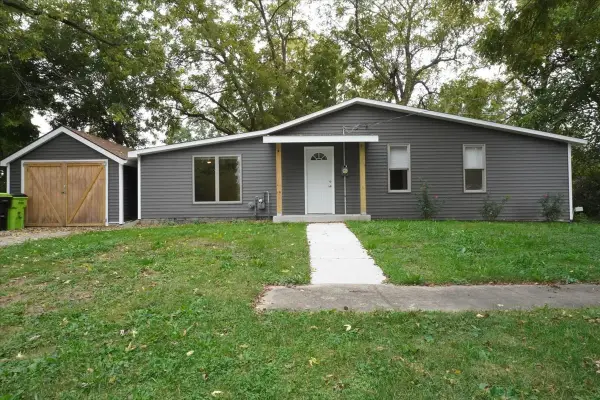 $145,000Pending2 beds 1 baths1,056 sq. ft.
117 Clark Street, Chenoa, IL 61726
MLS# 12789005Listed by: RE/MAX RISING $115,000Active2 beds 1 baths824 sq. ft.
507 Commercial Street, Chenoa, IL 61726
MLS# 12780296Listed by: KELLER WILLIAMS REVOLUTION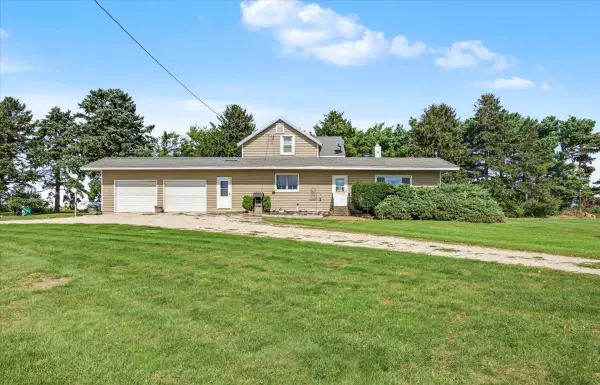 $305,000Active3 beds 1 baths1,740 sq. ft.
27256 N 2850 East Road, Chenoa, IL 61726
MLS# 12765024Listed by: GREEN STREET REALTY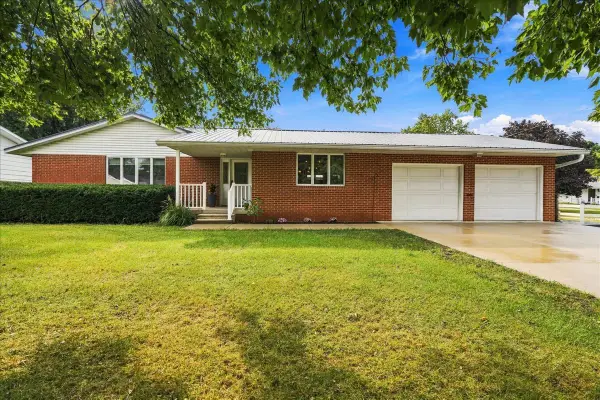 $229,900Pending2 beds 2 baths1,564 sq. ft.
518 Sunrise Drive, Chenoa, IL 61726
MLS# 12765453Listed by: RE/MAX RISING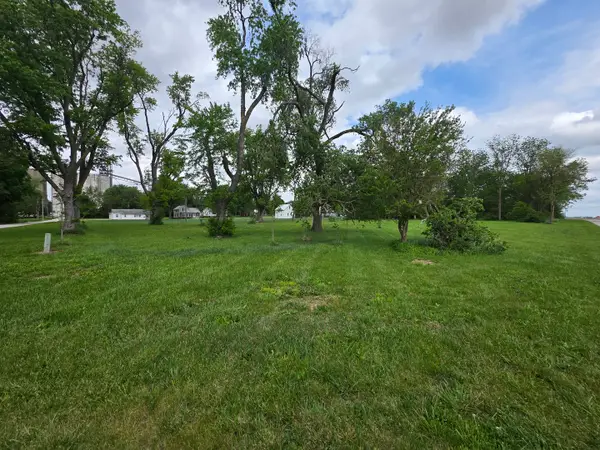 $25,000Active0.69 Acres
31263 2nd Street, Chenoa, IL 61726
MLS# 12652935Listed by: KELLER WILLIAMS REVOLUTION $269,900Pending3 beds 2 baths1,414 sq. ft.
9898 E 1200 North Road, Chenoa, IL 61726
MLS# 12504607Listed by: LYONS SULLIVAN REALTY INC


Protect your home and budget from life's surprises with an Assurant Home Warranty, backed by a partner that supports you through every step of homeownership. Explore Plans.
© 2023 - 2026 ERA Franchise Systems LLC. All rights reserved. ERA Franchise Systems LLC fully supports the principles of the Fair Housing Act and the Equal Opportunity Act. ERA, ERA Real Estate powered, and their respective logos are registered service marks of ERA Franchise Systems LLC. Each office is independently owned and operated.