
27256 N 2850 East Road, Chenoa, IL 61726
Local realty services provided by:Results Realty ERA Powered
27256 N 2850 East Road,Chenoa, IL 61726
$305,000
- 3 Beds
- 1 Baths
- 1,740 sq. ft.
- Single family
- Active
Listed by: amy hartman
Office: green street realty
MLS#:12765024
Source:MLSNI
Price summary
- Price:$305,000
- Price per sq. ft.:$175.29
About this home
Experience beautiful country living on this 4.05-acre property, featuring a 3 bedroom, 1 bath home situated nicely among the trees and not far from the 26'x40' heated shop. The main floor offers comfortable and convenient living, with laundry tucked neatly in a closet just off the kitchen. The dining and living rooms flow seamlessly together, while the large and cozy family room provides extra space close by. A full bathroom completes the main level. Upstairs you'll find all three bedrooms. The attached 2 car garage provides everyday convenience and valuable storage space. A wonderful opportunity is presented here with this property located just 30 miles outside of Bloomington/Normal. Home is being sold AS-IS. More photos coming soon!
Contact an agent
Home facts
- Year built:1899
- Subdivision & Development:Not Applicable
- Listing ID #:12765024
- Updated:October 05, 2026 at 11:53 AM
Rooms and interior
- Bedrooms:3
- Total bathrooms:1
- Full bathrooms:1
- Rooms Total:7
- Dining Description:Separate Dining Room
- Kitchen Description:Freezer, Microwave, Range, Refrigerator
- Basement Description:Partial, Unfinished
- Living area:1,740 sq. ft.
Heating and cooling
- Cooling:Central Air
- Heating:Natural Gas
- Central air:Yes
Structure and exterior
- Roof:Asphalt
- Year built:1899
- Building area:1,740 sq. ft.
- Architectural Style:Traditional
- Foundation Description:Stone
- Levels:1.5 Story
Schools
- High school:Prairie Central High School
- Middle school:Prairie Central Jr High
- Elementary school:Chenoa Elementary
Finances and disclosures
- Price:$305,000
- Price per sq. ft.:$175.29
- Tax amount:$3,534 (2024)
Features and amenities
- Laundry features:Dryer, Washer
Parking
- Total parking spaces:2
- Parking description:Attached Garage, Garage, Gravel
- Garage:Yes
- Garage spaces:2
 Copyright 2026 Midwest Real Estate Data LLC. All rights reserved. The data relating to real estate for sale on this web site comes in part from the Broker Reciprocity Program of the Midwest Real Estate Data LLC. Listing information is deemed reliable but not guaranteed.
New listings near 27256 N 2850 East Road
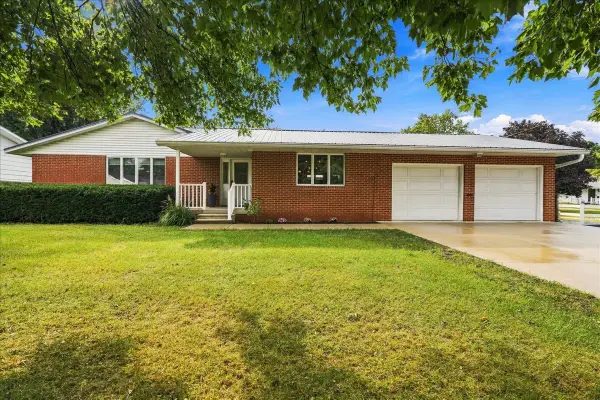 $229,900Active2 beds 2 baths1,564 sq. ft.
518 Sunrise Drive, Chenoa, IL 61726
MLS# 12765453Listed by: RE/MAX RISING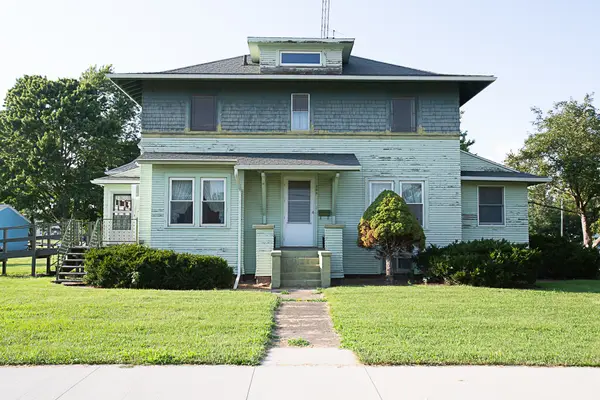 $100,000Pending4 beds 3 baths1,618 sq. ft.
309 Lincoln Street, Chenoa, IL 61726
MLS# 12745480Listed by: KELLER WILLIAMS REVOLUTION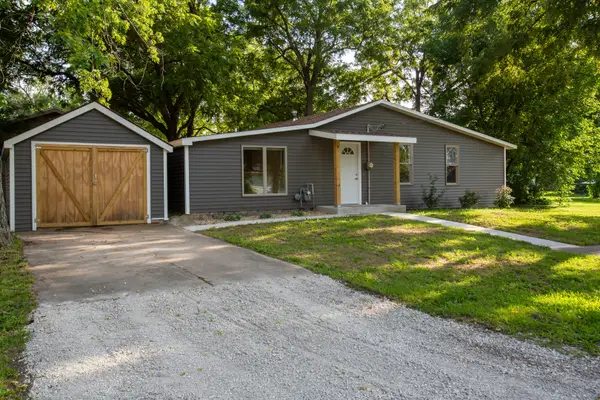 $164,900Active2 beds 1 baths1,125 sq. ft.
117 Clark Street, Chenoa, IL 61726
MLS# 12743849Listed by: KELLER WILLIAMS REVOLUTION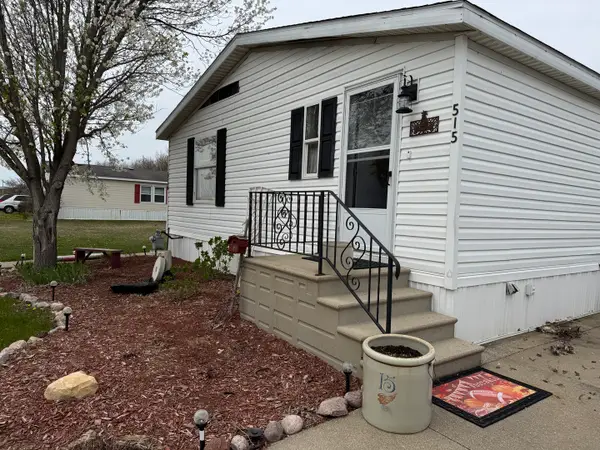 $85,000Active3 beds 2 baths
515 Michael Lane, Chenoa, IL 61726
MLS# 12723888Listed by: KELLER WILLIAMS REVOLUTION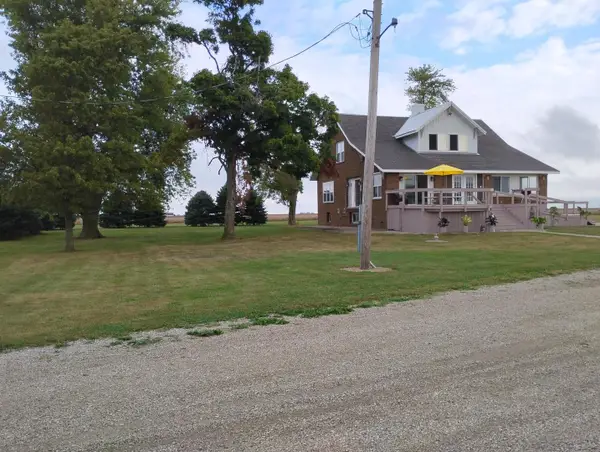 $333,900Pending4 beds 2 baths4,000 sq. ft.
10788 N 1000 East Road, Chenoa, IL 61726
MLS# 12672097Listed by: BEYCOME BROKERAGE REALTY LLC $25,000Active0.69 Acres
31263 2nd Street, Chenoa, IL 61726
MLS# 12652935Listed by: KELLER WILLIAMS REVOLUTION $269,900Pending3 beds 2 baths1,414 sq. ft.
9898 E 1200 North Road, Chenoa, IL 61726
MLS# 12504607Listed by: LYONS SULLIVAN REALTY INC


Protect your home and budget from life's surprises with an Assurant Home Warranty, backed by a partner that supports you through every step of homeownership. Explore Plans.
© 2023 - 2026 ERA Franchise Systems LLC. All rights reserved. ERA Franchise Systems LLC fully supports the principles of the Fair Housing Act and the Equal Opportunity Act. ERA, ERA Real Estate powered, and their respective logos are registered service marks of ERA Franchise Systems LLC. Each office is independently owned and operated.