
1628 White Oak Trail, Cherry Valley, IL 61016
Local realty services provided by:ERA MyPro Realty
Listed by: angela ketelsen
Office: real broker llc.
MLS#:2028753
Source:Metro MLS
1628 White Oak Trail,Cherry Valley, IL 61016
$155,000
- 1 Beds
- 1 Baths
- 894 sq. ft.
- Condominium
- Pending
Price summary
- Price:$155,000
- Price per sq. ft.:$173.38
- Monthly HOA dues:$235
About this home
This beautifully maintained unit features upgraded maple cabinetry with crown molding, granite countertops, and stainless steel appliances in the kitchen. Hardwood flooring runs throughout the living room, kitchen, and bedroom, while the bathroom features tile flooring and a walk-in shower. The great room offers a cozy gas log fireplace with remote start(fireplace is being conveyed as-is; gas is currently shut off). Custom Hunter Douglas wood blinds are installed throughout the home, and the spacious bedroom includes a walk-in closet. All appliances are included, refrigerator, gas stove,dishwasher, washer and dryer. The home also offers a single-car attached garage and access to community amenities,including a clubhouse with a fitness room and an outdoor pool.
Contact an agent
Home facts
- Year built:2007
- Listing ID #:2028753
- Added:55 day(s) ago
- Updated:September 17, 2026 at 04:41 PM
Rooms and interior
- Bedrooms:1
- Total bathrooms:1
- Full bathrooms:1
- Flooring:Wood or Sim.Wood Floors
- Bathrooms Description:No Master Bedroom Bath
- Kitchen Description:Dishwasher, On Main Level, Range/Oven, Refrigerator
- Bedroom Description:Master Bedroom On Main Level, Walk-In Closet(s)
- Living area:894 sq. ft.
Heating and cooling
- Cooling:Central Air, Forced Air
- Heating:Forced Air, Natural Gas
Structure and exterior
- Year built:2007
- Building area:894 sq. ft.
- Construction Materials:Vinyl
- Exterior Features:Patio, Private Entry
Schools
- High school:Not Assigned
- Middle school:Not Assigned
- Elementary school:Not Assigned
Utilities
- Water:Municipal Water
Finances and disclosures
- Price:$155,000
- Price per sq. ft.:$173.38
- Tax amount:$1,250 (2026)
Features and amenities
- Appliances:Dishwasher, Refrigerator, Washer
- Laundry features:Dryer, Washer
Parking
- Parking description:1 Car Garage, Garage - Attached
New listings near 1628 White Oak Trail
 $500,000Pending4 beds 4 baths2,594 sq. ft.
296 Club House Drive, Cherry Valley, IL 61016
MLS# 12749203Listed by: DICKERSON & NIEMAN REALTORS - ROCKFORD
 $350,000Pending4 beds 3 baths3,143 sq. ft.
3203 Tuggle Drive, Cherry Valley, IL 61016
MLS# 12745680Listed by: HOMESMART CONNECT LLC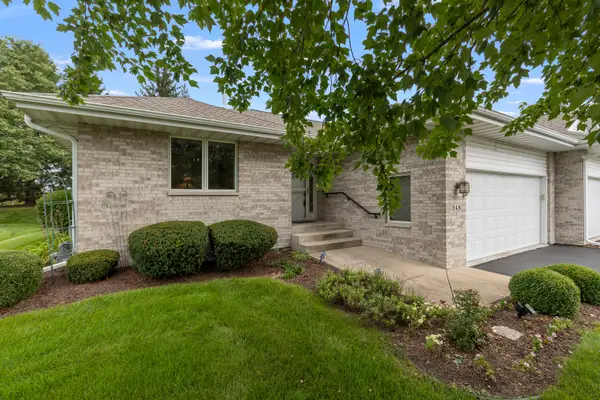 $280,000Pending2 beds 3 baths1,216 sq. ft.
248 Nelson Parkway, Cherry Valley, IL 61016
MLS# 12737207Listed by: DICKERSON & NIEMAN REALTORS - ROCKFORD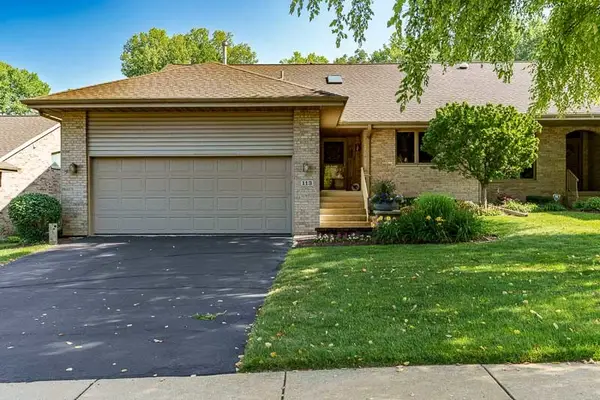 $399,900Pending3 beds 3 baths2,025 sq. ft.
113 Rivers Edge Drive, Cherry Valley, IL 61016
MLS# 12711232Listed by: DICKERSON & NIEMAN REALTORS - ROCKFORD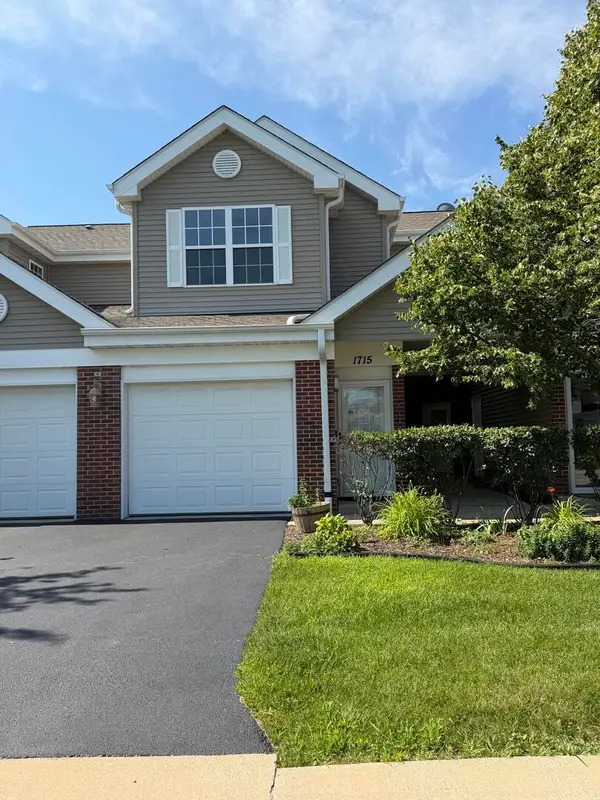 $181,000Pending2 beds 2 baths1,192 sq. ft.
1715 White Oak Trail #C1, Cherry Valley, IL 61016
MLS# 12712471Listed by: BEYCOME BROKERAGE REALTY LLC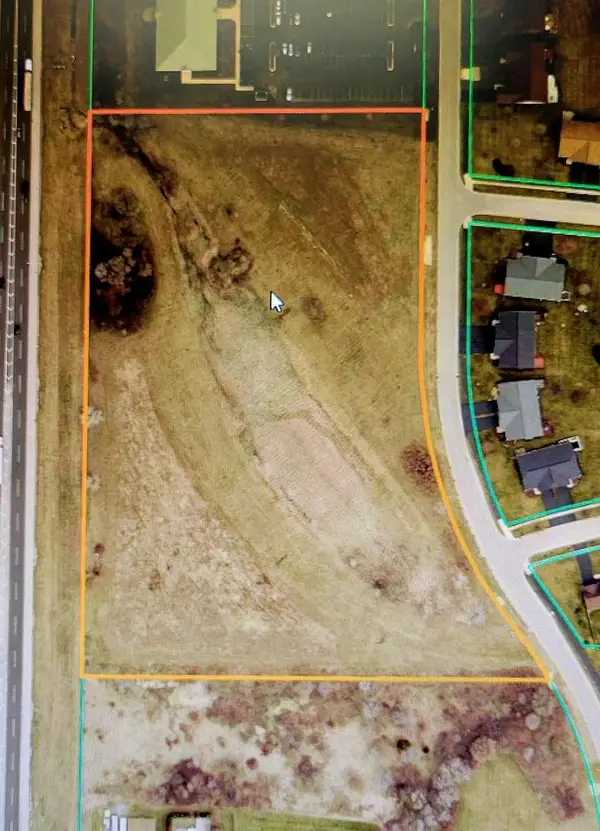 $578,400Active9.64 Acres
1255 Tebala Boulevard, Rockford, IL 61108
MLS# 12535563Listed by: DICKERSON & NIEMAN REALTORS - ROCKFORD $691,000Active6.91 Acres
10xx Tebala Boulevard, Rockford, IL 61108
MLS# 12535564Listed by: DICKERSON & NIEMAN REALTORS - ROCKFORD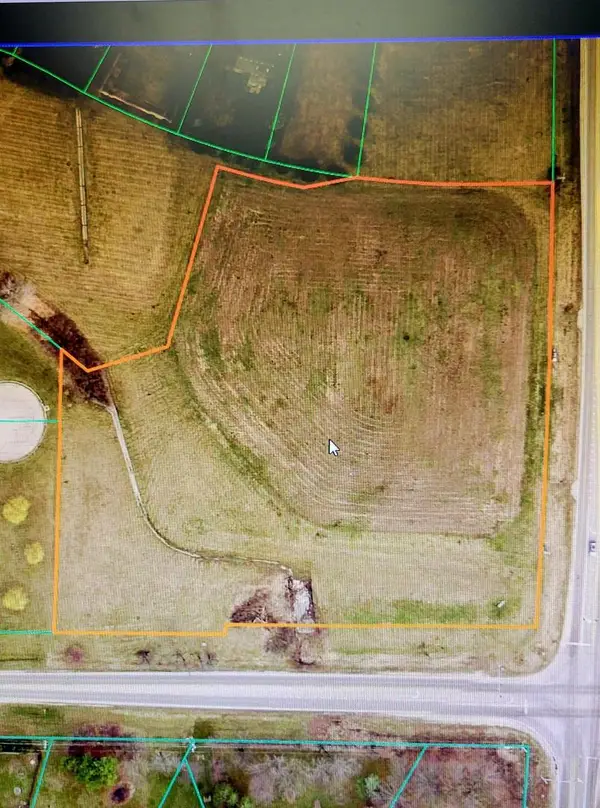 $200,000Active5.05 Acres
8155 Sayer Road, Rockford, IL 61108
MLS# 12535576Listed by: DICKERSON & NIEMAN REALTORS - ROCKFORD $190,000Pending2 beds 2 baths1,174 sq. ft.
7571 Magnolia Street, Cherry Valley, IL 61016
MLS# 2012005Listed by: BHHS CROSBY STARCK REAL ESTATE


Protect your home and budget from life's surprises with an Assurant Home Warranty, backed by a partner that supports you through every step of homeownership. Explore Plans.
© 2023 - 2026 ERA Franchise Systems LLC. All rights reserved. ERA Franchise Systems LLC fully supports the principles of the Fair Housing Act and the Equal Opportunity Act. ERA, ERA Real Estate powered, and their respective logos are registered service marks of ERA Franchise Systems LLC. Each office is independently owned and operated.