
248 Nelson Parkway, Cherry Valley, IL 61016
Local realty services provided by:ERA Naper Realty
248 Nelson Parkway,Cherry Valley, IL 61016
$280,000
- 2 Beds
- 3 Baths
- 1,216 sq. ft.
- Condominium
- Pending
Listed by: javen rands
Office: dickerson & nieman realtors - rockford
MLS#:12737207
Source:MLSNI
Price summary
- Price:$280,000
- Price per sq. ft.:$230.26
- Monthly HOA dues:$220
About this home
Welcome to Rivers Edge in Cherry Valley! This all-brick ranch-style condo offers an incredible combination of space, convenience, and potential, beginning with a bright and open main-level layout highlighted by impressive cathedral ceilings and abundant natural light. Both bedrooms are conveniently located on the main level, including a spacious primary suite featuring a massive walk-in closet and private primary bathroom. Enjoy the ease of true main-level living with the laundry located just off the attached 2-car garage, eliminating unnecessary trips up and down the stairs. The kitchen provides plenty of room to make the space your own and features granite countertops, an eat-in dining area, and appliances included. The possibilities continue downstairs with a massive finished lower level offering an incredible amount of additional living and entertaining space, plus an additional room and full bathroom, creating flexibility for guests, a home office, recreation space, hobbies, or more. With its desirable ranch layout, all-brick exterior, generous finished square footage, and endless opportunity to personalize, this Rivers Edge condo is ready for its next owner to make it their own! Cinch Home Warranty included!...
Contact an agent
Home facts
- Year built:2004
- Listing ID #:12737207
- Updated:August 26, 2026 at 11:28 AM
Rooms and interior
- Bedrooms:2
- Total bathrooms:3
- Full bathrooms:3
- Rooms Total:6
- Basement Description:Finished, Full
- Living area:1,216 sq. ft.
Heating and cooling
- Cooling:Central Air
- Heating:Natural Gas
- Central air:Yes
Structure and exterior
- Year built:2004
- Building area:1,216 sq. ft.
Utilities
- Water:Public
- Sewer:Public Sewer
Finances and disclosures
- Price:$280,000
- Price per sq. ft.:$230.26
- Tax amount:$2,295 (2025)
Parking
- Total parking spaces:2
- Parking description:Attached Garage, Garage
- Garage:Yes
- Garage spaces:2
 Copyright 2026 Midwest Real Estate Data LLC. All rights reserved. The data relating to real estate for sale on this web site comes in part from the Broker Reciprocity Program of the Midwest Real Estate Data LLC. Listing information is deemed reliable but not guaranteed.
New listings near 248 Nelson Parkway
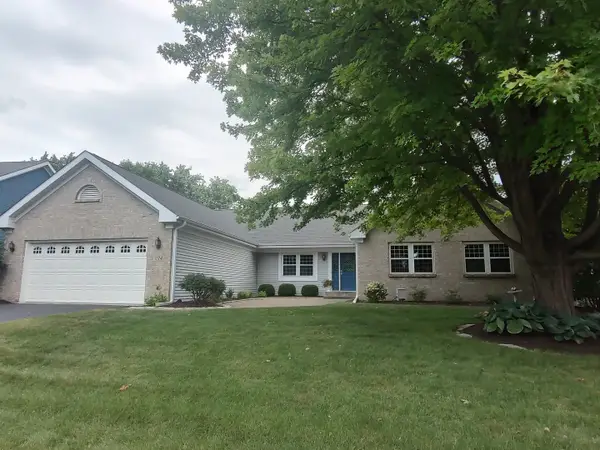 $319,000Pending3 beds 2 baths2,664 sq. ft.
1174 Butler Road, Rockford, IL 61108
MLS# 12718850Listed by: KELLER WILLIAMS REALTY SIGNATURE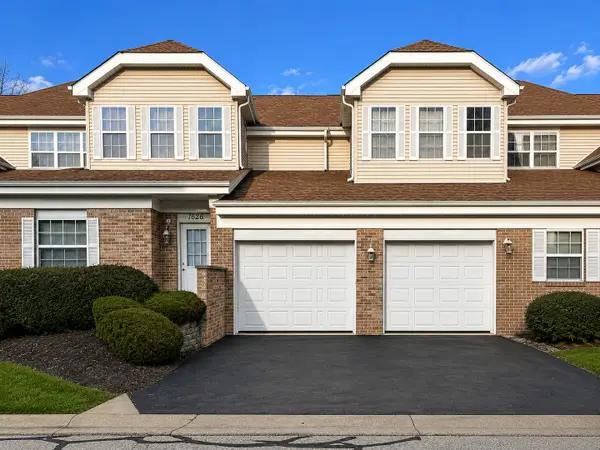 $155,000Pending1 beds 1 baths894 sq. ft.
1628 White Oak Trail, Cherry Valley, IL 61016
MLS# 12714071Listed by: REAL BROKER LLC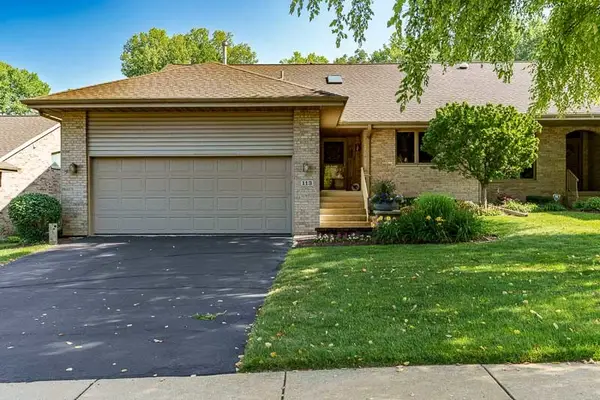 $399,900Pending3 beds 3 baths2,025 sq. ft.
113 Rivers Edge Drive, Cherry Valley, IL 61016
MLS# 12711232Listed by: DICKERSON & NIEMAN REALTORS - ROCKFORD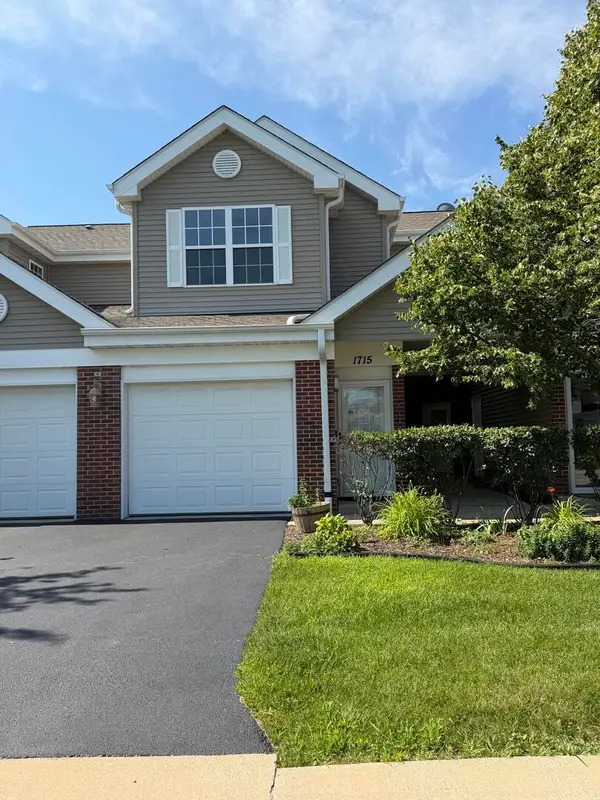 $181,000Pending2 beds 2 baths1,192 sq. ft.
1715 White Oak Trail #C1, Cherry Valley, IL 61016
MLS# 12712471Listed by: BEYCOME BROKERAGE REALTY LLC $300,000Pending4 beds 3 baths1,144 sq. ft.
203 S Ulster, Cherry Valley, IL 61016
MLS# 12705039Listed by: DICKERSON & NIEMAN REALTORS - ROCKFORD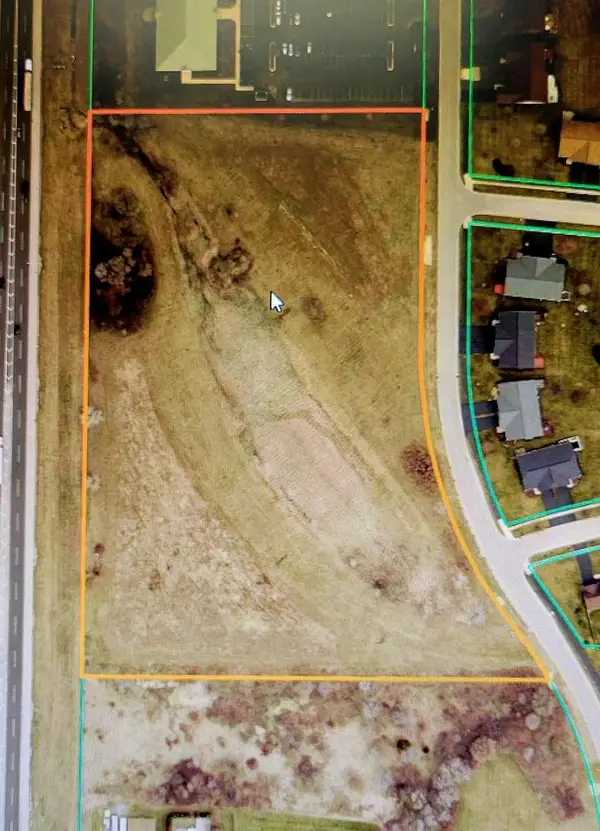 $578,400Active9.64 Acres
1255 Tebala Boulevard, Rockford, IL 61108
MLS# 12535563Listed by: DICKERSON & NIEMAN REALTORS - ROCKFORD $691,000Active6.91 Acres
10xx Tebala Boulevard, Rockford, IL 61108
MLS# 12535564Listed by: DICKERSON & NIEMAN REALTORS - ROCKFORD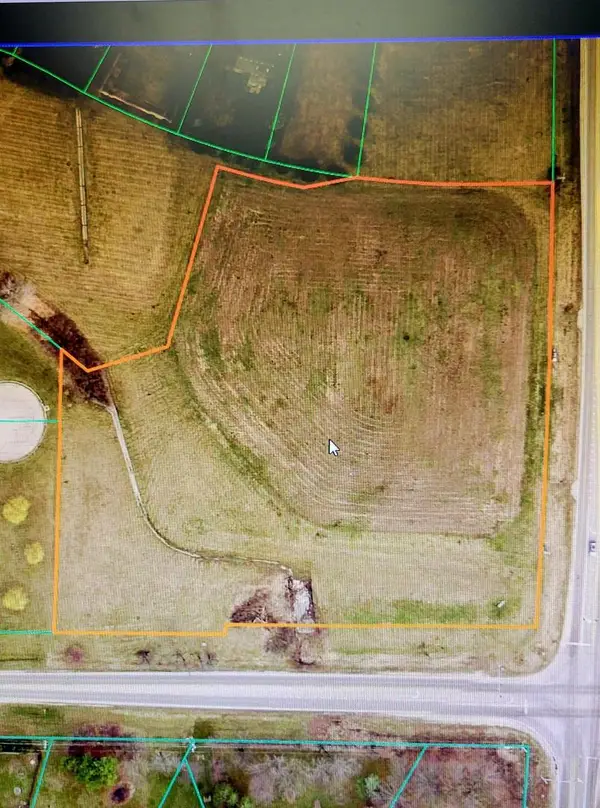 $200,000Active5.05 Acres
8155 Sayer Road, Rockford, IL 61108
MLS# 12535576Listed by: DICKERSON & NIEMAN REALTORS - ROCKFORD $190,000Pending2 beds 2 baths1,174 sq. ft.
7571 Magnolia Street, Cherry Valley, IL 61016
MLS# 2012005Listed by: BHHS CROSBY STARCK REAL ESTATE


Protect your home and budget from life's surprises with an Assurant Home Warranty, backed by a partner that supports you through every step of homeownership. Explore Plans.
© 2023 - 2026 ERA Franchise Systems LLC. All rights reserved. ERA Franchise Systems LLC fully supports the principles of the Fair Housing Act and the Equal Opportunity Act. ERA, ERA Real Estate powered, and their respective logos are registered service marks of ERA Franchise Systems LLC. Each office is independently owned and operated.