
1226 Washington Street, Chicago Heights, IL 60411
Local realty services provided by:ERA Partners
1226 Washington Street,Chicago Heights, IL 60411
$239,900
- 4 Beds
- 2 Baths
- 1,000 sq. ft.
- Single family
- Active
Listed by: david johnson
Office: kale realty
MLS#:12787659
Source:MLSNI
Price summary
- Price:$239,900
- Price per sq. ft.:$239.9
About this home
Chicago Heights Finest, Brand New Rehab, Everything New from the sparkle grain polished concrete front entry porch to the side decking for easy access for unloading and stepping right into the kitchen. Every corner of this house is new from the roof to the basement including all mechanics. Professionally renovated with exquisite finishes. Features include open floorplan, immaculate kitchen with full appliance package and built in counter space. Spacious bedrooms and fully renovated bathrooms. Wait there is more, step down into the spacious full finished basement with additional bedroom and office, den, or workout room. There is another fully renovated bathroom also. All mechanics are brand new including a high performance furnace, water heater, electrical service and plumbing including sump pump, ejector pump and interior check valve. Laundry area with hookup in place. Rear spacious yard for entertaining. All of this in a upcoming neighborhood with other homes recently renovated or under construction. This is a must see, bring your buyers and contracts today!!!...
Contact an agent
Home facts
- Year built:1969
- Listing ID #:12787659
- Updated:October 22, 2026 at 11:17 AM
Rooms and interior
- Bedrooms:4
- Total bathrooms:2
- Full bathrooms:2
- Rooms Total:8
- Bathrooms Description:Separate Shower
- Basement Description:Finished, Full
- Living area:1,000 sq. ft.
Heating and cooling
- Cooling:Central Air
- Heating:Forced Air, Gas
- Central air:Yes
Structure and exterior
- Roof:Asphalt
- Year built:1969
- Building area:1,000 sq. ft.
- Lot area:0.13 Acres
- Architectural Style:Step Ranch
- Foundation Description:Concrete Perimeter
Utilities
- Water:Lake Michigan
- Sewer:Public Sewer
Finances and disclosures
- Price:$239,900
- Price per sq. ft.:$239.9
- Tax amount:$4,353 (2024)
 Copyright 2026 Midwest Real Estate Data LLC. All rights reserved. The data relating to real estate for sale on this web site comes in part from the Broker Reciprocity Program of the Midwest Real Estate Data LLC. Listing information is deemed reliable but not guaranteed. MLSNI Member Broker: Frank Scibior
New listings near 1226 Washington Street
- New
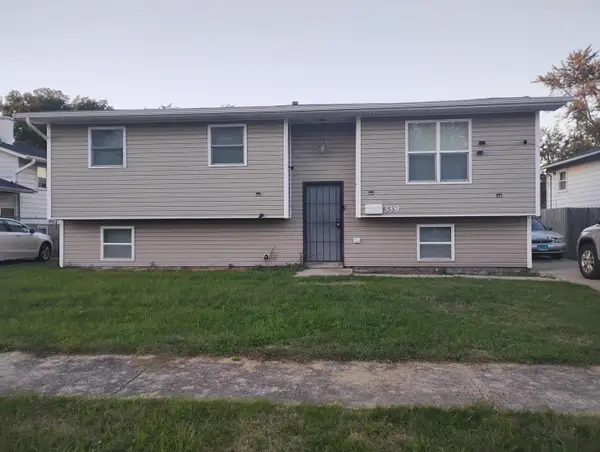 $149,500Active4 beds 3 baths1,050 sq. ft.
339 W 17th Street, Chicago Heights, IL 60411
MLS# 12791475Listed by: KERI HIR - New
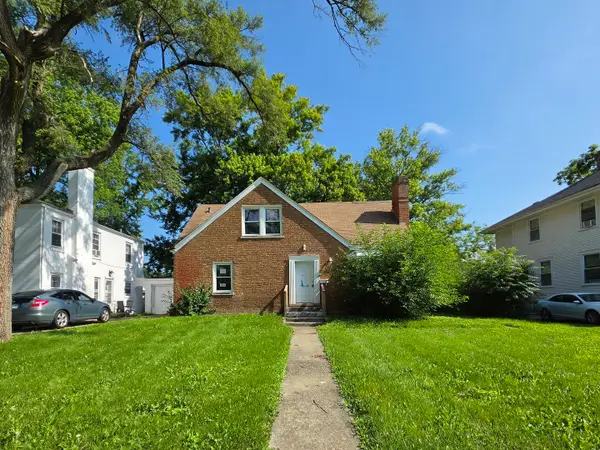 $99,900Active4 beds 2 baths1,808 sq. ft.
289 W 16th Street, Chicago Heights, IL 60411
MLS# 12790596Listed by: AREA WIDE REALTY - New
 $273,000Active3 beds 2 baths1,750 sq. ft.
172 Strieff Avenue, Chicago Heights, IL 60411
MLS# 12790562Listed by: CHASE REAL ESTATE LLC - New
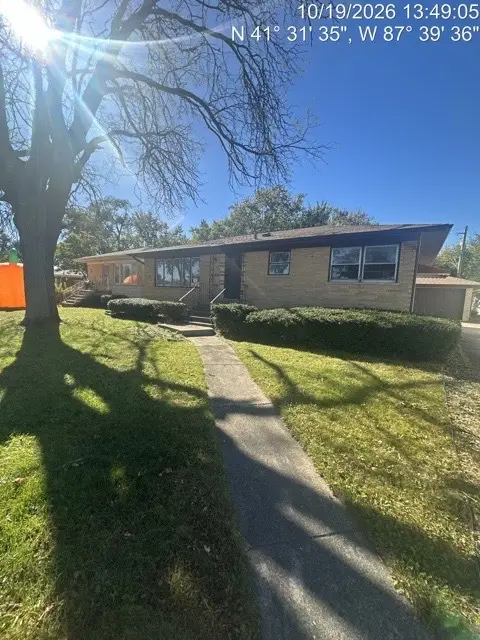 $129,900Active2 beds 1 baths1,175 sq. ft.
306 Abbott Avenue, Chicago Heights, IL 60411
MLS# 12790043Listed by: RE/MAX CITYVIEW - New
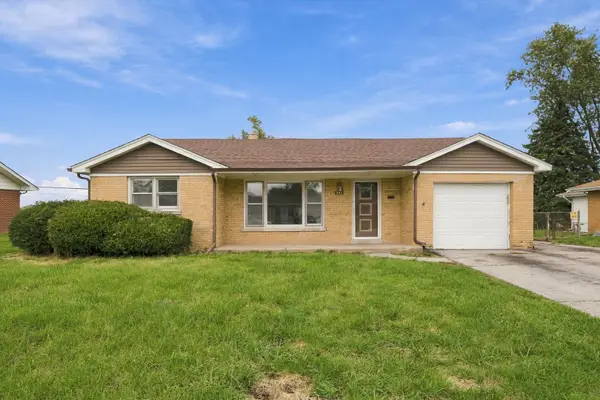 $225,000Active3 beds 2 baths1,201 sq. ft.
445 8th Street, Chicago Heights, IL 60411
MLS# 12758437Listed by: EXP REALTY - Open Sun, 1 to 3pmNew
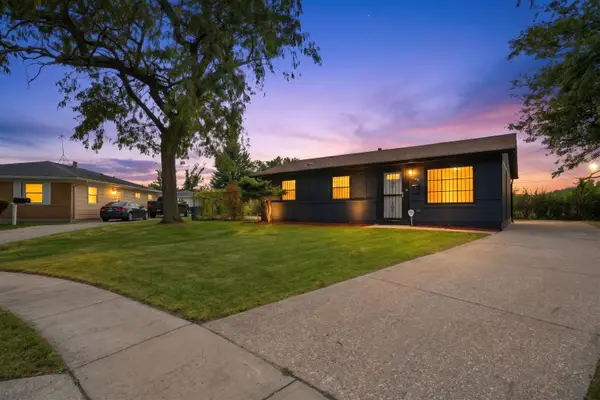 $174,900Active3 beds 2 baths1,100 sq. ft.
1888 Andover Court, Chicago Heights, IL 60411
MLS# 12789828Listed by: REALTY OF AMERICA, LLC - New
 $189,700Active3 beds 2 baths1,300 sq. ft.
116 Elder Avenue, Chicago Heights, IL 60411
MLS# 12789909Listed by: HOFFMAN REALTORS LLC - New
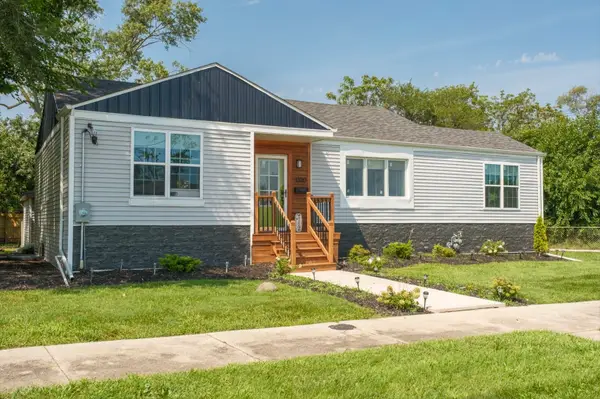 $268,999Active4 beds 3 baths1,368 sq. ft.
1300 Washington Street, Chicago Heights, IL 60411
MLS# 12789470Listed by: CONSUMER REALTY GROUP, INC. - New
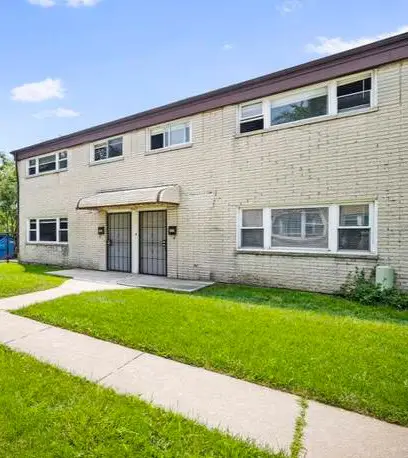 $399,000Active12 beds 8 baths
1263 Division Street, Chicago Heights, IL 60411
MLS# 12773031Listed by: CENTURY 21 IMPACT


Protect your home and budget from life's surprises with an Assurant Home Warranty, backed by a partner that supports you through every step of homeownership. Explore Plans.
© 2023 - 2026 ERA Franchise Systems LLC. All rights reserved. ERA Franchise Systems LLC fully supports the principles of the Fair Housing Act and the Equal Opportunity Act. ERA, ERA Real Estate powered, and their respective logos are registered service marks of ERA Franchise Systems LLC. Each office is independently owned and operated.