
445 8th Street, Chicago Heights, IL 60411
Local realty services provided by:Results Realty ERA Powered
445 8th Street,Chicago Heights, IL 60411
$225,000
- 3 Beds
- 2 Baths
- 1,201 sq. ft.
- Single family
- Active
Listed by: javier hernandez
Office: exp realty
MLS#:12758437
Source:MLSNI
Price summary
- Price:$225,000
- Price per sq. ft.:$187.34
About this home
Welcome to this yellow brick ranch in Chicago Heights featuring 3 bedrooms on the main level, 2 full bathrooms, and a partially finished basement with additional living space that can be used as a family room or recreation area. The basement also includes a separate unfinished laundry room and mechanical room, providing additional storage. Situated on an oversized lot with two separate PINs, this property features an attached 1-car garage and a detached 2.5-car garage, offering plenty of parking and storage space. Conveniently located near Marian Catholic High School, Chicago Heights Country Club, grocery stores, shopping, and dining.
Contact an agent
Home facts
- Year built:1958
- Subdivision & Development:Mackler Highlands
- Listing ID #:12758437
- Updated:October 22, 2026 at 11:18 AM
Rooms and interior
- Bedrooms:3
- Total bathrooms:2
- Full bathrooms:2
- Rooms Total:7
- Dining Description:Combined With Living Room
- Kitchen Description:Dishwasher, Microwave, Range, Refrigerator
- Basement Description:Full, Partially Finished
- Living area:1,201 sq. ft.
Heating and cooling
- Cooling:Central Air
- Heating:Forced Air, Gas
- Central air:Yes
Structure and exterior
- Roof:Asphalt
- Year built:1958
- Building area:1,201 sq. ft.
- Lot area:0.29 Acres
- Architectural Style:Ranch
- Levels:1 Story
Schools
- High school:Bloom High School
- Middle school:Washington Junior High School
- Elementary school:Roosevelt Elementary School
Utilities
- Water:Lake Michigan
- Sewer:Public Sewer
Finances and disclosures
- Price:$225,000
- Price per sq. ft.:$187.34
- Tax amount:$5,791 (2025)
Features and amenities
- Laundry features:Dryer, Washer
Parking
- Total parking spaces:3
- Parking description:Asphalt, Attached Garage, Concrete, Detached Garage, Garage
- Garage:Yes
- Garage spaces:3.5
 Copyright 2026 Midwest Real Estate Data LLC. All rights reserved. The data relating to real estate for sale on this web site comes in part from the Broker Reciprocity Program of the Midwest Real Estate Data LLC. Listing information is deemed reliable but not guaranteed.
New listings near 445 8th Street
- New
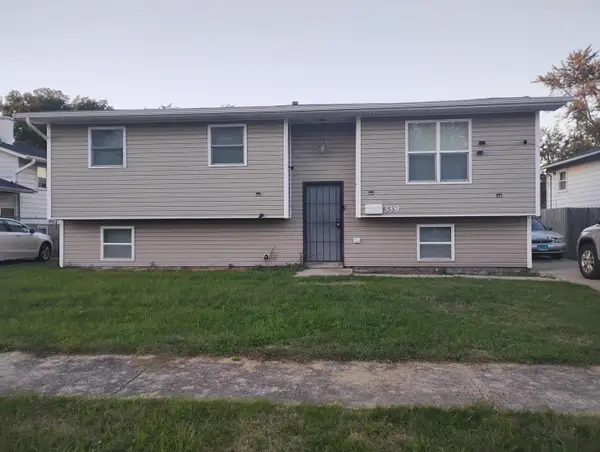 $149,500Active4 beds 3 baths1,050 sq. ft.
339 W 17th Street, Chicago Heights, IL 60411
MLS# 12791475Listed by: KERI HIR - New
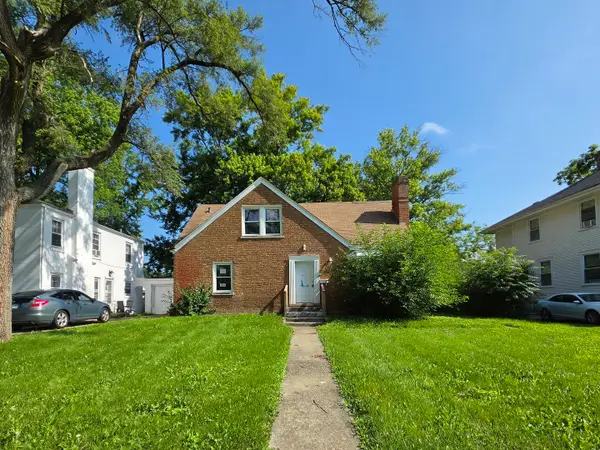 $99,900Active4 beds 2 baths1,808 sq. ft.
289 W 16th Street, Chicago Heights, IL 60411
MLS# 12790596Listed by: AREA WIDE REALTY - New
 $273,000Active3 beds 2 baths1,750 sq. ft.
172 Strieff Avenue, Chicago Heights, IL 60411
MLS# 12790562Listed by: CHASE REAL ESTATE LLC - New
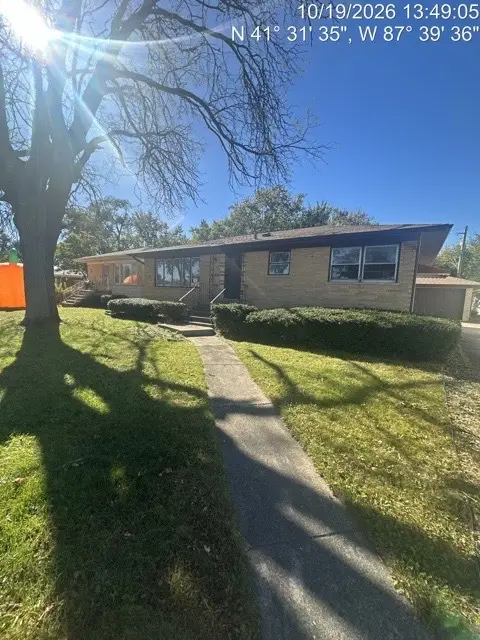 $129,900Active2 beds 1 baths1,175 sq. ft.
306 Abbott Avenue, Chicago Heights, IL 60411
MLS# 12790043Listed by: RE/MAX CITYVIEW - New
 $239,900Active4 beds 2 baths1,000 sq. ft.
1226 Washington Street, Chicago Heights, IL 60411
MLS# 12787659Listed by: KALE REALTY - Open Sun, 1 to 3pmNew
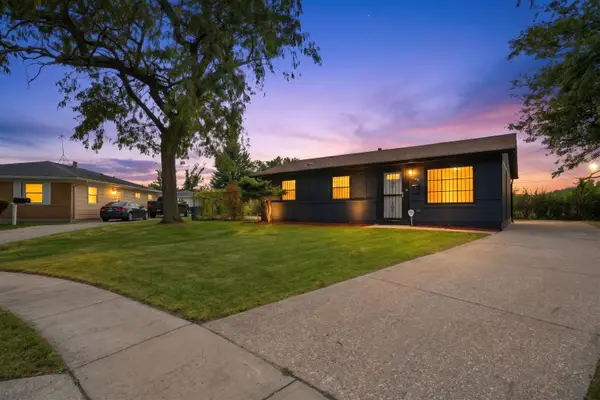 $174,900Active3 beds 2 baths1,100 sq. ft.
1888 Andover Court, Chicago Heights, IL 60411
MLS# 12789828Listed by: REALTY OF AMERICA, LLC - New
 $189,700Active3 beds 2 baths1,300 sq. ft.
116 Elder Avenue, Chicago Heights, IL 60411
MLS# 12789909Listed by: HOFFMAN REALTORS LLC - New
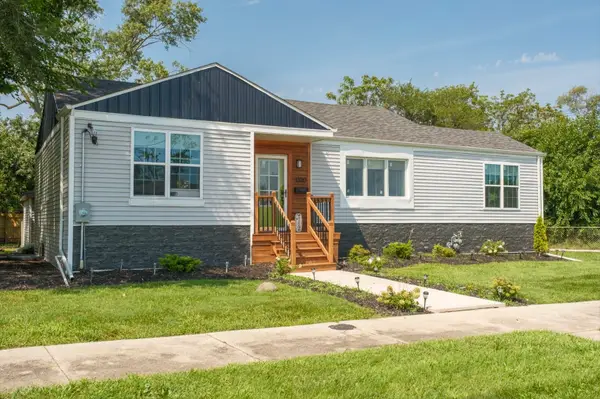 $268,999Active4 beds 3 baths1,368 sq. ft.
1300 Washington Street, Chicago Heights, IL 60411
MLS# 12789470Listed by: CONSUMER REALTY GROUP, INC. - New
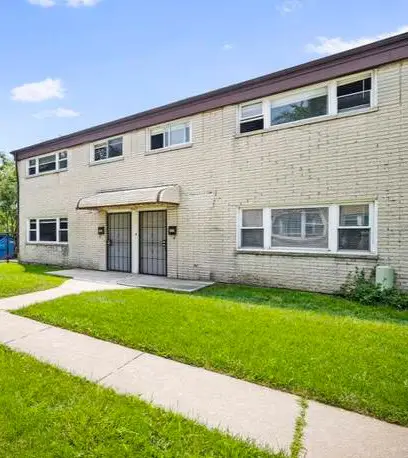 $399,000Active12 beds 8 baths
1263 Division Street, Chicago Heights, IL 60411
MLS# 12773031Listed by: CENTURY 21 IMPACT


Protect your home and budget from life's surprises with an Assurant Home Warranty, backed by a partner that supports you through every step of homeownership. Explore Plans.
© 2023 - 2026 ERA Franchise Systems LLC. All rights reserved. ERA Franchise Systems LLC fully supports the principles of the Fair Housing Act and the Equal Opportunity Act. ERA, ERA Real Estate powered, and their respective logos are registered service marks of ERA Franchise Systems LLC. Each office is independently owned and operated.