
174 Linden Lane, Chicago Heights, IL 60411
Local realty services provided by:ERA Partners
174 Linden Lane,Chicago Heights, IL 60411
$224,900
- 3 Beds
- 2 Baths
- 1,249 sq. ft.
- Single family
- Pending
Listed by: george venturella
Office: century 21 integra
MLS#:12760846
Source:MLSNI
Price summary
- Price:$224,900
- Price per sq. ft.:$180.06
About this home
SPACIOUS, WELL-MAINTAINED RANCH WITH A FULL FINISHED BASEMENT, SECOND KITCHEN AND OVERSIZED 2.5-CAR GARAGE! Located in the established Olympia Highlands neighborhood, this 3-bedroom, 2-bath home offers an exceptional amount of living, entertaining, and storage space. The main level features a large living room, dining room, kitchen, three bedrooms, beautiful hardwood floors, and plenty of natural light. The full finished basement provides tremendous additional living space and includes a second kitchen, spacious family room, den, and additional bath-perfect for entertaining, extended living, a home office, hobbies, or recreation. Step outside and enjoy the covered patio and large yard, offering a wonderful setting for summer gatherings and outdoor entertaining. The oversized 2.5-car detached garage provides plenty of room for vehicles, storage, tools, and workshop space. This well-maintained home also features several important improvements, including a new furnace and air conditioning, whole-house humidifier, and water heater in 2024; gutters with gutter guards in 2012; new driveway in 2011; and roof in 2009. Conveniently located close to shopping, restaurants, transportation, schools, parks, and recreational facilities. With its spacious floor plan, finished basement, second kitchen, hardwood floors, large yard, and oversized garage, this home offers tremendous space and versatility inside and out. DON'T MISS THIS GREAT OPPORTUNITY!...
Contact an agent
Home facts
- Year built:1956
- Listing ID #:12760846
- Updated:November 19, 2026 at 09:35 AM
Rooms and interior
- Bedrooms:3
- Total bathrooms:2
- Full bathrooms:2
- Rooms Total:9
- Dining Description:L-Shaped, Separate Dining Room
- Kitchen Description:Kitchen
- Basement Description:Finished, Full
- Living area:1,249 sq. ft.
Heating and cooling
- Cooling:Central Air
- Heating:Forced Air, Gas
- Central air:Yes
Structure and exterior
- Year built:1956
- Building area:1,249 sq. ft.
- Levels:1 Story
Schools
- High school:Bloom High School
- Elementary school:Roosevelt Elementary School
Utilities
- Water:Lake Michigan
- Sewer:Public Sewer
Finances and disclosures
- Price:$224,900
- Price per sq. ft.:$180.06
- Tax amount:$3,628 (2023)
Parking
- Total parking spaces:2
- Parking description:Detached Garage, Garage
- Garage:Yes
- Garage spaces:2
 Copyright 2026 Midwest Real Estate Data LLC. All rights reserved. The data relating to real estate for sale on this web site comes in part from the Broker Reciprocity Program of the Midwest Real Estate Data LLC. Listing information is deemed reliable but not guaranteed. MLSNI Member Broker: Frank Scibior
New listings near 174 Linden Lane
- New
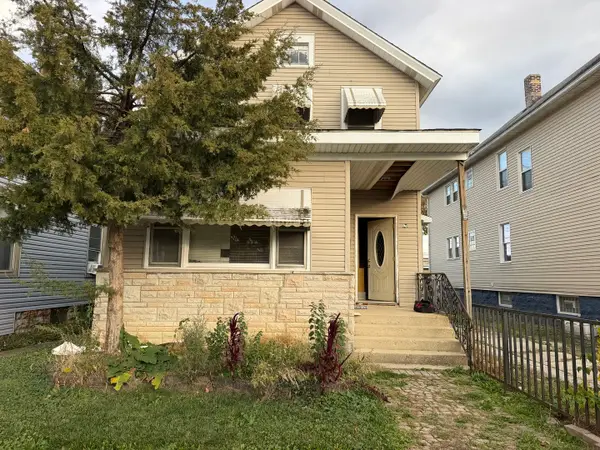 $109,000Active4 beds 2 baths
1667 School Street, Chicago Heights, IL 60411
MLS# 12810009Listed by: BETTER HOMES AND GARDENS - New
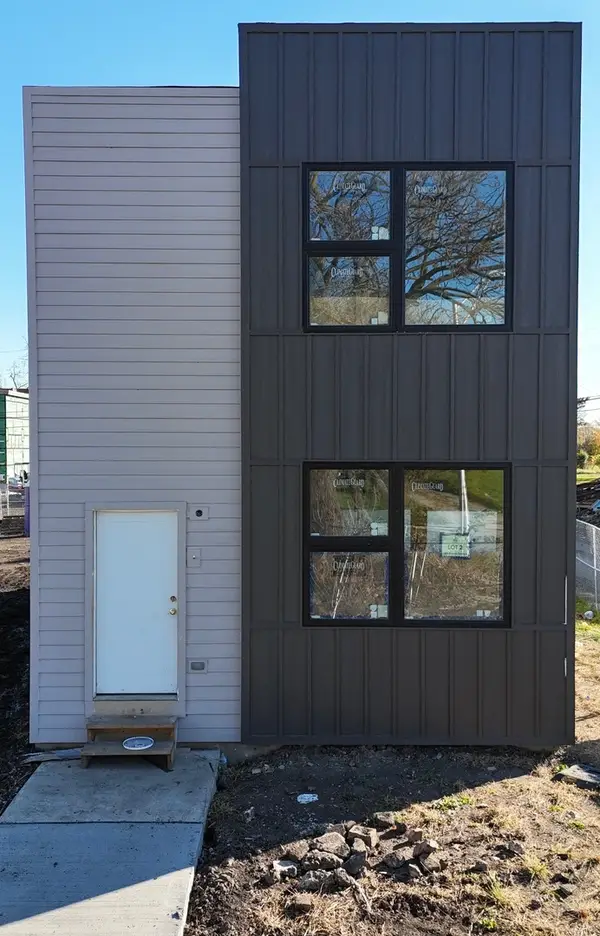 $375,000Active3 beds 2 baths1,738 sq. ft.
1313 Shields Avenue, Chicago Heights, IL 60411
MLS# 12810519Listed by: RE-CHRG INC - New
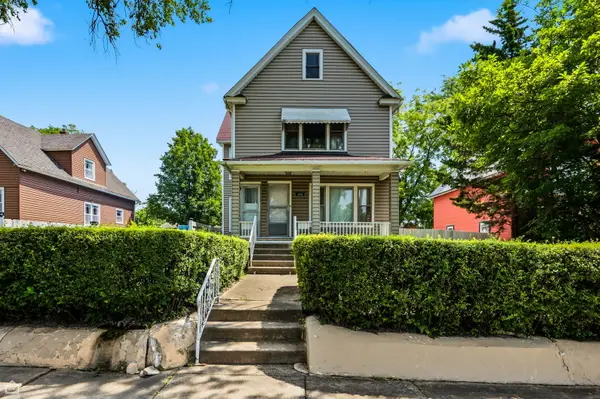 $218,000Active4 beds 2 baths
1245 Vincennes Avenue, Chicago Heights, IL 60411
MLS# 12809813Listed by: COMPASS - New
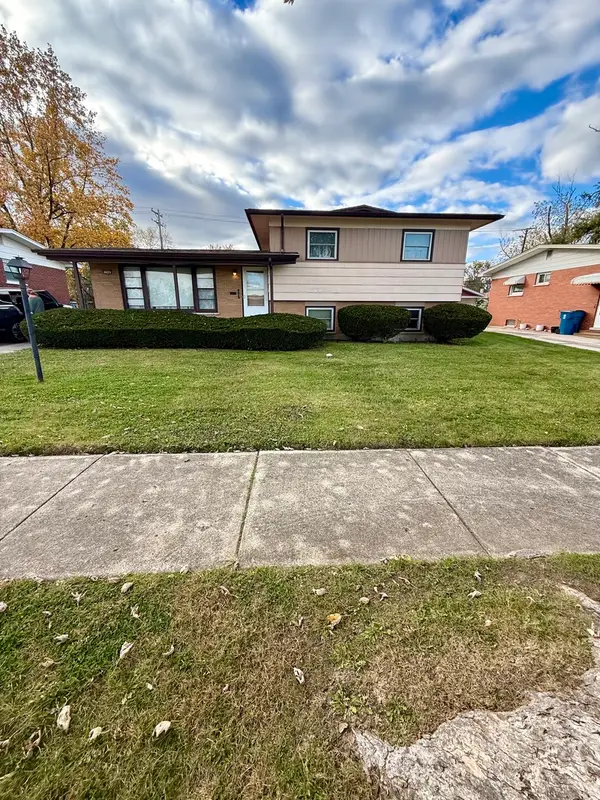 $180,000Active3 beds 2 baths1,527 sq. ft.
254 Sherry Lane, Chicago Heights, IL 60411
MLS# 12809726Listed by: VILLAGE REALTY, INC. - New
 $74,900Active4 beds 1 baths1,000 sq. ft.
424 Concord Drive, Chicago Heights, IL 60411
MLS# 12804666Listed by: CHOICE REALTY GROUP INC. - New
 $210,000Active4 beds 1 baths1,500 sq. ft.
30 W 23rd Street, Chicago Heights, IL 60411
MLS# 12807929Listed by: VILLAGE REALTY, INC. - New
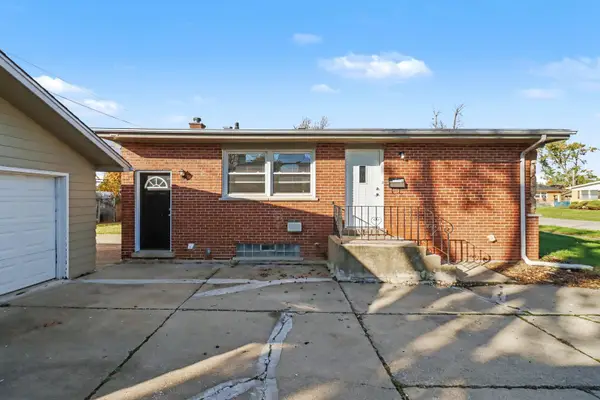 $261,000Active3 beds 2 baths1,071 sq. ft.
148 W Normandy Drive, Chicago Heights, IL 60411
MLS# 12805896Listed by: MAINSTAY BROKERAGE - New
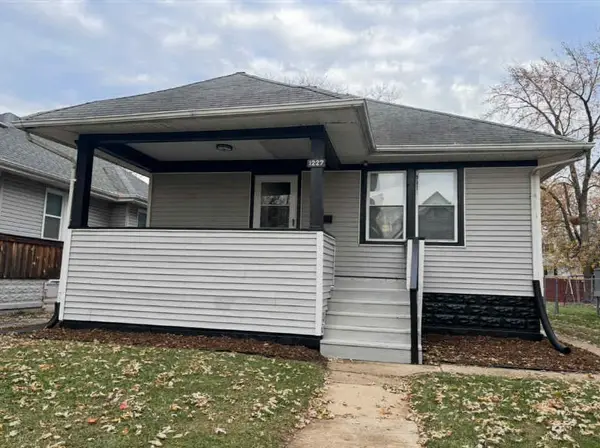 $159,999Active3 beds 1 baths978 sq. ft.
1227 Emerald Avenue, Chicago Heights, IL 60411
MLS# 12806439Listed by: REALTY OF AMERICA, LLC - New
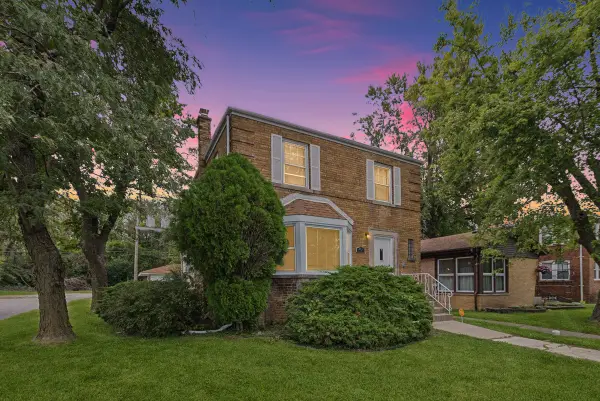 $199,900Active3 beds 2 baths1,479 sq. ft.
49 Parkside Avenue, Chicago Heights, IL 60411
MLS# 12806121Listed by: BAIRD & WARNER 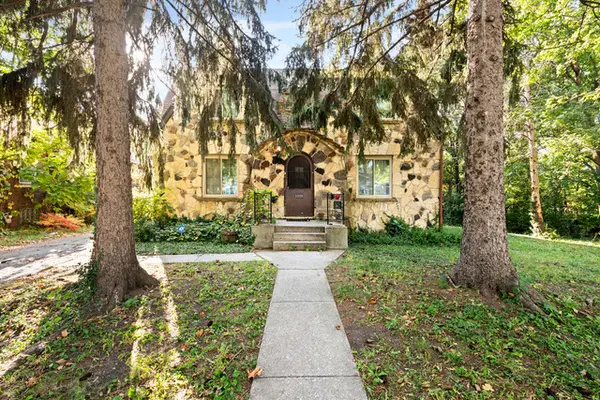 $175,000Active4 beds 4 baths
1310 Scott Avenue, Chicago Heights, IL 60411
MLS# 12803851Listed by: VILLAGE REALTY, INC.


Protect your home and budget from life's surprises with an Assurant Home Warranty, backed by a partner that supports you through every step of homeownership. Explore Plans.
© 2023 - 2026 ERA Franchise Systems LLC. All rights reserved. ERA Franchise Systems LLC fully supports the principles of the Fair Housing Act and the Equal Opportunity Act. ERA, ERA Real Estate powered, and their respective logos are registered service marks of ERA Franchise Systems LLC. Each office is independently owned and operated.