
2244 205th Street, Chicago Heights, IL 60411
Local realty services provided by:Results Realty ERA Powered
2244 205th Street,Chicago Heights, IL 60411
$315,000
- 5 Beds
- 3 Baths
- 1,249 sq. ft.
- Single family
- Active
Listed by: maria zambrano
Office: keller williams preferred rlty
MLS#:12760851
Source:MLSNI
Price summary
- Price:$315,000
- Price per sq. ft.:$252.2
About this home
Welcome home to this spacious 5-Bedroom, 3-bath brick ranch style home situated on a generous half-acre lot. Offering comfortable one-level living with plenty of room to grow, this property features a full finished basement providing abundant space for recreation, storage a home office, or future finishing possibilities, attached 2.5 car garage, side driveway shed/chicken cop on the back yard. Low taxes. Make appointment today.
Contact an agent
Home facts
- Year built:1959
- Subdivision & Development:Olympia Gardens
- Listing ID #:12760851
- Updated:September 17, 2026 at 11:08 AM
Rooms and interior
- Bedrooms:5
- Total bathrooms:3
- Full bathrooms:3
- Rooms Total:8
- Basement Description:Finished, Full
- Living area:1,249 sq. ft.
Heating and cooling
- Cooling:Central Air
- Heating:Natural Gas
- Central air:Yes
Structure and exterior
- Roof:Asphalt
- Year built:1959
- Building area:1,249 sq. ft.
- Architectural Style:Ranch
- Levels:1 Story
Utilities
- Sewer:Public Sewer
Finances and disclosures
- Price:$315,000
- Price per sq. ft.:$252.2
- Tax amount:$3,528 (2024)
Features and amenities
- Amenities:CO Detectors, Ceiling Fan(s), Fan-Whole House, Water-Softener Owned
Parking
- Total parking spaces:2
- Parking description:Attached Garage, Concrete, Garage
- Garage:Yes
- Garage spaces:2
 Copyright 2026 Midwest Real Estate Data LLC. All rights reserved. The data relating to real estate for sale on this web site comes in part from the Broker Reciprocity Program of the Midwest Real Estate Data LLC. Listing information is deemed reliable but not guaranteed.
New listings near 2244 205th Street
- New
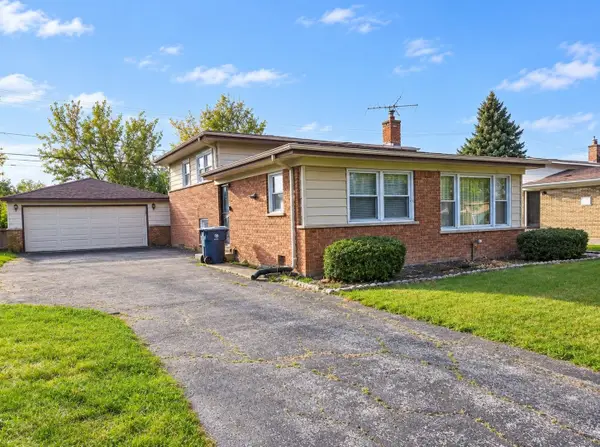 $155,000Active3 beds 1 baths1,148 sq. ft.
404 Westgate Avenue, Chicago Heights, IL 60411
MLS# 12758484Listed by: BERG PROPERTIES - New
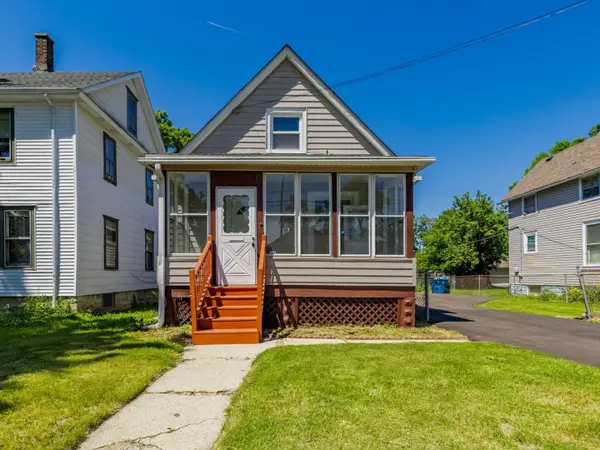 $229,999Active5 beds 2 baths1,426 sq. ft.
75 W 23rd Street, Chicago Heights, IL 60411
MLS# 12759244Listed by: REALTY OF AMERICA, LLC - New
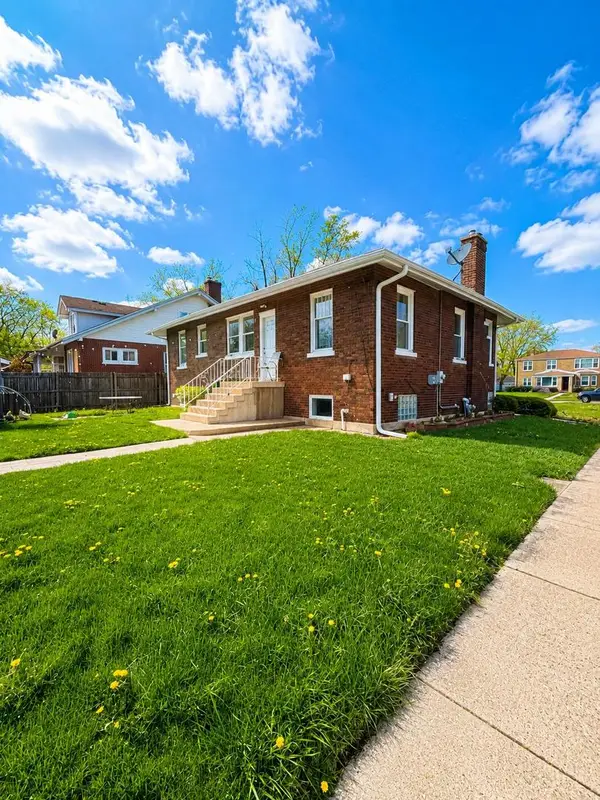 $193,900Active3 beds 1 baths1,320 sq. ft.
270 W 16th Street, Chicago Heights, IL 60411
MLS# 12757664Listed by: EPIC REAL ESTATE GROUP - New
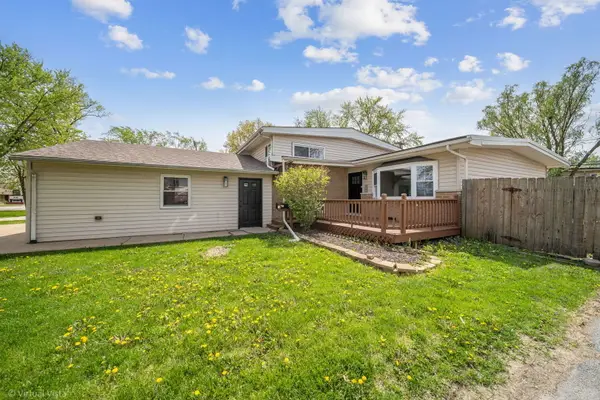 $280,000Active4 beds 2 baths1,187 sq. ft.
344 Ashland Avenue, Chicago Heights, IL 60411
MLS# 12756885Listed by: KELLER WILLIAMS INFINITY - New
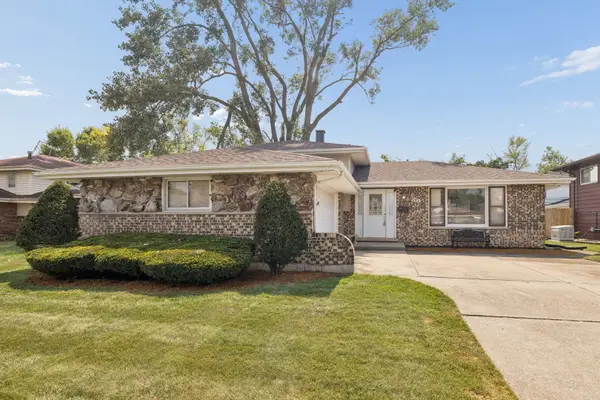 $239,900Active3 beds 2 baths1,269 sq. ft.
80 Frances Lane, Chicago Heights, IL 60411
MLS# 12755162Listed by: EXP REALTY - New
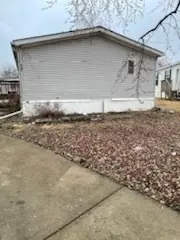 $14,000Active3 beds 2 baths
17 Vrin Court, Chicago Heights, IL 60411
MLS# 12742884Listed by: REAL PEOPLE REALTY 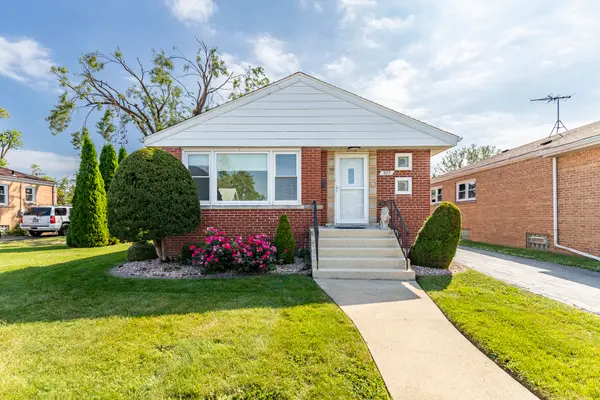 $199,000Pending3 beds 2 baths1,061 sq. ft.
627 Sangamon Street, Chicago Heights, IL 60411
MLS# 12754015Listed by: LPT REALTY- New
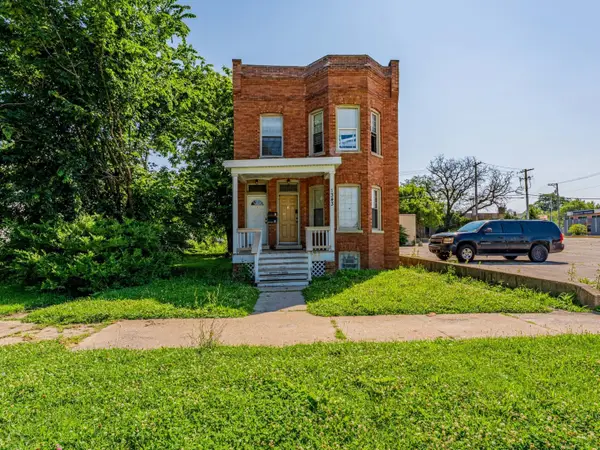 $269,000Active5 beds 2 baths
1343 Vincennes Avenue, Chicago Heights, IL 60411
MLS# 12753400Listed by: REALTY OF AMERICA, LLC 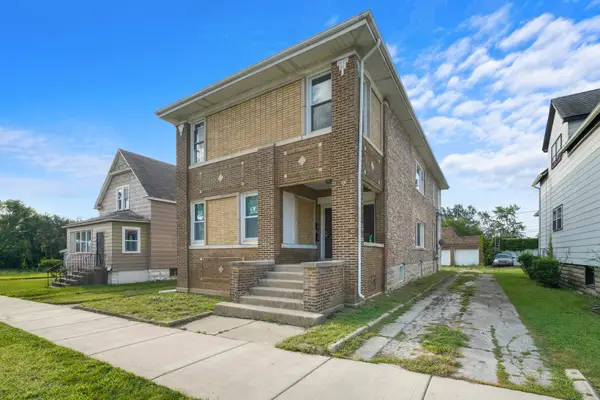 $375,000Active9 beds 4 baths
30 W 21st Street, Chicago Heights, IL 60411
MLS# 12751283Listed by: CHOISE REALTY


Protect your home and budget from life's surprises with an Assurant Home Warranty, backed by a partner that supports you through every step of homeownership. Explore Plans.
© 2023 - 2026 ERA Franchise Systems LLC. All rights reserved. ERA Franchise Systems LLC fully supports the principles of the Fair Housing Act and the Equal Opportunity Act. ERA, ERA Real Estate powered, and their respective logos are registered service marks of ERA Franchise Systems LLC. Each office is independently owned and operated.