
842 N Memorial Drive, Chicago Heights, IL 60411
Local realty services provided by:ERA Partners
842 N Memorial Drive,Chicago Heights, IL 60411
$225,000
- 4 Beds
- 3 Baths
- 1,500 sq. ft.
- Single family
- Pending
Listed by: kimberly wirtz
Office: wirtz real estate group inc.
MLS#:12740508
Source:MLSNI
Price summary
- Price:$225,000
- Price per sq. ft.:$150
About this home
Welcome home to this charming and spacious brick Cape Cod, offering timeless character, generous living space, and numerous updates throughout. A sun-filled living room welcomes you with beautiful hardwood floors, creating a warm and inviting atmosphere. The formal dining room also features hardwood flooring and provides direct access to the fenced backyard, complete with a storage shed-perfect for entertaining, gardening, or everyday outdoor enjoyment. The well-appointed kitchen offers classic oak cabinetry, ample counter space, and includes all appliances, making meal preparation a breeze. Two comfortable main-level bedrooms and a full bathroom featuring a relaxing whirlpool tub provide convenient one-level living. Upstairs, you'll find a spacious loft that offers endless possibilities as a sitting area, playroom, or additional workspace, along with the third and fourth bedrooms and a second full bathroom. The finished basement expands the living space with a large recreation room, private office, convenient half bath, laundry area, and abundant storage. Enjoy peace of mind with many major updates, including a furnace and central air conditioner (approximately 2 years old), roof (approximately 3 years old), hot water heater (approximately 3 years old), and updated plumbing and electrical completed in 2004. Offering a wonderful combination of space, functionality, and classic charm, this home is ready for its next owners to enjoy!...
Contact an agent
Home facts
- Year built:1948
- Listing ID #:12740508
- Updated:October 05, 2026 at 08:13 AM
Rooms and interior
- Bedrooms:4
- Total bathrooms:3
- Full bathrooms:2
- Half bathrooms:1
- Rooms Total:10
- Dining Description:Separate Dining Room
- Bathrooms Description:Whirlpool
- Kitchen Description:Dishwasher, Disposal, Double Oven, Microwave, Refrigerator
- Basement Description:Finished, Full
- Living area:1,500 sq. ft.
Heating and cooling
- Cooling:Central Air
- Heating:Forced Air, Natural Gas
- Central air:Yes
Structure and exterior
- Roof:Asphalt
- Year built:1948
- Building area:1,500 sq. ft.
- Architectural Style:Cape Cod
- Levels:1.5 Story
Utilities
- Water:Lake Michigan
- Sewer:Public Sewer
Finances and disclosures
- Price:$225,000
- Price per sq. ft.:$150
Features and amenities
- Amenities:CO Detectors, Ceiling Fan(s), Sump Pump
Parking
- Total parking spaces:1
- Parking description:Detached Garage, Garage
- Garage:Yes
- Garage spaces:1.5
 Copyright 2026 Midwest Real Estate Data LLC. All rights reserved. The data relating to real estate for sale on this web site comes in part from the Broker Reciprocity Program of the Midwest Real Estate Data LLC. Listing information is deemed reliable but not guaranteed. MLSNI Member Broker: Frank Scibior
New listings near 842 N Memorial Drive
- New
 $198,000Active5 beds 2 baths
63 W 15th Street, Chicago Heights, IL 60411
MLS# 12776394Listed by: HOFFMAN REALTORS LLC - New
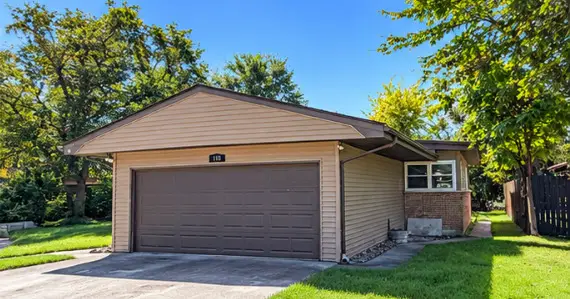 $199,900Active3 beds 2 baths1,300 sq. ft.
116 Elder Avenue, Chicago Heights, IL 60411
MLS# 12776252Listed by: HOFFMAN REALTORS LLC - New
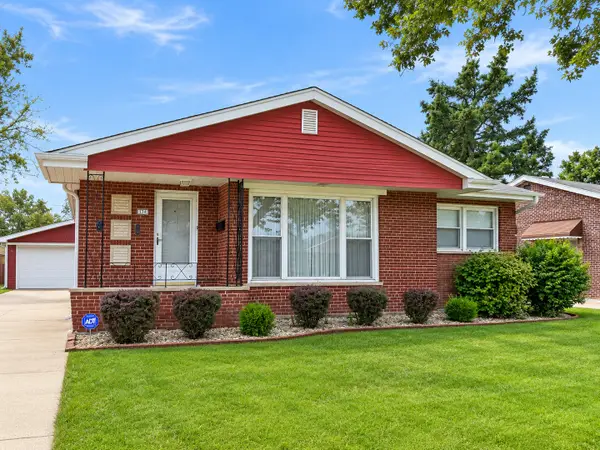 $239,900Active3 beds 2 baths1,249 sq. ft.
174 Linden Lane, Chicago Heights, IL 60411
MLS# 12760846Listed by: CENTURY 21 INTEGRA - New
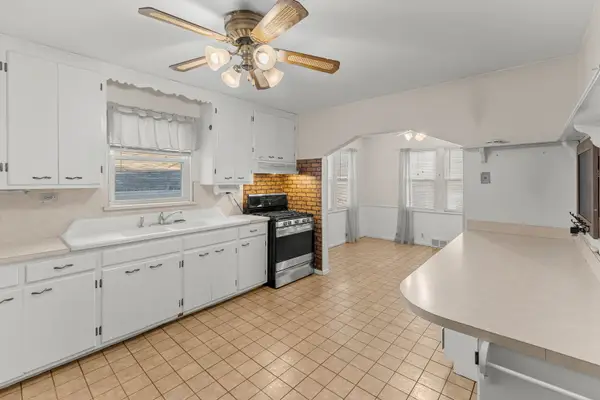 $310,000Active5 beds 3 baths2,556 sq. ft.
629 De Angelis Court, Chicago Heights, IL 60411
MLS# 12772885Listed by: BETTER HOMES & GARDENS REAL ESTATE - New
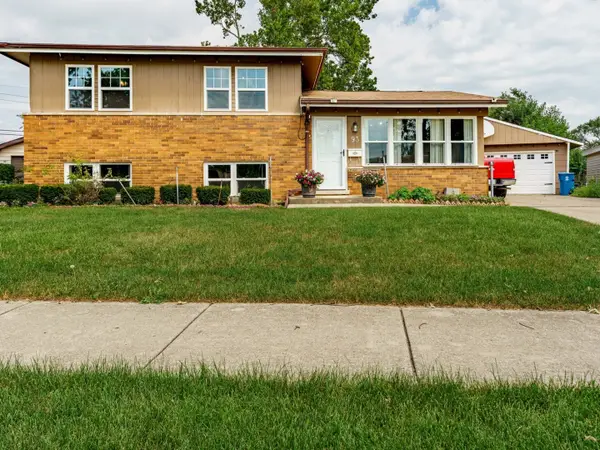 $190,000Active3 beds 2 baths1,200 sq. ft.
93 E Craig Drive, Chicago Heights, IL 60411
MLS# 12775412Listed by: REALTY OF AMERICA, LLC - New
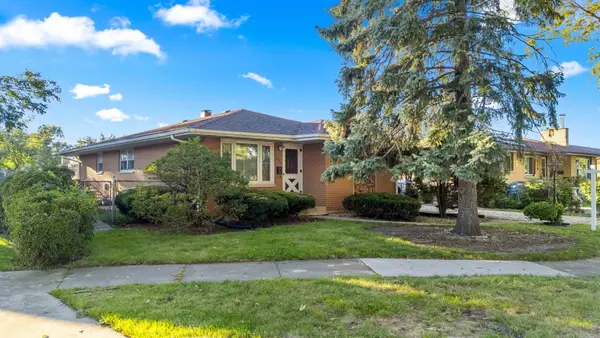 $259,000Active3 beds 3 baths1,888 sq. ft.
630 De Angelis Court, Chicago Heights, IL 60411
MLS# 12772871Listed by: BETTER HOMES & GARDENS REAL ESTATE - New
 $187,000Active3 beds 1 baths1,148 sq. ft.
145 Grace Lane, Chicago Heights, IL 60411
MLS# 12772936Listed by: EDGE REALTY - New
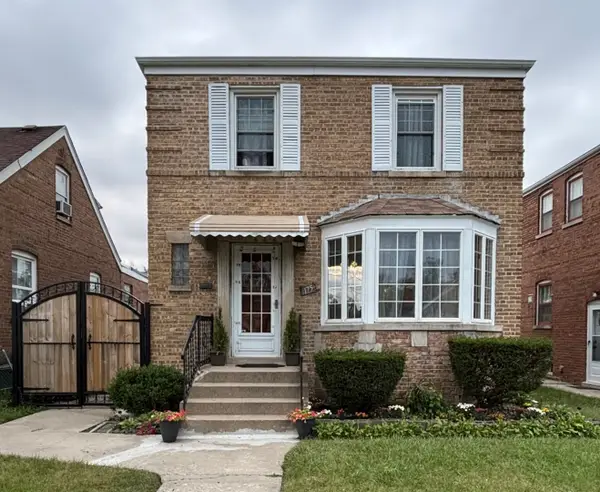 $179,900Active2 beds 2 baths1,114 sq. ft.
175 Martin Lane, Chicago Heights, IL 60411
MLS# 12771791Listed by: RE/MAX 10 - New
 $29,000Active0 Acres
763 Coales Road, Chicago Heights, IL 60411
MLS# 12772413Listed by: KELLER WILLIAMS PREFERRED RLTY - New
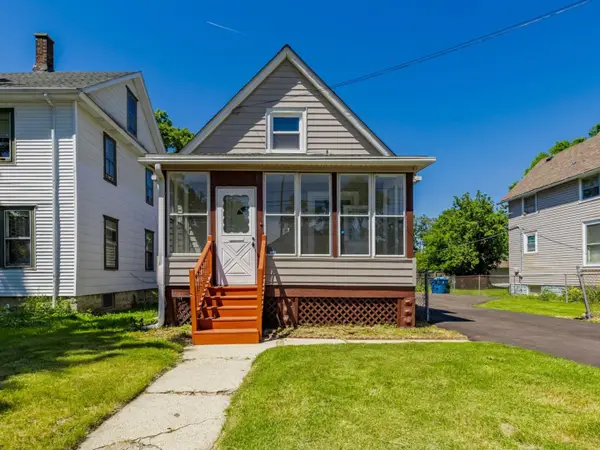 $224,999Active5 beds 2 baths1,426 sq. ft.
75 W 23rd Street, Chicago Heights, IL 60411
MLS# 12772220Listed by: REALTY OF AMERICA, LLC


Protect your home and budget from life's surprises with an Assurant Home Warranty, backed by a partner that supports you through every step of homeownership. Explore Plans.
© 2023 - 2026 ERA Franchise Systems LLC. All rights reserved. ERA Franchise Systems LLC fully supports the principles of the Fair Housing Act and the Equal Opportunity Act. ERA, ERA Real Estate powered, and their respective logos are registered service marks of ERA Franchise Systems LLC. Each office is independently owned and operated.