
1 E 8th Street #605, Chicago, IL 60605
Local realty services provided by:ERA Naper Realty
1 E 8th Street #605,Chicago, IL 60605
$374,000
- 2 Beds
- 2 Baths
- 858 sq. ft.
- Condominium
- Active
Listed by: tad szmelter
Office: coldwell banker realty
MLS#:12748436
Source:MLSNI
Price summary
- Price:$374,000
- Price per sq. ft.:$435.9
- Monthly HOA dues:$615
About this home
Stunning 2BR/2BA condo with western sunset views in the heart of Chicago's vibrant South Loop. The thoughtfully designed split-bedroom floor plan offers an expansive open-concept living and kitchen area with hardwood floors, 42" cabinetry, granite countertops, and stainless steel appliances. Many recent upgrades. Enjoy spectacular sunsets from the oversized 11' x 5' balcony, ideal for grilling and entertaining. Both bedrooms feature floor-to-ceiling windows, generous dual closets, and private ensuite baths with ceramic and stone finishes. In-unit washer/dryer, additional storage, and deeded garage parking available. Well-managed building with Fitness Club and 7-Eleven on-site. Ideally located just two blocks from Grant Park and minutes from Lake Michigan, museums, Michigan Avenue, South Loop dining and shopping, Trader Joe's, Mariano's, and the Red Line. Tenant occupied. Perfect for an investor. Garage space included in the price. Available individually or together with Unit 605 for added potential. Show and sell!...
Contact an agent
Home facts
- Year built:2008
- Listing ID #:12748436
- Updated:October 06, 2026 at 07:45 PM
Rooms and interior
- Bedrooms:2
- Total bathrooms:2
- Full bathrooms:2
- Rooms Total:5
- Dining Description:Combined With Living Room
- Kitchen Description:Dishwasher, Disposal, Microwave, Range, Refrigerator, Stainless Steel Appliance(s)
- Living area:858 sq. ft.
Heating and cooling
- Cooling:Central Air
- Heating:Forced Air, Natural Gas
- Central air:Yes
Structure and exterior
- Year built:2008
- Building area:858 sq. ft.
- Lot Features:Corner Lot
- Exterior Features:Balcony
Schools
- High school:Phillips Academy High School
- Middle school:South Loop Elementary School
- Elementary school:South Loop Elementary School
Utilities
- Water:Lake Michigan
- Sewer:Public Sewer
Finances and disclosures
- Price:$374,000
- Price per sq. ft.:$435.9
- Tax amount:$6,088 (2025)
Features and amenities
- Laundry features:Dryer, Washer
Parking
- Total parking spaces:1
- Parking description:Attached Garage, Garage
- Garage:Yes
- Garage spaces:1
 Copyright 2026 Midwest Real Estate Data LLC. All rights reserved. The data relating to real estate for sale on this web site comes in part from the Broker Reciprocity Program of the Midwest Real Estate Data LLC. Listing information is deemed reliable but not guaranteed.
New listings near 1 E 8th Street #605
- New
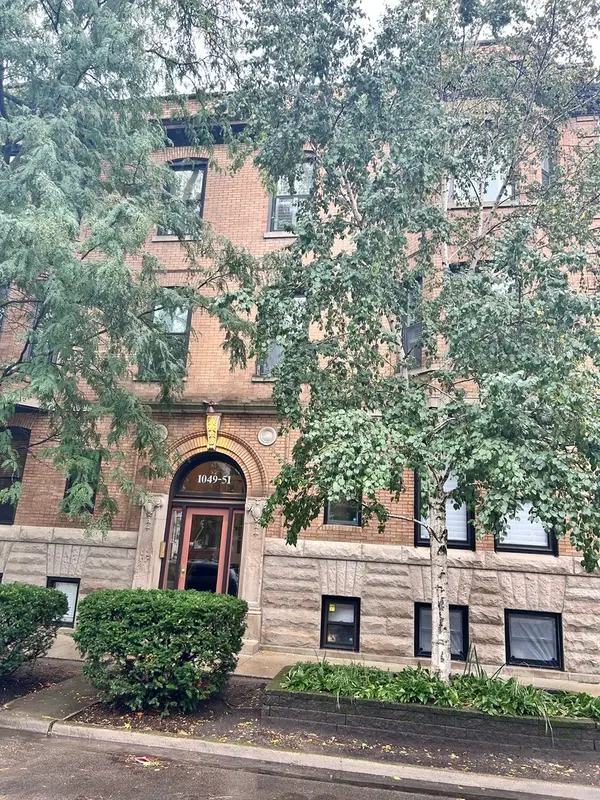 $649,000Active3 beds 3 baths
1049 W Montana Street #1, Chicago, IL 60614
MLS# 12765601Listed by: BERKSHIRE HATHAWAY HOMESERVICES CHICAGO - New
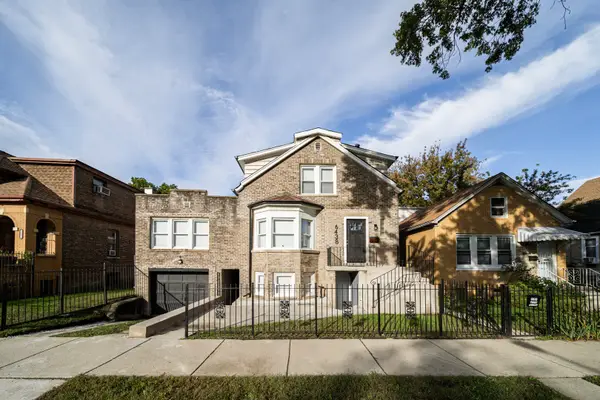 $524,900Active10 beds 5 baths3,703 sq. ft.
6438 S Saint Lawrence Avenue, Chicago, IL 60637
MLS# 12775961Listed by: EQUITY REALTY - Open Sat, 11:30am to 1pmNew
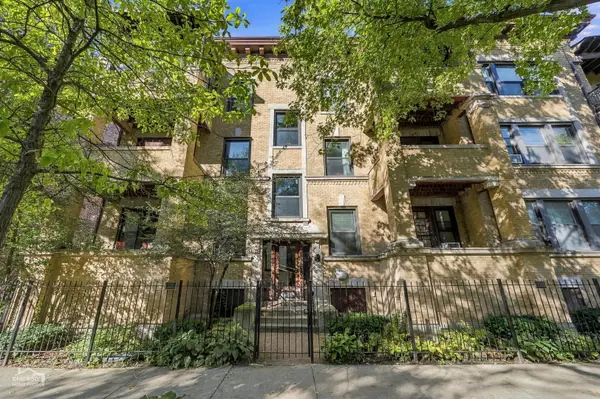 $279,000Active2 beds 1 baths1,150 sq. ft.
5314 S Kimbark Avenue #1, Chicago, IL 60615
MLS# 12776370Listed by: BERKSHIRE HATHAWAY HOMESERVICES CHICAGO - Open Sat, 12 to 2pmNew
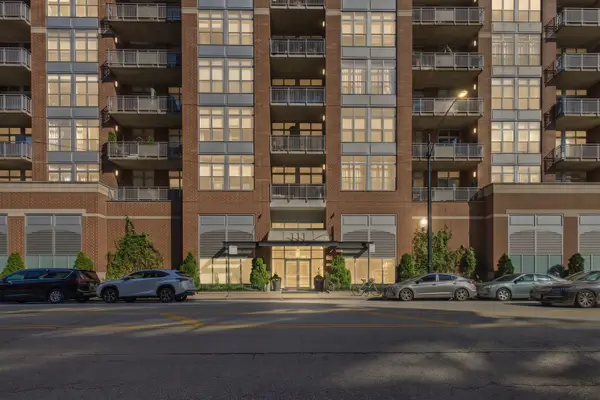 $349,000Active1 beds 1 baths
111 S Morgan Street #501, Chicago, IL 60607
MLS# 12777825Listed by: COLDWELL BANKER REALTY - New
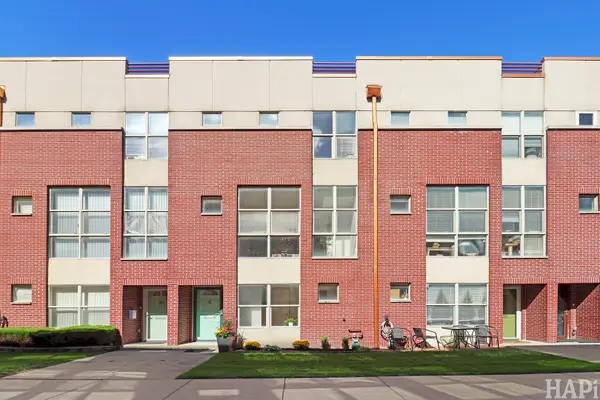 $470,000Active3 beds 2 baths1,596 sq. ft.
6957 N Western Avenue #E, Chicago, IL 60645
MLS# 12777833Listed by: COLDWELL BANKER REALTY - New
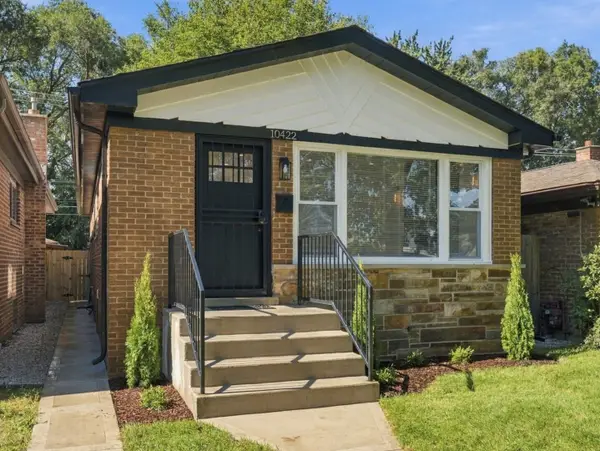 $334,900Active3 beds 2 baths1,040 sq. ft.
10422 S Green Bay Avenue, Chicago, IL 60617
MLS# 12777898Listed by: FINISH LINE REALTY , INC. - New
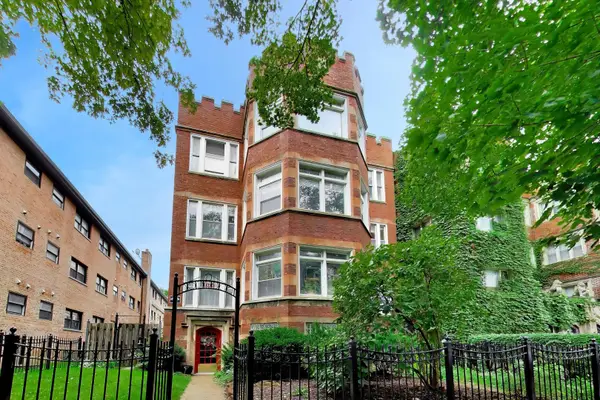 $349,000Active3 beds 2 baths2,000 sq. ft.
5138 S Kenwood Street #G, Chicago, IL 60615
MLS# 12778057Listed by: COMPASS - New
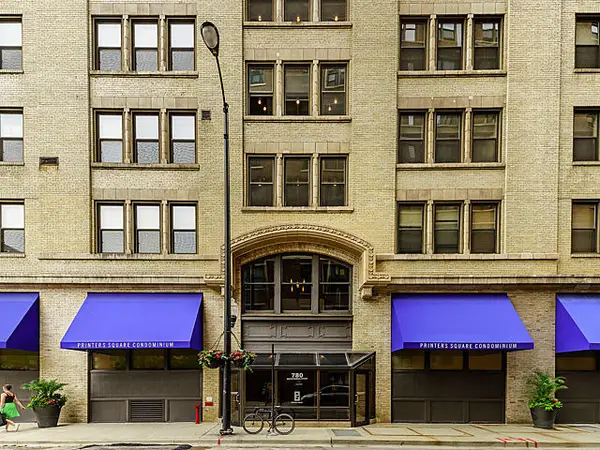 $150,000Active-- beds 1 baths650 sq. ft.
780 S Federal Street #1008, Chicago, IL 60605
MLS# 12778314Listed by: REAL BROKER LLC - New
 $3,795,000Active3 beds 3 baths3,448 sq. ft.
363 E Wacker Drive #5401, Chicago, IL 60601
MLS# 12778394Listed by: MAGELLAN MARKETING GROUP LLC


Protect your home and budget from life's surprises with an Assurant Home Warranty, backed by a partner that supports you through every step of homeownership. Explore Plans.
© 2023 - 2026 ERA Franchise Systems LLC. All rights reserved. ERA Franchise Systems LLC fully supports the principles of the Fair Housing Act and the Equal Opportunity Act. ERA, ERA Real Estate powered, and their respective logos are registered service marks of ERA Franchise Systems LLC. Each office is independently owned and operated.