
5314 S Kimbark Avenue #1, Chicago, IL 60615
Local realty services provided by:ERA Partners
5314 S Kimbark Avenue #1,Chicago, IL 60615
$279,000
- 2 Beds
- 1 Baths
- 1,150 sq. ft.
- Condominium
- Active
Upcoming open houses
- Sat, Oct 1011:30 am - 01:00 pm
Listed by: deborah lewis
Office: berkshire hathaway homeservices chicago
MLS#:12776370
Source:MLSNI
Price summary
- Price:$279,000
- Price per sq. ft.:$242.61
- Monthly HOA dues:$588
About this home
This special two-bedroom condominium combines the character of a classic Hyde Park home with thoughtful modern updates. Set on a quiet, one-way residential street in downtown Hyde Park, the home features generously sized rooms, high ceilings, and beautiful original hardwood floors that were recently refinished. The home offers two wonderful outdoor spaces, including a large front balcony and a private rear porch/deck overlooking a peaceful green area. The kitchen and bathroom were completely remodeled in 2021. The updated kitchen features extended cabinetry, quartz countertops, an oversized deep sink, new flooring and lighting, and stainless-steel appliances including a stove, over-the-stove microwave, dishwasher, and French-door refrigerator. The renovated bathroom includes updated flooring and tile, tub, toilet, vanity, lighting, exhaust fan, handheld and overhead rain showers, and a folding glass shower door. Additional conveniences include in-unit laundry, double-pane tilt-in windows, an approximately 16 foot hallway, a private basement storage room, and security system hardware included with the home. Building improvements include a recently installed smart intercom system and a new enclosed trash corral providing a clean, secure area for refuse and recycling. The location is hard to beat. You are in the heart of Hyde Park, with easy street parking and everything the neighborhood has to offer within easy reach: shopping, restaurants, schools, parks, tennis courts, the University of Chicago campus, the Griffin Museum of Science & Industry, and the Obama Presidential Center. Transportation options include CTA, Metra, University of Chicago bus lines, and convenient access to DuSable Lake Shore Drive. No investors; rental restrictions apply....
Contact an agent
Home facts
- Year built:1920
- Listing ID #:12776370
- Updated:October 06, 2026 at 10:42 PM
Rooms and interior
- Bedrooms:2
- Total bathrooms:1
- Full bathrooms:1
- Rooms Total:5
- Dining Description:Separate Dining Room
- Kitchen Description:Dishwasher, Gas Oven, Microwave, Range, Refrigerator, Stainless Steel Appliance(s)
- Living area:1,150 sq. ft.
Heating and cooling
- Cooling:Window Unit(s)
- Heating:Radiator(s)
Structure and exterior
- Year built:1920
- Building area:1,150 sq. ft.
- Lot Features:Corner Lot
- Exterior Features:Balcony
Schools
- High school:Kenwood Academy High School
- Elementary school:Ray Elementary School
Utilities
- Water:Lake Michigan, Public
- Sewer:Public Sewer
Finances and disclosures
- Price:$279,000
- Price per sq. ft.:$242.61
- Tax amount:$4,245 (2025)
Features and amenities
- Laundry features:Coin Laundry, Dryer, Washer
 Copyright 2026 Midwest Real Estate Data LLC. All rights reserved. The data relating to real estate for sale on this web site comes in part from the Broker Reciprocity Program of the Midwest Real Estate Data LLC. Listing information is deemed reliable but not guaranteed. MLSNI Member Broker: Frank Scibior
New listings near 5314 S Kimbark Avenue #1
- New
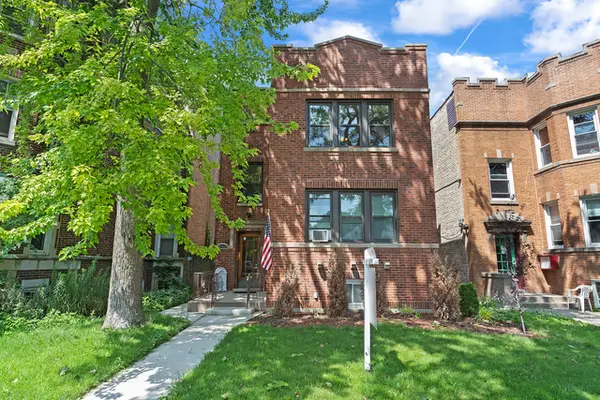 $750,000Active8 beds 3 baths
6704 N Rockwell Street, Chicago, IL 60645
MLS# 12710708Listed by: CENTURY 21 UNIVERSAL - New
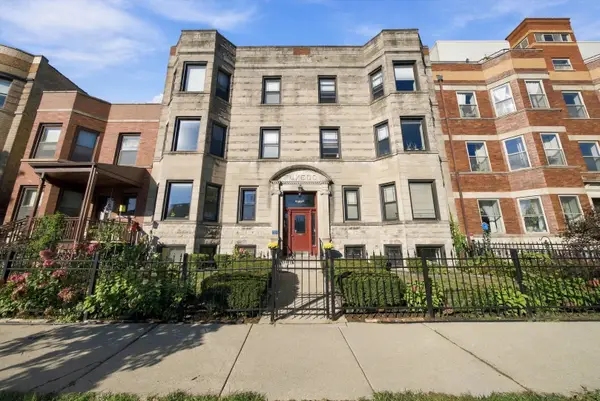 $299,000Active2 beds 2 baths
4440 N Dover Street #GS, Chicago, IL 60640
MLS# 12749716Listed by: RLTR MBA, INC. - New
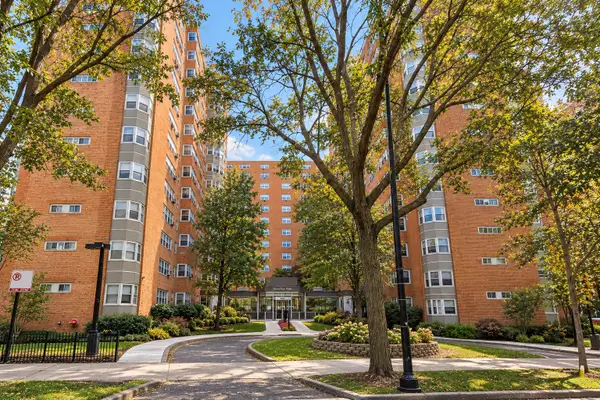 $149,900Active1 beds 1 baths
4960 N Marine Drive #217, Chicago, IL 60640
MLS# 12752623Listed by: COMPASS - Open Sun, 1 to 3pmNew
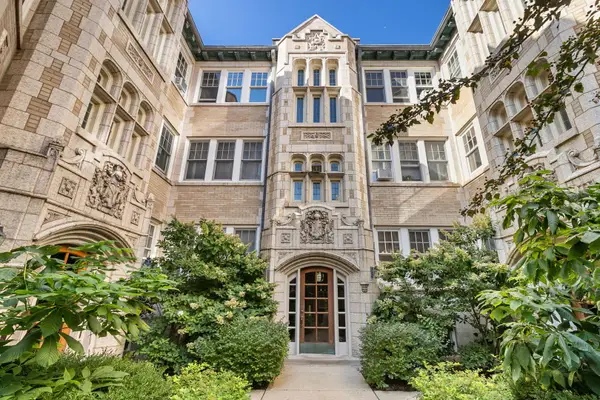 $236,900Active1 beds 1 baths
Address Withheld By Seller, Chicago, IL 60657
MLS# 12753422Listed by: @PROPERTIES CHRISTIE'S INTERNATIONAL REAL ESTATE - New
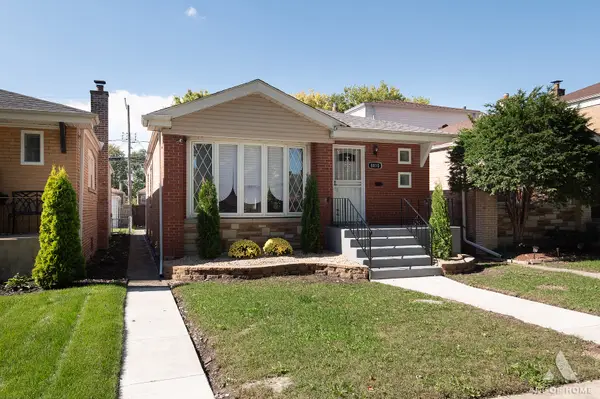 $324,900Active4 beds 3 baths1,272 sq. ft.
8810 S Euclid Avenue, Chicago, IL 60617
MLS# 12763249Listed by: AT HOME REALTY GROUP, INC. - Open Sat, 12 to 2pmNew
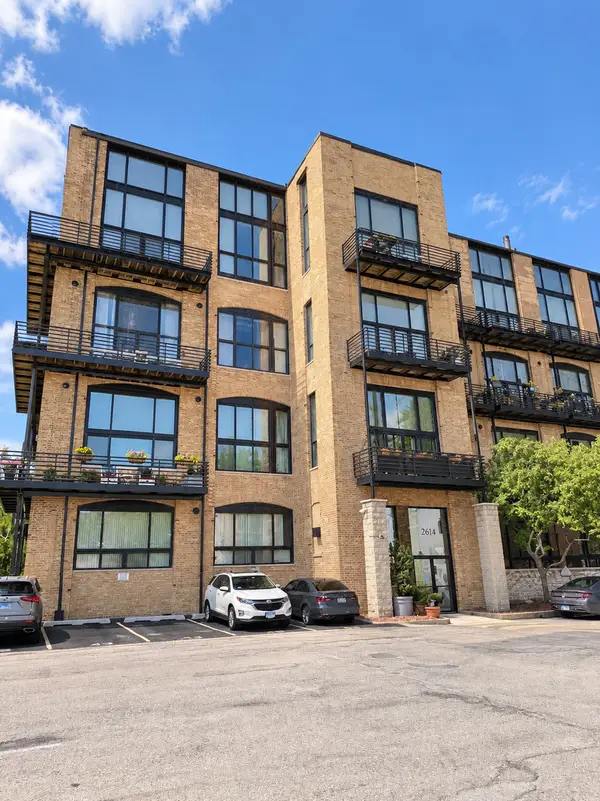 $449,900Active1 beds 2 baths1,200 sq. ft.
2614 N Clybourn Avenue #115, Chicago, IL 60614
MLS# 12771602Listed by: LTV REAL ESTATE SERVICES, LTD - New
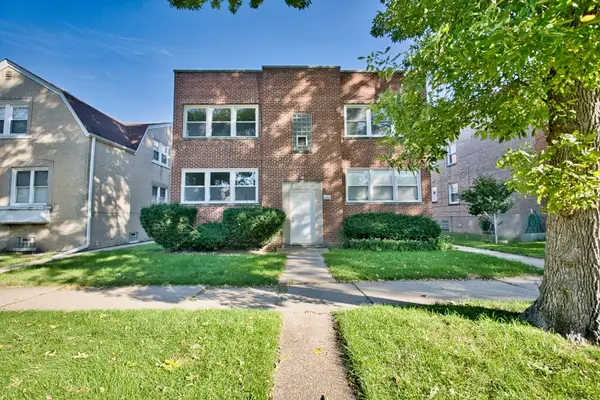 $349,000Active2 beds 1 baths
2830 W Summerdale Avenue #2, Chicago, IL 60625
MLS# 12772460Listed by: CENTURY 21 CIRCLE - New
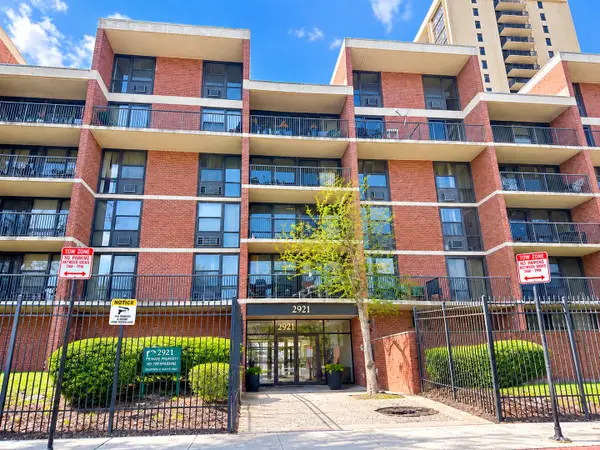 $132,900Active1 beds 1 baths750 sq. ft.
2921 S Michigan Avenue #517, Chicago, IL 60616
MLS# 12773315Listed by: COLDWELL BANKER REALTY - New
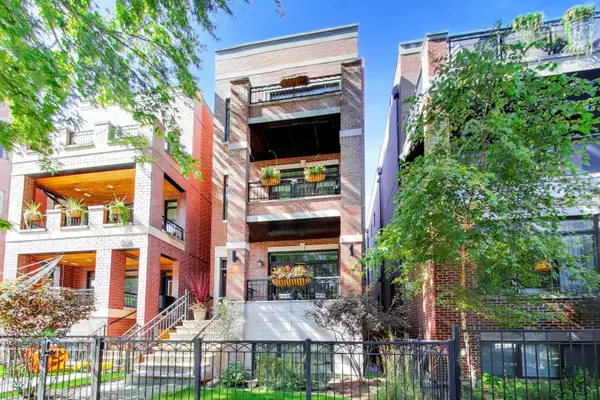 $795,000Active2 beds 2 baths1,114 sq. ft.
2842 N Racine Avenue #2, Chicago, IL 60657
MLS# 12776341Listed by: @PROPERTIES CHRISTIE'S INTERNATIONAL REAL ESTATE - New
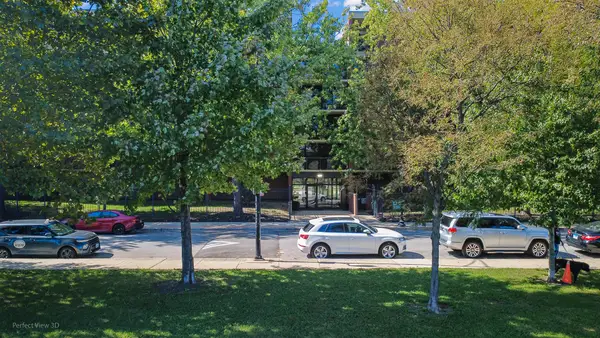 $165,000Active1 beds 1 baths900 sq. ft.
3021 S Michigan Avenue #407, Chicago, IL 60616
MLS# 12776581Listed by: CENTURY 21 CIRCLE


Protect your home and budget from life's surprises with an Assurant Home Warranty, backed by a partner that supports you through every step of homeownership. Explore Plans.
© 2023 - 2026 ERA Franchise Systems LLC. All rights reserved. ERA Franchise Systems LLC fully supports the principles of the Fair Housing Act and the Equal Opportunity Act. ERA, ERA Real Estate powered, and their respective logos are registered service marks of ERA Franchise Systems LLC. Each office is independently owned and operated.