
10 E Ontario Street #2003, Chicago, IL 60611
Local realty services provided by:Results Realty ERA Powered
Listed by: rafay qamar, collin rataiczyk
Office: real broker llc.
MLS#:12810489
Source:MLSNI
Price summary
- Price:$247,000
- Price per sq. ft.:$248.24
- Monthly HOA dues:$819
About this home
RARE 1150 TOTAL SQ FT FOOTPRINT | Interior ~1000SF (High Floor with Magnificent Views) Outdoor ~150 SF HUGE private BALCONY the "Outdoor Living Room". The unit is bigger than some 2-bedrooms in the zipcode for the price of a studio on the 20th floor! IN-UNIT WASHER CAN BE ADDED. The large bedroom has ample space for a king bed with nightstands, dresser, desk and much more. Lots of storage in multiple closets. Enormous living room with a wall of windows offer a high floor luxury urban oasis- skyline views at an unbeatable price point. Perched high above the city, this panoramic unit has pristine views that lower floor units cannot match. Enormous balcony accommodates a dining table for sunny summer entertaining. Enjoy your morning coffee with the magnificent Chicago Skyline sunrise. Everything Right Outside Your Front Door Including Trader Joe's, Northwestern Hospital, Michigan Ave. The location can't be beat in the heart of River North - shopping, restaurants, and nightlife at your doorsteps. Access to all public transportation within one block and super easy access to expressway and Lake Shore Drive. Trader Joe's, Jewel and Aldi within one block. Full service, 24 hour security building that offers a park/sundeck with gas grills and a fireplace, outdoor pool, huge gym, business center, sauna, lockers with showers, lounge room and a convenience store within the building for the last minute/late night shopping needs! Perfect for either an owner-occupant or an investor owner as there is NO RENTAL CAP. VERY spacious walk-in-closet that can easily be transformed into a home office. LAUNDRY IN-UNIT POSSIBLE. Deeded and heated parking space can be purchased with the unit....
Contact an agent
Home facts
- Year built:1983
- Listing ID #:12810489
- Updated:November 17, 2026 at 06:42 PM
Rooms and interior
- Bedrooms:1
- Total bathrooms:1
- Full bathrooms:1
- Rooms Total:3
- Dining Description:Combined With Living Room
- Kitchen Description:Dishwasher, Refrigerator
- Living area:995 sq. ft.
Heating and cooling
- Cooling:Central Air
- Heating:Forced Air
- Central air:Yes
Structure and exterior
- Year built:1983
- Building area:995 sq. ft.
- Lot Features:Common Grounds
Utilities
- Water:Lake Michigan
- Sewer:Public Sewer
Finances and disclosures
- Price:$247,000
- Price per sq. ft.:$248.24
- Tax amount:$5,485 (2024)
Features and amenities
- Laundry features:Coin Laundry, Dryer, Washer
- Pool features:Pool
Parking
- Total parking spaces:1
- Parking description:Garage
- Garage:Yes
- Garage spaces:1
 Copyright 2026 Midwest Real Estate Data LLC. All rights reserved. The data relating to real estate for sale on this web site comes in part from the Broker Reciprocity Program of the Midwest Real Estate Data LLC. Listing information is deemed reliable but not guaranteed.
New listings near 10 E Ontario Street #2003
- New
 $399,000Active1 beds 2 baths1,000 sq. ft.
1301 W Washington Boulevard #603, Chicago, IL 60607
MLS# 12322678Listed by: @PROPERTIES CHRISTIE'S INTERNATIONAL REAL ESTATE - New
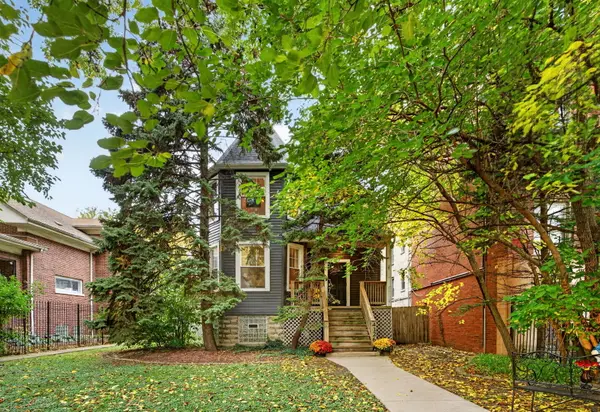 $774,900Active5 beds 4 baths
4126 N Keystone Avenue, Chicago, IL 60641
MLS# 12792246Listed by: @PROPERTIES CHRISTIE'S INTERNATIONAL REAL ESTATE - New
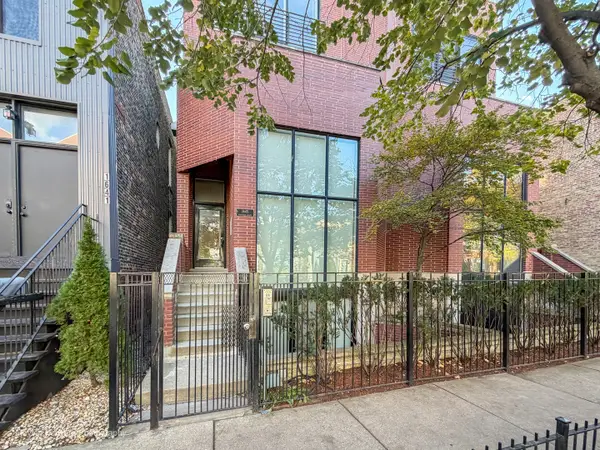 $799,000Active3 beds 3 baths2,550 sq. ft.
1645 W Erie Street #2, Chicago, IL 60622
MLS# 12800068Listed by: BERKSHIRE HATHAWAY HOMESERVICES CHICAGO - Open Sat, 11am to 2pmNew
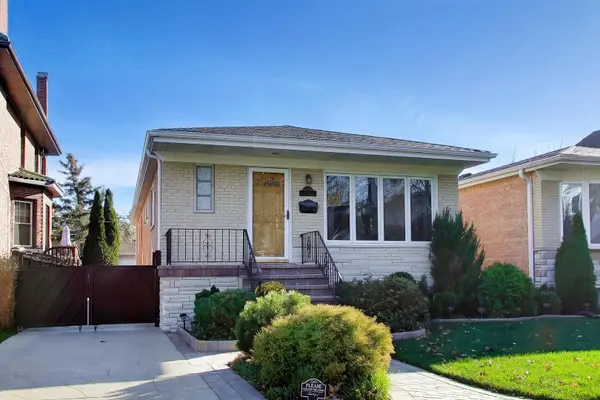 $599,900Active3 beds 3 baths1,260 sq. ft.
6931 N Overhill Avenue, Chicago, IL 60631
MLS# 12809233Listed by: PLANET REALTY - New
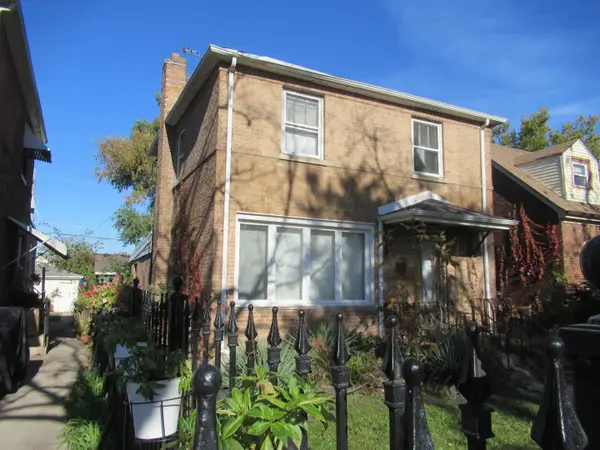 $219,900Active3 beds 2 baths1,500 sq. ft.
3730 W 68th Place, Chicago, IL 60629
MLS# 12810456Listed by: NOWAK REALTY - New
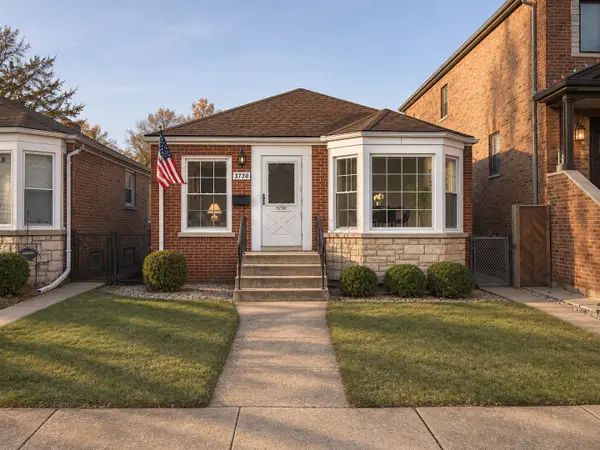 $299,900Active2 beds 1 baths
3730 N Page Avenue, Chicago, IL 60634
MLS# 12810464Listed by: O'NEIL PROPERTY GROUP, LLC - New
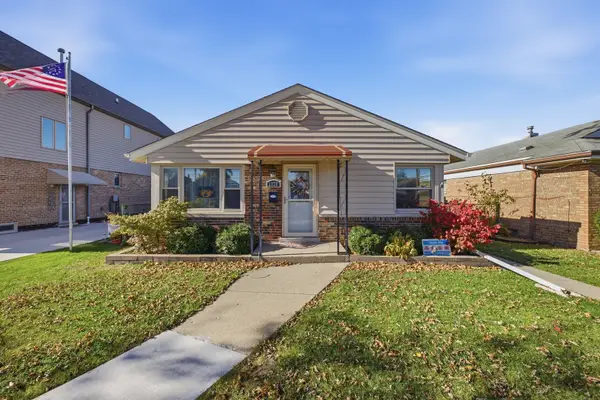 $345,000Active3 beds 1 baths1,240 sq. ft.
5838 S Natchez Avenue, Chicago, IL 60638
MLS# 12810472Listed by: AVENUE PROPERTIES CHICAGO - New
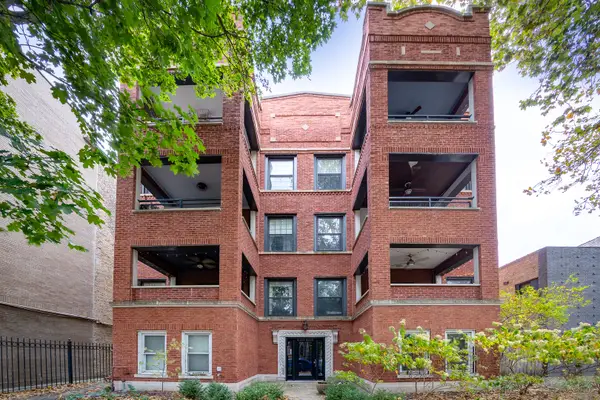 $529,000Active2 beds 2 baths1,800 sq. ft.
6335 N Magnolia Avenue #2S, Chicago, IL 60660
MLS# 12808463Listed by: KOMAR - New
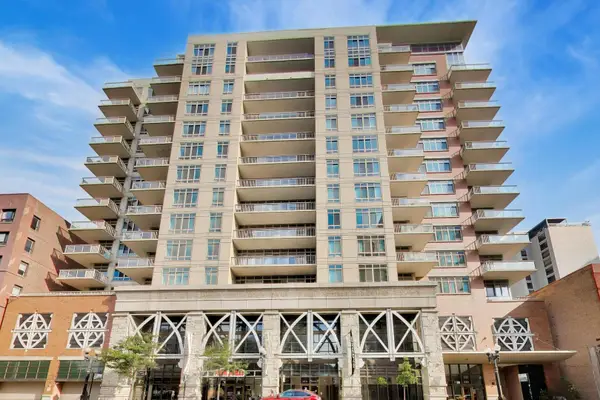 $400,000Active1 beds 2 baths
230 W Division Street #1107, Chicago, IL 60610
MLS# 12810151Listed by: COMPASS


Protect your home and budget from life's surprises with an Assurant Home Warranty, backed by a partner that supports you through every step of homeownership. Explore Plans.
© 2023 - 2026 ERA Franchise Systems LLC. All rights reserved. ERA Franchise Systems LLC fully supports the principles of the Fair Housing Act and the Equal Opportunity Act. ERA, ERA Real Estate powered, and their respective logos are registered service marks of ERA Franchise Systems LLC. Each office is independently owned and operated.