
6335 N Magnolia Avenue #2S, Chicago, IL 60660
Local realty services provided by:ERA Naper Realty
6335 N Magnolia Avenue #2S,Chicago, IL 60660
$529,000
- 2 Beds
- 2 Baths
- 1,800 sq. ft.
- Condominium
- Active
Listed by: robert mcdarrah
Office: komar
MLS#:12808463
Source:MLSNI
Price summary
- Price:$529,000
- Price per sq. ft.:$293.89
- Monthly HOA dues:$290
About this home
Discover this oversized 2-bedroom, 2-bathroom condo nestled on tree-lined Magnolia Avenue in the heart of Edgewater. Designed with an extra-wide, open-concept floor plan, this home blends timeless architectural details with modern luxury. The expansive living room centers around a stacked white stone gas fireplace flanked by custom built-in shelving, flowing effortlessly into a generous dining area crowned by a stunning coffered ceiling. The gourmet kitchen is an entertainer's dream, featuring stainless steel appliances, custom cabinetry, granite countertops, a glass subway tile backsplash, a dedicated wine and coffee bar, and a breakfast bar with ample seating. Step outside onto the rare, covered front-facing patio-complete with a built-in grill-for effortless summer lounging and al fresco dining. A large rear deck offers even more private outdoor living space. Retreat to the extra-large primary suite, boasting a professionally organized walk-in closet and a spa-like ensuite bath with a walk-in shower and linen closet. The spacious second bedroom functions seamlessly as a guest suite or home office, located right next to the full second bathroom with a tub/shower combo. Additional highlights include a dedicated laundry room with a full-size dryer and a newer LG washing machine, one included parking space, a separate on-site storage closet, and a brand-new building hot water heater. Ideally situated just a short stroll from Loyola University, Whole Foods, Target, local dining, nightlife, CTA transit, and the lakefront, this Edgewater gem truly has it all. Schedule your showing today! Deeded Parking Space!!!...
Contact an agent
Home facts
- Year built:1930
- Listing ID #:12808463
- Updated:November 17, 2026 at 06:40 PM
Rooms and interior
- Bedrooms:2
- Total bathrooms:2
- Full bathrooms:2
- Rooms Total:5
- Dining Description:Combined With Living Room
- Kitchen Description:Dishwasher, Disposal, Gas Cooktop, Gas Oven, Microwave, Range, Refrigerator, Stainless Steel Appliance(s)
- Living area:1,800 sq. ft.
Heating and cooling
- Cooling:Central Air
- Heating:Forced Air, Gas
- Central air:Yes
Structure and exterior
- Roof:Rubber
- Year built:1930
- Building area:1,800 sq. ft.
- Lot Features:Landscaped
- Exterior Features:Balcony
Schools
- High school:Senn High School
- Middle school:Hayt Elementary School
- Elementary school:Hayt Elementary School
Utilities
- Water:Lake Michigan
- Sewer:Public Sewer
Finances and disclosures
- Price:$529,000
- Price per sq. ft.:$293.89
- Tax amount:$6,971 (2023)
Features and amenities
- Laundry features:Dryer, Washer
- Amenities:CO Detectors, Ceiling Fan(s), Intercom
Parking
- Total parking spaces:1
- Parking description:Off Alley
 Copyright 2026 Midwest Real Estate Data LLC. All rights reserved. The data relating to real estate for sale on this web site comes in part from the Broker Reciprocity Program of the Midwest Real Estate Data LLC. Listing information is deemed reliable but not guaranteed.
New listings near 6335 N Magnolia Avenue #2S
- New
 $399,000Active1 beds 2 baths1,000 sq. ft.
1301 W Washington Boulevard #603, Chicago, IL 60607
MLS# 12322678Listed by: @PROPERTIES CHRISTIE'S INTERNATIONAL REAL ESTATE - New
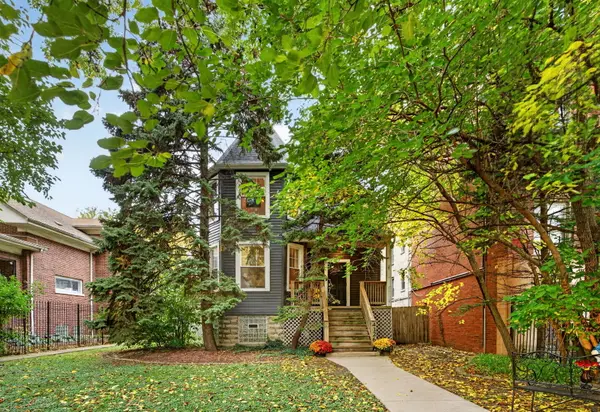 $774,900Active5 beds 4 baths
4126 N Keystone Avenue, Chicago, IL 60641
MLS# 12792246Listed by: @PROPERTIES CHRISTIE'S INTERNATIONAL REAL ESTATE - New
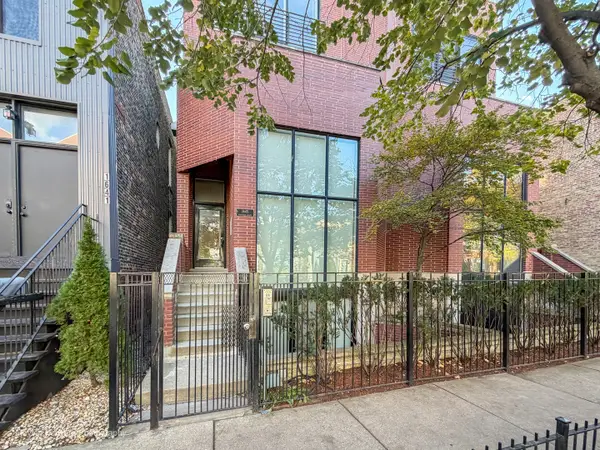 $799,000Active3 beds 3 baths2,550 sq. ft.
1645 W Erie Street #2, Chicago, IL 60622
MLS# 12800068Listed by: BERKSHIRE HATHAWAY HOMESERVICES CHICAGO - Open Sat, 11am to 2pmNew
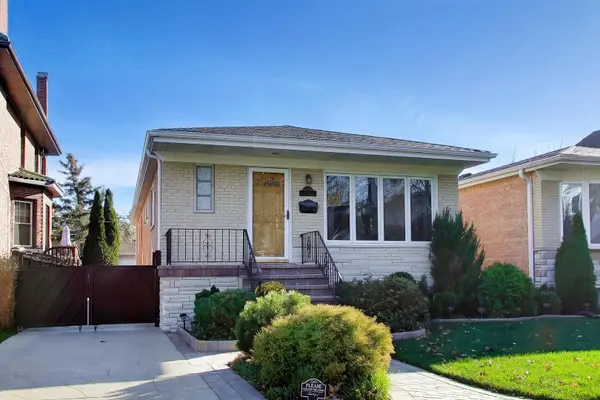 $599,900Active3 beds 3 baths1,260 sq. ft.
6931 N Overhill Avenue, Chicago, IL 60631
MLS# 12809233Listed by: PLANET REALTY - New
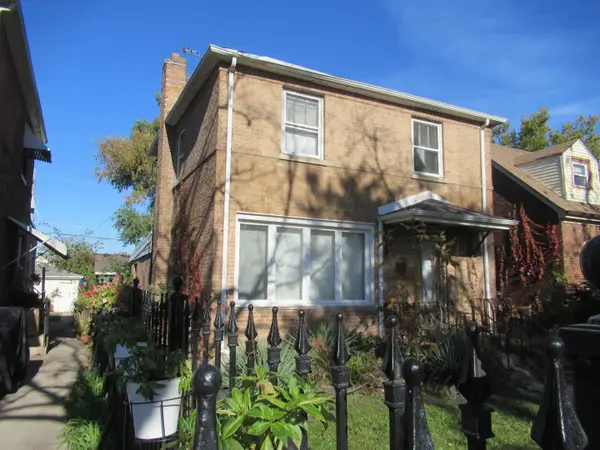 $219,900Active3 beds 2 baths1,500 sq. ft.
3730 W 68th Place, Chicago, IL 60629
MLS# 12810456Listed by: NOWAK REALTY - New
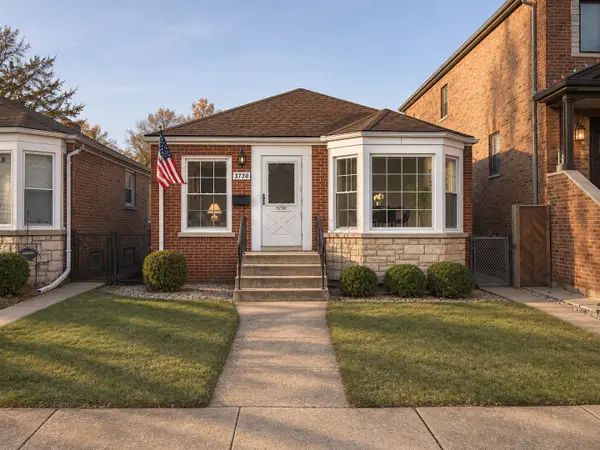 $299,900Active2 beds 1 baths
3730 N Page Avenue, Chicago, IL 60634
MLS# 12810464Listed by: O'NEIL PROPERTY GROUP, LLC - New
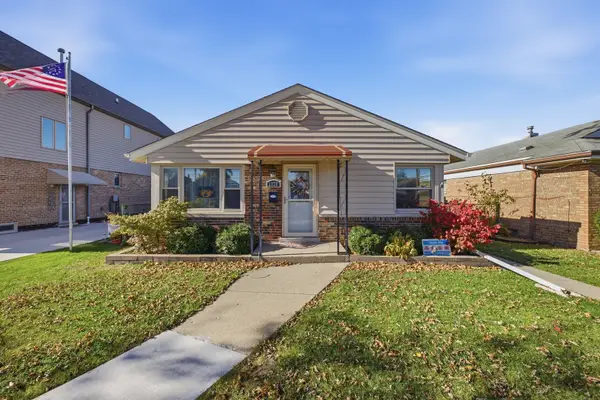 $345,000Active3 beds 1 baths1,240 sq. ft.
5838 S Natchez Avenue, Chicago, IL 60638
MLS# 12810472Listed by: AVENUE PROPERTIES CHICAGO - New
 $247,000Active1 beds 1 baths995 sq. ft.
10 E Ontario Street #2003, Chicago, IL 60611
MLS# 12810489Listed by: REAL BROKER LLC - New
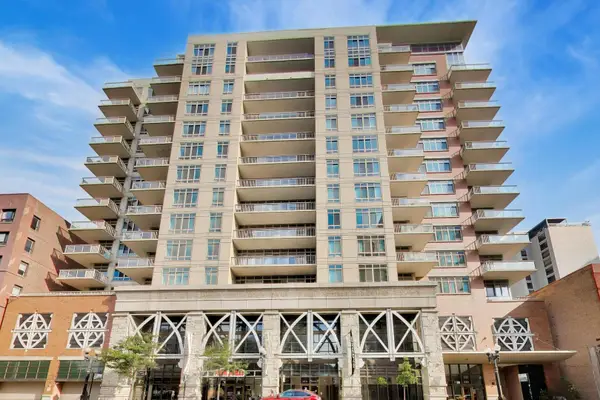 $400,000Active1 beds 2 baths
230 W Division Street #1107, Chicago, IL 60610
MLS# 12810151Listed by: COMPASS


Protect your home and budget from life's surprises with an Assurant Home Warranty, backed by a partner that supports you through every step of homeownership. Explore Plans.
© 2023 - 2026 ERA Franchise Systems LLC. All rights reserved. ERA Franchise Systems LLC fully supports the principles of the Fair Housing Act and the Equal Opportunity Act. ERA, ERA Real Estate powered, and their respective logos are registered service marks of ERA Franchise Systems LLC. Each office is independently owned and operated.