
110 W Superior Street #1602, Chicago, IL 60654
Local realty services provided by:ERA Partners
110 W Superior Street #1602,Chicago, IL 60654
$725,000
- 2 Beds
- 2 Baths
- 1,325 sq. ft.
- Condominium
- Active
Listed by: ron ehlers
Office: compass
MLS#:12699214
Source:MLSNI
Price summary
- Price:$725,000
- Price per sq. ft.:$547.17
- Monthly HOA dues:$1,009
About this home
Stunning southwest corner unit! Full floor to ceiling windows maximize natural light and great urban views with the push of a button to open the motorized shades on all windows. Clean lines, great ceiling height and an open floor plan with lots of flexibility. Kitchen finished with quartz counters, under cabinet lighting and a large island with seating space. Freshly painted throughout along with recessed lighting and newer wood flooring. Excellent closet space, well thought out storage areas plus a storage locker. One garage space is included. Well run building with fitness center, business center, 26th floor terrace that also functions as a dog walk and 24 hour door staff.
Contact an agent
Home facts
- Year built:2009
- Listing ID #:12699214
- Updated:July 20, 2026 at 11:15 AM
Rooms and interior
- Bedrooms:2
- Total bathrooms:2
- Full bathrooms:2
- Rooms Total:5
- Dining Description:Separate Dining Room
- Bathrooms Description:Double Sinks
- Kitchen Description:Dishwasher, Disposal, Microwave, Range, Refrigerator
- Living area:1,325 sq. ft.
Heating and cooling
- Cooling:Central Air, Zoned
- Heating:Forced Air, Natural Gas, Sep Heating Systems - 2+, Zoned
- Central air:Yes
Structure and exterior
- Year built:2009
- Building area:1,325 sq. ft.
- Exterior Features:Balcony
Schools
- High school:Wells Community Academy Senior H
- Middle school:Ogden Elementary
- Elementary school:Ogden Elementary
Utilities
- Water:Lake Michigan
- Sewer:Public Sewer
Finances and disclosures
- Price:$725,000
- Price per sq. ft.:$547.17
- Tax amount:$12,506 (2024)
Features and amenities
- Laundry features:Dryer, Washer
Parking
- Total parking spaces:1
- Parking description:Attached Garage, Garage
- Garage:Yes
- Garage spaces:1
 Copyright 2026 Midwest Real Estate Data LLC. All rights reserved. The data relating to real estate for sale on this web site comes in part from the Broker Reciprocity Program of the Midwest Real Estate Data LLC. Listing information is deemed reliable but not guaranteed. MLSNI Member Broker: Frank Scibior
New listings near 110 W Superior Street #1602
- New
 $849,500Active4 beds 4 baths3,500 sq. ft.
2455 W Ohio Street #8E, Chicago, IL 60612
MLS# 12707899Listed by: RE/MAX 10 LINCOLN PARK - New
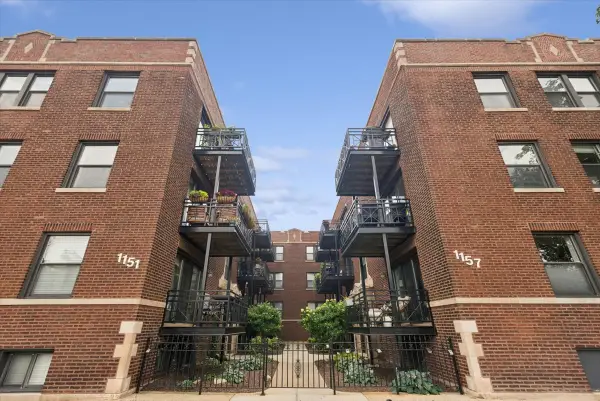 $275,000Active1 beds 1 baths
1153 W Grace Street #3S, Chicago, IL 60613
MLS# 12709321Listed by: @PROPERTIES CHRISTIE'S INTERNATIONAL REAL ESTATE - New
 $260,000Active3 beds 2 baths1,850 sq. ft.
1145 E 90th Street, Chicago, IL 60619
MLS# 12709771Listed by: COLDWELL BANKER REALTY  $624,500Pending6 beds 4 baths
3704 N Drake Avenue, Chicago, IL 60618
MLS# 12709304Listed by: RE/MAX 10 LINCOLN PARK- New
 $275,000Active4 beds 3 baths2,100 sq. ft.
601 E 32nd Street #310, Chicago, IL 60616
MLS# 12709629Listed by: SUITE 527 REALTY GROUP, LLC - New
 $169,900Active4 beds 2 baths1,728 sq. ft.
8504 S Prairie Avenue, Chicago, IL 60619
MLS# 12709640Listed by: LIBERTY POINTE REALTY LLC - New
 $265,000Active4 beds 2 baths
331 W 76th Street, Chicago, IL 60620
MLS# 12709711Listed by: SAFE HARBOR REALTY LLC - New
 $150,000Active3 beds 2 baths1,200 sq. ft.
11723 S Racine Avenue, Chicago, IL 60643
MLS# 12709495Listed by: HOMESMART CONNECT LLC - New
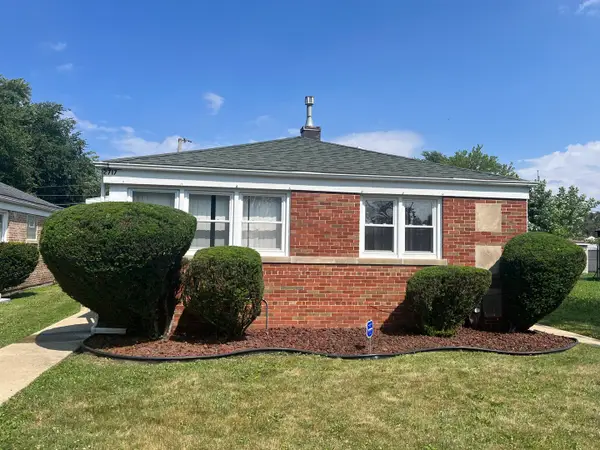 $149,900Active3 beds 1 baths1,102 sq. ft.
12717 S Morgan Street, Chicago, IL 60643
MLS# 12709606Listed by: COLDWELL BANKER REALTY - Open Sun, 2 to 4pmNew
 $625,000Active4 beds 3 baths2,750 sq. ft.
4234 N Kolmar Avenue #D, Chicago, IL 60641
MLS# 12709617Listed by: RE/MAX 10


Protect your home and budget from life's surprises with an Assurant Home Warranty, backed by a partner that supports you through every step of homeownership. Explore Plans.
© 2023 - 2026 ERA Franchise Systems LLC. All rights reserved. ERA Franchise Systems LLC fully supports the principles of the Fair Housing Act and the Equal Opportunity Act. ERA, ERA Real Estate powered, and their respective logos are registered service marks of ERA Franchise Systems LLC. Each office is independently owned and operated.