
111 S Morgan Street #812, Chicago, IL 60607
Local realty services provided by:ERA Partners
111 S Morgan Street #812,Chicago, IL 60607
$295,000
- 1 Beds
- 1 Baths
- 700 sq. ft.
- Condominium
- Active
Listed by: jeanne desanto
Office: @properties christie's international real estate
MLS#:12811598
Source:MLSNI
Price summary
- Price:$295,000
- Price per sq. ft.:$421.43
- Monthly HOA dues:$580
About this home
Welcome to this fabulous Concrete Loft featuring impressive 10-foot ceilings, beautiful wood floors, and an abundance of natural light. The spacious living area showcases dramatic floor-to-ceiling windows and a cozy fireplace, creating the perfect blend of urban style and comfort. The well-appointed kitchen offers granite countertops, a breakfast island, great cabinet space, and plenty of room for entertaining. Enjoy your morning coffee or unwind outdoors on the oversized private balcony with west views. Additional highlights include in-unit laundry and a separate storage unit. Assessments include internet and DIRECTV. Enjoy the convenience of 24-hour door staff and the option to purchase a heated garage parking space located right at the lobby entrance for an additional $25,000. Just steps from the vibrant restaurants and shops of Fulton Market, Whole Foods, Mariano's, and Mary Bartelme Park. Experience the best of city living right outside your door! Storage unit included. Easy access to transit. Roof 2023....
Contact an agent
Home facts
- Year built:2004
- Listing ID #:12811598
- Updated:November 20, 2026 at 01:38 AM
Rooms and interior
- Bedrooms:1
- Total bathrooms:1
- Full bathrooms:1
- Rooms Total:3
- Dining Description:Separate Dining Room
- Kitchen Description:Dishwasher, Disposal, Microwave, Range, Refrigerator
- Living area:700 sq. ft.
Heating and cooling
- Cooling:Central Air
- Heating:Gas
- Central air:Yes
Structure and exterior
- Year built:2004
- Building area:700 sq. ft.
- Exterior Features:Balcony
Utilities
- Water:Lake Michigan
- Sewer:Public Sewer
Finances and disclosures
- Price:$295,000
- Price per sq. ft.:$421.43
- Tax amount:$6,416 (2025)
Features and amenities
- Laundry features:Dryer, Washer
Parking
- Total parking spaces:1
- Parking description:Attached Garage, Garage
- Garage:Yes
- Garage spaces:1
 Copyright 2026 Midwest Real Estate Data LLC. All rights reserved. The data relating to real estate for sale on this web site comes in part from the Broker Reciprocity Program of the Midwest Real Estate Data LLC. Listing information is deemed reliable but not guaranteed. MLSNI Member Broker: Frank Scibior
New listings near 111 S Morgan Street #812
- New
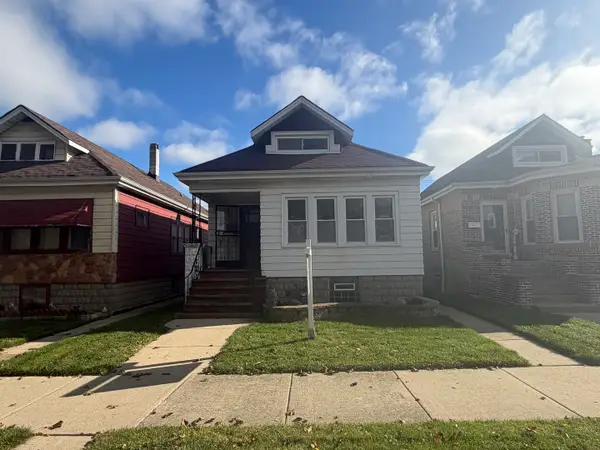 $124,900Active2 beds 1 baths963 sq. ft.
10433 S Eggleston Avenue, Chicago, IL 60628
MLS# 12802431Listed by: GRANDVIEW REALTY, LLC - New
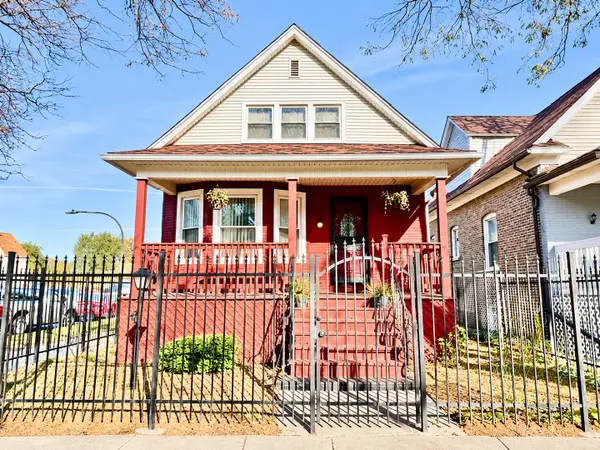 $215,000Active2 beds 1 baths798 sq. ft.
4956 W Superior Street, Chicago, IL 60644
MLS# 12810945Listed by: INSPIRE REALTY GROUP LLC - New
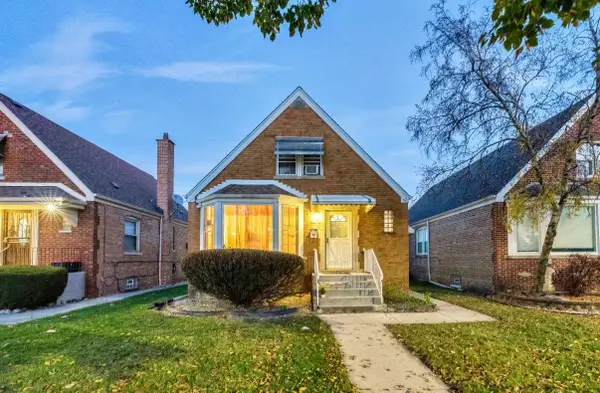 $425,000Active6 beds 2 baths2,600 sq. ft.
8145 S Homan Avenue, Chicago, IL 60652
MLS# 12811745Listed by: UNITED REAL ESTATE - CHICAGO - New
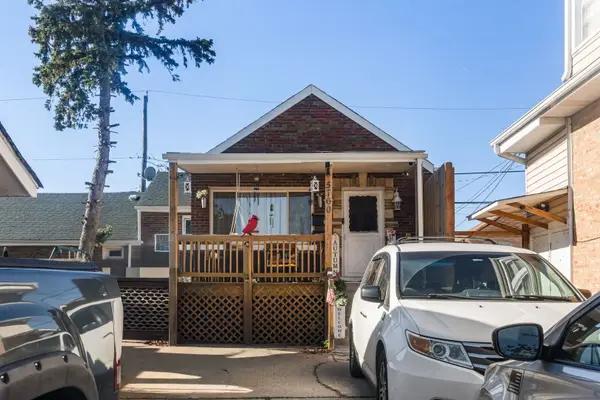 $400,000Active5 beds 1 baths1,763 sq. ft.
5760 S Melvina Avenue, Chicago, IL 60638
MLS# 12811791Listed by: EXP REALTY - New
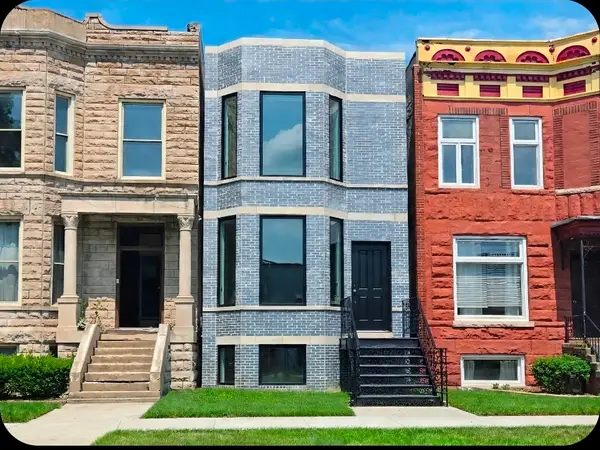 $775,000Active4 beds 4 baths
530 E 44th Place, Chicago, IL 60653
MLS# 12812387Listed by: BAIRD & WARNER - New
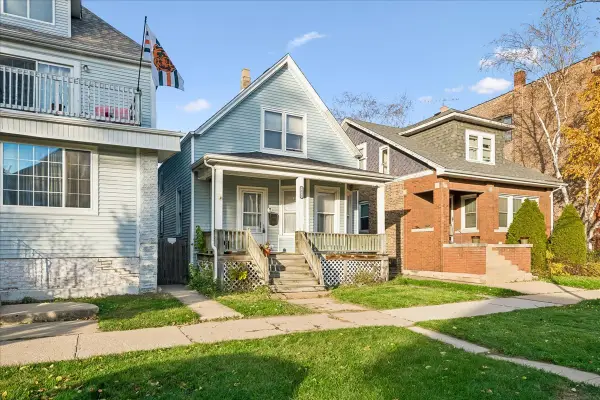 $385,000Active4 beds 2 baths778 sq. ft.
5132 W Dakin Street, Chicago, IL 60641
MLS# 12812438Listed by: BAIRD & WARNER - New
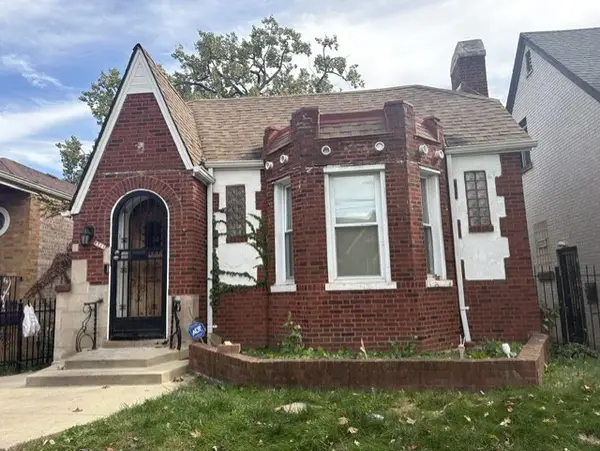 Active3 beds 2 baths1,396 sq. ft.
8511 S Constance Avenue, Chicago, IL 60617
MLS# 12812520Listed by: CHICAGO AREA REALTY INC - New
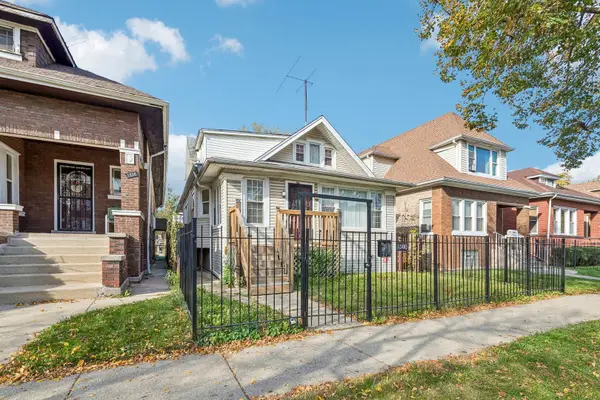 $350,000Active5 beds 3 baths2,422 sq. ft.
1240 N Mason Avenue, Chicago, IL 60651
MLS# 12812540Listed by: REDFIN CORPORATION - Open Sat, 11am to 1pmNew
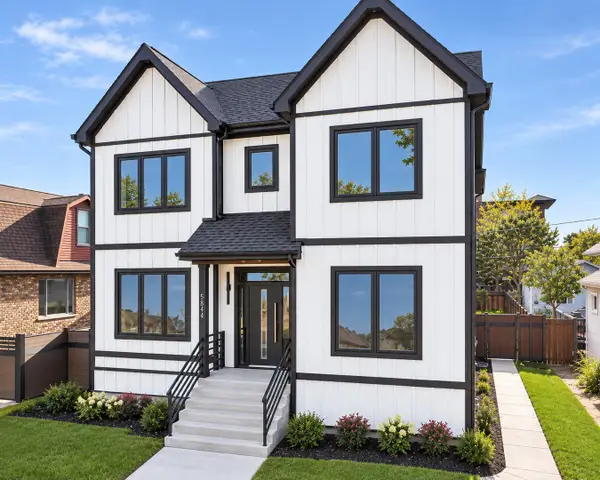 $1,644,900Active4 beds 5 baths4,992 sq. ft.
5844 N Navarre Avenue, Chicago, IL 60631
MLS# 12812578Listed by: BERKSHIRE HATHAWAY HOMESERVICES STARCK REAL ESTATE


Protect your home and budget from life's surprises with an Assurant Home Warranty, backed by a partner that supports you through every step of homeownership. Explore Plans.
© 2023 - 2026 ERA Franchise Systems LLC. All rights reserved. ERA Franchise Systems LLC fully supports the principles of the Fair Housing Act and the Equal Opportunity Act. ERA, ERA Real Estate powered, and their respective logos are registered service marks of ERA Franchise Systems LLC. Each office is independently owned and operated.