
4956 W Superior Street, Chicago, IL 60644
Local realty services provided by:Results Realty ERA Powered
4956 W Superior Street,Chicago, IL 60644
$215,000
- 2 Beds
- 1 Baths
- 798 sq. ft.
- Single family
- Active
Listed by: christopher davis
Office: inspire realty group llc.
MLS#:12810945
Source:MLSNI
Price summary
- Price:$215,000
- Price per sq. ft.:$269.42
About this home
Make this charming brick bungalow your own! Nestled in the vibrant North Austin area, this single-family home welcomes you with a beautiful fenced-in backyard featuring raised garden boxes, perfect for summer gatherings. The two-story residence offers 2 bedrooms, 1 full bath, and a semi-finished basement for added flexibility. The main floor boasts a spacious living room and dining area that flow seamlessly into the kitchen, along with a convenient full bathroom. Upstairs, the dormer level features two generously sized bedrooms and ample storage. Enjoy peace of mind with an updated furnace, AC and roof, plus a two-car detached garage. Just a few blocks from the Laramie and Lake Street Green Line station, commuting is a breeze. Don't miss the chance to make this North Austin gem yours!
Contact an agent
Home facts
- Year built:1915
- Listing ID #:12810945
- Updated:November 20, 2026 at 01:38 AM
Rooms and interior
- Bedrooms:2
- Total bathrooms:1
- Full bathrooms:1
- Rooms Total:6
- Basement Description:Full, Partially Finished
- Living area:798 sq. ft.
Heating and cooling
- Cooling:Central Air
- Heating:Gas
- Central air:Yes
Structure and exterior
- Roof:Asphalt
- Year built:1915
- Building area:798 sq. ft.
- Levels:1.5 Story
Utilities
- Water:Public
- Sewer:Public Sewer
Finances and disclosures
- Price:$215,000
- Price per sq. ft.:$269.42
- Tax amount:$2,743 (2023)
Parking
- Total parking spaces:2
- Parking description:Detached Garage, Garage
- Garage:Yes
- Garage spaces:2
 Copyright 2026 Midwest Real Estate Data LLC. All rights reserved. The data relating to real estate for sale on this web site comes in part from the Broker Reciprocity Program of the Midwest Real Estate Data LLC. Listing information is deemed reliable but not guaranteed.
New listings near 4956 W Superior Street
- New
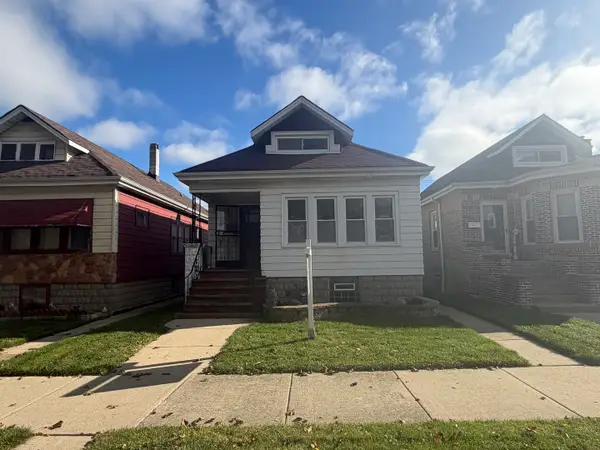 $124,900Active2 beds 1 baths963 sq. ft.
10433 S Eggleston Avenue, Chicago, IL 60628
MLS# 12802431Listed by: GRANDVIEW REALTY, LLC - New
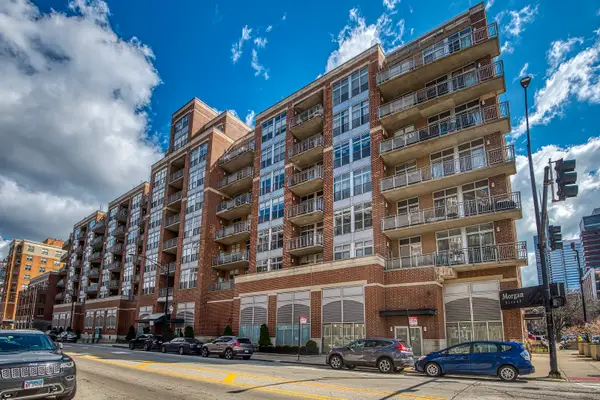 $295,000Active1 beds 1 baths700 sq. ft.
111 S Morgan Street #812, Chicago, IL 60607
MLS# 12811598Listed by: @PROPERTIES CHRISTIE'S INTERNATIONAL REAL ESTATE - New
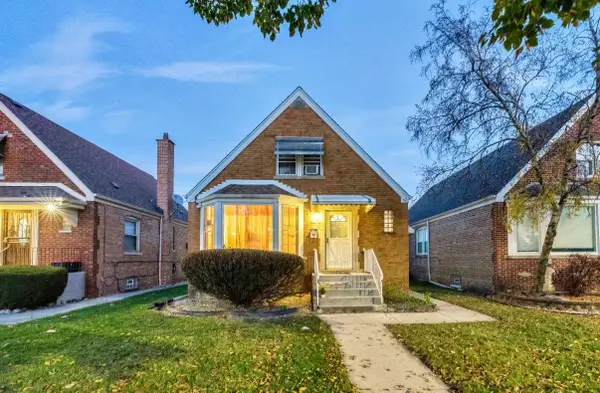 $425,000Active6 beds 2 baths2,600 sq. ft.
8145 S Homan Avenue, Chicago, IL 60652
MLS# 12811745Listed by: UNITED REAL ESTATE - CHICAGO - New
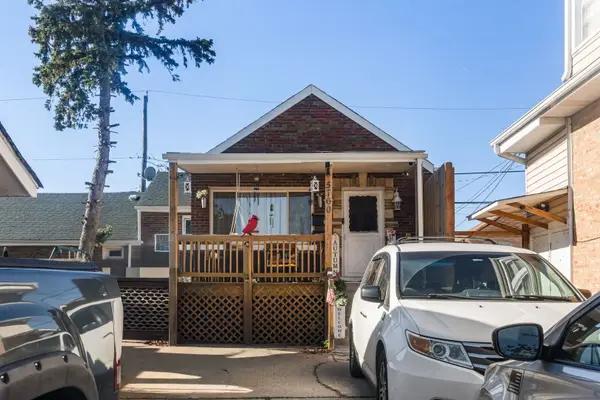 $400,000Active5 beds 1 baths1,763 sq. ft.
5760 S Melvina Avenue, Chicago, IL 60638
MLS# 12811791Listed by: EXP REALTY - New
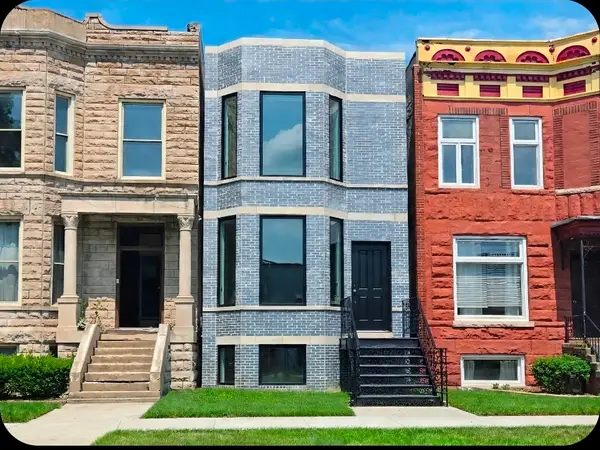 $775,000Active4 beds 4 baths
530 E 44th Place, Chicago, IL 60653
MLS# 12812387Listed by: BAIRD & WARNER - New
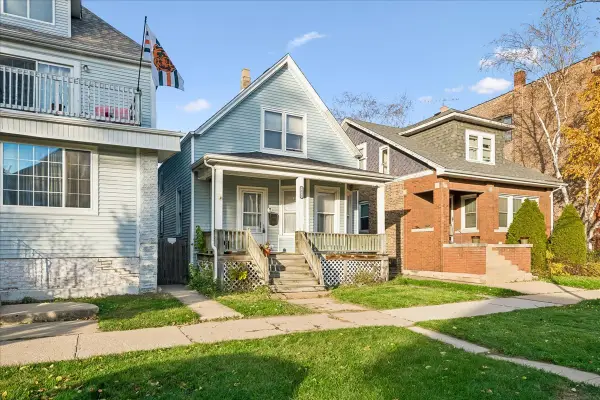 $385,000Active4 beds 2 baths778 sq. ft.
5132 W Dakin Street, Chicago, IL 60641
MLS# 12812438Listed by: BAIRD & WARNER - New
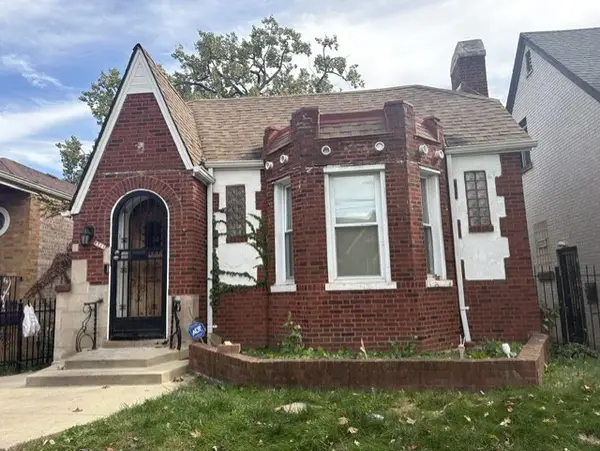 Active3 beds 2 baths1,396 sq. ft.
8511 S Constance Avenue, Chicago, IL 60617
MLS# 12812520Listed by: CHICAGO AREA REALTY INC - New
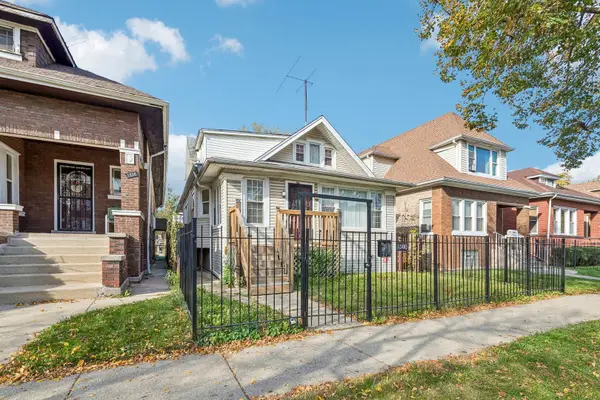 $350,000Active5 beds 3 baths2,422 sq. ft.
1240 N Mason Avenue, Chicago, IL 60651
MLS# 12812540Listed by: REDFIN CORPORATION - Open Sat, 11am to 1pmNew
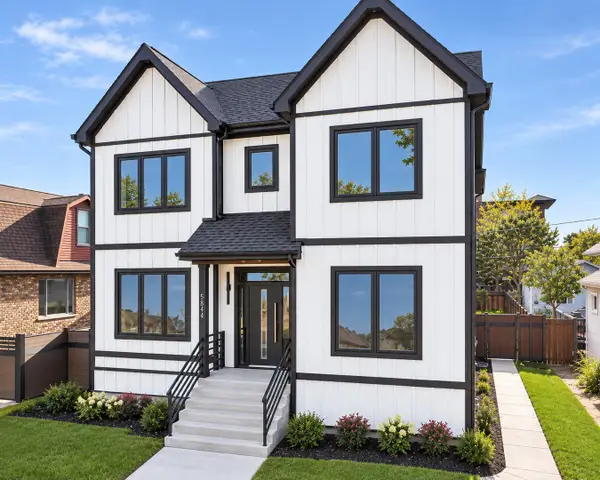 $1,644,900Active4 beds 5 baths4,992 sq. ft.
5844 N Navarre Avenue, Chicago, IL 60631
MLS# 12812578Listed by: BERKSHIRE HATHAWAY HOMESERVICES STARCK REAL ESTATE


Protect your home and budget from life's surprises with an Assurant Home Warranty, backed by a partner that supports you through every step of homeownership. Explore Plans.
© 2023 - 2026 ERA Franchise Systems LLC. All rights reserved. ERA Franchise Systems LLC fully supports the principles of the Fair Housing Act and the Equal Opportunity Act. ERA, ERA Real Estate powered, and their respective logos are registered service marks of ERA Franchise Systems LLC. Each office is independently owned and operated.