
111 S Peoria Street #313, Chicago, IL 60607
Local realty services provided by:ERA Partners
111 S Peoria Street #313,Chicago, IL 60607
$1,800,000
- 4 Beds
- 5 Baths
- - sq. ft.
- Condominium
- Active
Upcoming open houses
- Sat, Oct 0310:00 am - 11:30 am
- Sun, Oct 0412:00 pm - 01:30 pm
Listed by: loreal urso
Office: baird & warner
MLS#:12743577
Source:MLSNI
Price summary
- Price:$1,800,000
- Monthly HOA dues:$1,347
About this home
Experience sophisticated West Loop living at its finest in this stunning southwest corner residence at Illume, one of the neighborhood's premier newer-construction condominium buildings, perfectly positioned overlooking the West Loop's crown jewel, Mary Bartelme Park. This expansive 4-bedroom, 4.1-bath home is surrounded by windows, filling the interiors with abundant natural light and showcasing beautiful park and neighborhood views. Thoughtfully designed with luxurious finishes and exceptional attention to detail, the home offers an ideal combination of elevated style, comfort, and functionality. The beautifully appointed kitchen has been recently enhanced with striking Dekton countertops and backsplash by Cosentino, creating a sleek and sophisticated centerpiece for the open living and entertaining space. Expansive windows frame the views of Mary Bartelme Park and flood the living room with natural light, while new roller-mounted drapery adds a polished finishing touch. The spacious primary suite is a serene retreat, complete with brand-new custom closets by Inspired Closets featuring integrated LED lighting. The primary bath has also been recently updated with a new custom vanity topped with marble, adding another layer of luxury to the suite. Newer carpeting adds warmth and comfort throughout bedrooms 2-4, while four full bathrooms plus a powder room provide exceptional convenience for family and guests. Step outside to the large private balcony overlooking the park-an incredible extension of the living space, complete with a Blackstone griddle and outdoor sectional, perfect for dining, entertaining, or simply relaxing while taking in one of the West Loop's most coveted views. Illume offers an elevated residential experience with 24-hour door staff, a bike room, storage, and a convenient dog wash. A 2-car tandem parking space is also available for an additional cost. With sophisticated interiors, extensive recent upgrades, generous outdoor space, abundant natural light, and an unbeatable location overlooking Mary Bartelme Park, this exceptional residence offers luxurious, turnkey living in the heart of Chicago's vibrant West Loop. Many furnishings available with condo....
Contact an agent
Home facts
- Year built:2017
- Listing ID #:12743577
- Updated:September 30, 2026 at 01:57 PM
Rooms and interior
- Bedrooms:4
- Total bathrooms:5
- Full bathrooms:4
- Half bathrooms:1
- Rooms Total:7
- Bathrooms Description:Double Sinks, Soaking Tub
- Kitchen Description:Dishwasher, Disposal, High End Refrigerator, Microwave, Range, Range Hood, Stainless Steel Appliance(s), Wine Refrigerator
Heating and cooling
- Cooling:Central Air
- Heating:Natural Gas
- Central air:Yes
Structure and exterior
- Year built:2017
- Exterior Features:Balcony
Schools
- Middle school:Skinner Elementary School
- Elementary school:Skinner Elementary School
Utilities
- Water:Lake Michigan
- Sewer:Public Sewer
Finances and disclosures
- Price:$1,800,000
- Tax amount:$27,540 (2024)
Features and amenities
- Laundry features:Dryer, Washer
Parking
- Total parking spaces:2
- Parking description:Attached Garage, Garage, Tandem
- Garage:Yes
- Garage spaces:2
 Copyright 2026 Midwest Real Estate Data LLC. All rights reserved. The data relating to real estate for sale on this web site comes in part from the Broker Reciprocity Program of the Midwest Real Estate Data LLC. Listing information is deemed reliable but not guaranteed. MLSNI Member Broker: Frank Scibior
New listings near 111 S Peoria Street #313
- Open Sat, 2 to 4pmNew
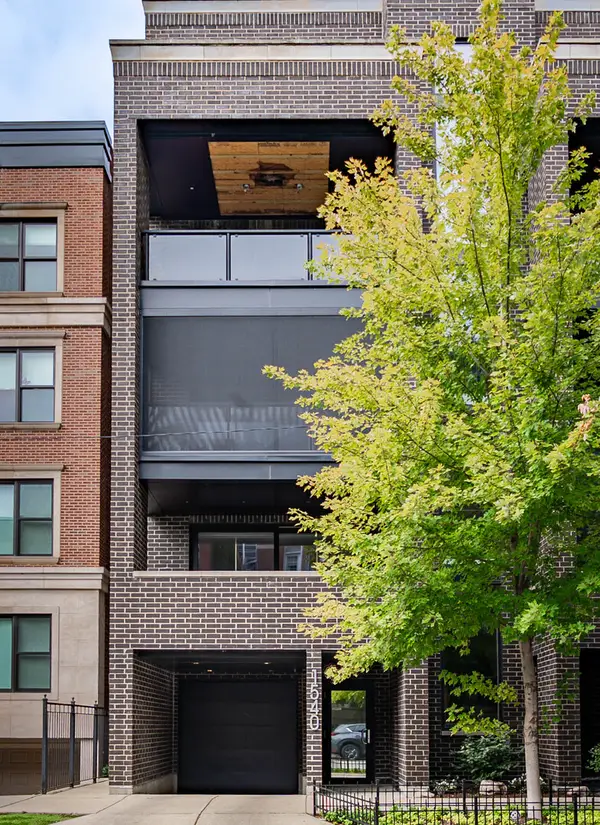 $1,199,900Active3 beds 2 baths
1540 N North Park Avenue #3S, Chicago, IL 60610
MLS# 12738427Listed by: COMPASS - New
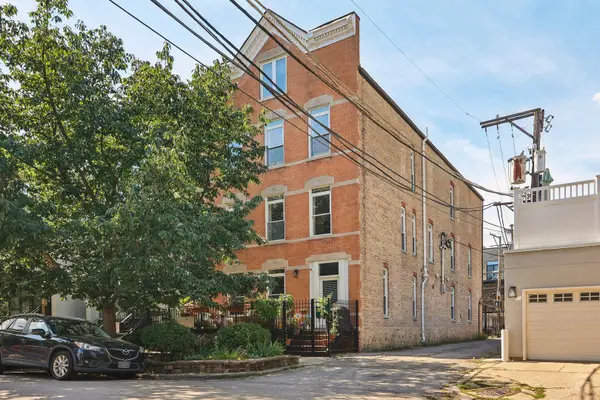 $315,000Active1 beds 1 baths
2228 N Hamilton Avenue #2F, Chicago, IL 60647
MLS# 12759911Listed by: REDFIN CORPORATION - New
 $349,900Active4 beds 1 baths1,198 sq. ft.
11362 S Hamlin Avenue, Chicago, IL 60655
MLS# 12763458Listed by: VYLLA HOME - New
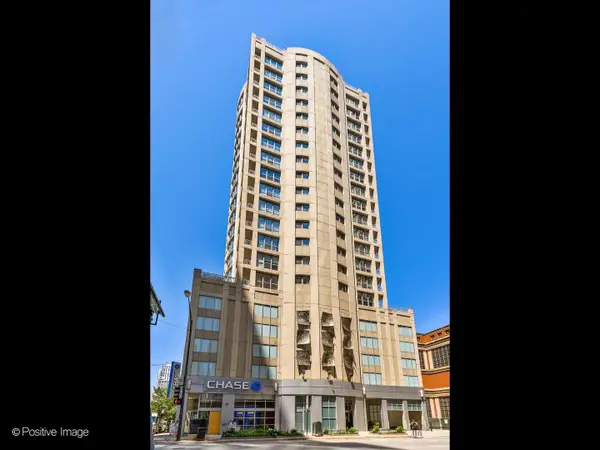 $298,000Active1 beds 1 baths
600 N Dearborn Street #905, Chicago, IL 60654
MLS# 12770962Listed by: GENEX REALTY, INC. - New
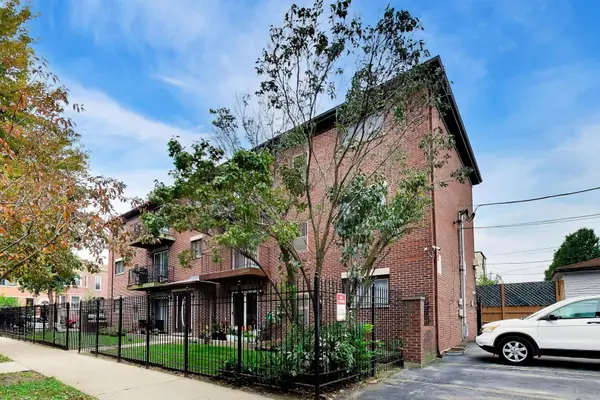 $375,000Active2 beds 2 baths1,006 sq. ft.
2600 W Walton Street #3S, Chicago, IL 60622
MLS# 12770977Listed by: KALE REALTY - New
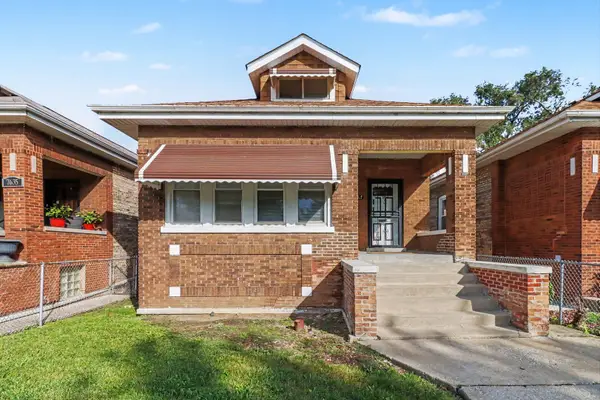 $210,000Active3 beds 1 baths963 sq. ft.
7637 S Ada Street, Chicago, IL 60620
MLS# 12771984Listed by: MARKETPLACE HOMES - New
 $269,000Active4 beds 2 baths
6731 S Loomis Boulevard, Chicago, IL 60636
MLS# 12772652Listed by: REALTY OF AMERICA, LLC - Open Sat, 1 to 3pmNew
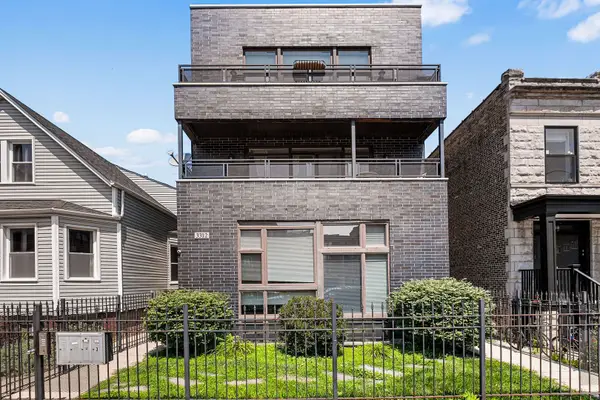 $524,900Active3 beds 3 baths1,350 sq. ft.
3312 W Diversey Avenue #1N, Chicago, IL 60647
MLS# 12711999Listed by: @PROPERTIES CHRISTIE'S INTERNATIONAL REAL ESTATE - Open Sun, 11am to 1pmNew
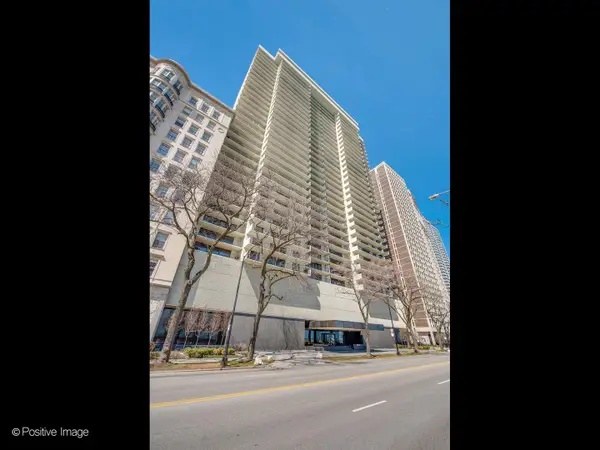 $999,000Active2 beds 2 baths1,850 sq. ft.
1212 N Lake Shore Drive #16CS, Chicago, IL 60610
MLS# 12766947Listed by: EXP REALTY - New
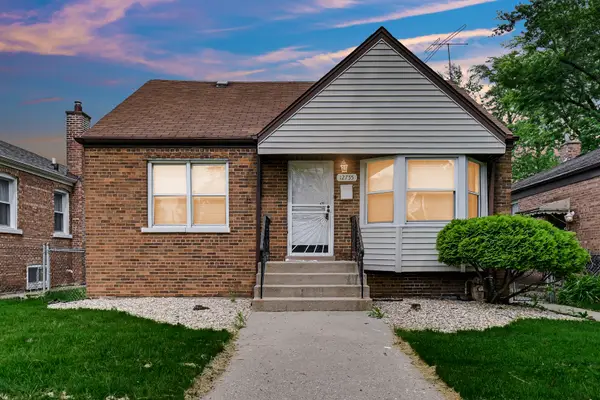 $165,000Active3 beds 2 baths750 sq. ft.
12755 S Parnell Street, Chicago, IL 60628
MLS# 12772976Listed by: KELLER WILLIAMS PREFERRED RLTY


Protect your home and budget from life's surprises with an Assurant Home Warranty, backed by a partner that supports you through every step of homeownership. Explore Plans.
© 2023 - 2026 ERA Franchise Systems LLC. All rights reserved. ERA Franchise Systems LLC fully supports the principles of the Fair Housing Act and the Equal Opportunity Act. ERA, ERA Real Estate powered, and their respective logos are registered service marks of ERA Franchise Systems LLC. Each office is independently owned and operated.