
5208 S Menard Avenue, Chicago, IL 60638
Local realty services provided by:ERA Partners
5208 S Menard Avenue,Chicago, IL 60638
$410,000
- 4 Beds
- 3 Baths
- 1,984 sq. ft.
- Single family
- Active
Upcoming open houses
- Sun, Nov 1511:00 am - 01:00 pm
Listed by: mireya banuelos
Office: net realty corp
MLS#:12804038
Source:MLSNI
Price summary
- Price:$410,000
- Price per sq. ft.:$206.65
About this home
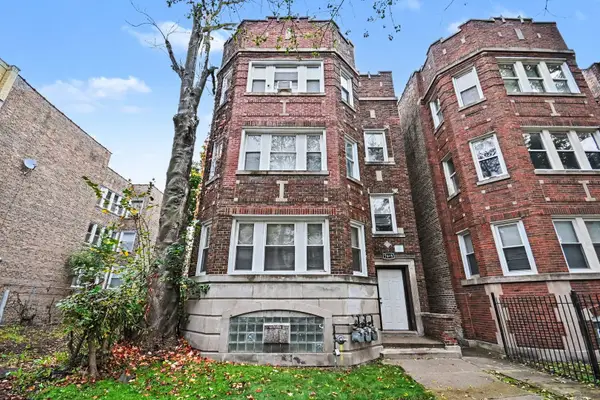
Welcome Garfield Ridge! Check out this charming Tudor-inspired brick home offering 4 bedrooms and 2.5 bathrooms! The main living areas feature a spacious living room, separate dining room, kitchen, and an additional breakfast area perfect for everyday gatherings. The finished basement offers approximately 720 square feet of flexible space, including three bonus rooms, a large recreation area ideal for a home theater or gym, and a dedicated laundry room. Enjoy valuable updates, including a new roof, newer bathrooms, PVC fence (2025), furnace (approximately 5 years old), A/C (approximately 3 years old), and boiler (2025). Outside, enjoy a fenced yard with an above-ground pool and a two-car garage. A wonderful combination of classic charm, modern improvements, and versatile living space. Selling As Is!
Contact an agent
Home facts
- Year built:1940
- Listing ID #:12804038
- Updated:November 11, 2026 at 04:45 AM
Rooms and interior
- Bedrooms:4
- Total bathrooms:3
- Full bathrooms:2
- Half bathrooms:1
- Rooms Total:9
- Dining Description:Eating Area
- Basement Description:Finished, Full
- Living area:1,984 sq. ft.
Heating and cooling
- Cooling:Central Air
- Heating:Gas
- Central air:Yes
Structure and exterior
- Roof:Asphalt
- Year built:1940
- Building area:1,984 sq. ft.
- Levels:2 Story
Utilities
- Water:Lake Michigan
- Sewer:Public Sewer
Finances and disclosures
- Price:$410,000
- Price per sq. ft.:$206.65
- Tax amount:$5,098 (2023)
Parking
- Total parking spaces:2
- Parking description:Detached Garage, Garage
- Garage:Yes
- Garage spaces:2
 Copyright 2026 Midwest Real Estate Data LLC. All rights reserved. The data relating to real estate for sale on this web site comes in part from the Broker Reciprocity Program of the Midwest Real Estate Data LLC. Listing information is deemed reliable but not guaranteed. MLSNI Member Broker: Frank Scibior
New listings near 5208 S Menard Avenue
- Open Fri, 11am to 1pmNew
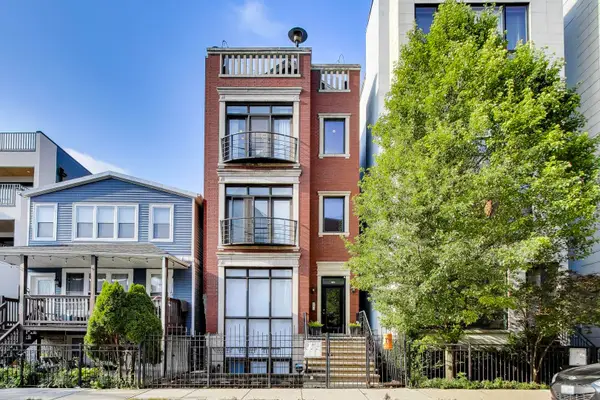 $765,000Active3 beds 3 baths2,120 sq. ft.
1517 W Fry Street #3, Chicago, IL 60642
MLS# 12691050Listed by: FULTON GRACE REALTY - New
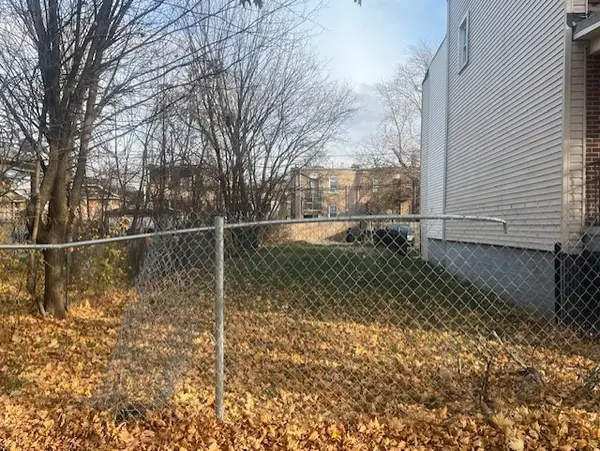 $14,500Active0.25 Acres
7041 S Aberdeen Street, Chicago, IL 60621
MLS# 12803909Listed by: COLDWELL BANKER REALTY - New
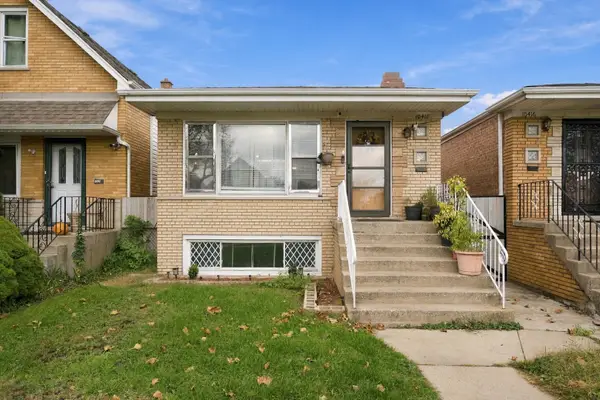 $249,900Active4 beds 2 baths1,120 sq. ft.
10418 S Avenue F, Chicago, IL 60617
MLS# 12805831Listed by: PREMIERE REALTY GROUP INC - Open Sat, 11am to 1pmNew
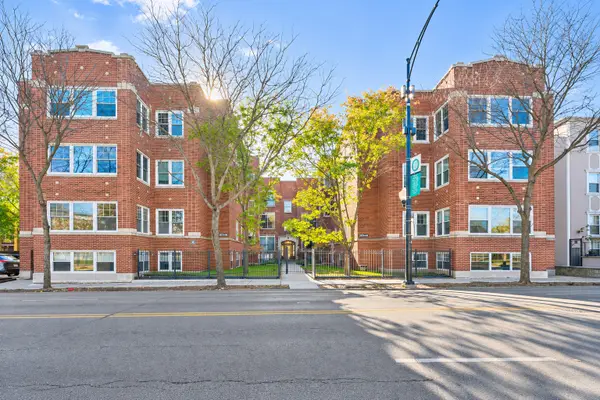 $399,900Active2 beds 2 baths1,200 sq. ft.
5876 N Ridge Avenue #2, Chicago, IL 60660
MLS# 12805924Listed by: COLDWELL BANKER REALTY - New
 $544,900Active9 beds 3 baths
Address Withheld By Seller, Chicago, IL 60649
MLS# 12805945Listed by: PIP REALTY GROUP - New
 $230,000Active3 beds 2 baths1,280 sq. ft.
7118 S Bell Avenue, Chicago, IL 60636
MLS# 12805975Listed by: F.J. WILLIAMS REALTY LLC - New
 $175,000Active1 beds 1 baths850 sq. ft.
7141 N Kedzie Avenue #910, Chicago, IL 60645
MLS# 12806018Listed by: ELDORRADO CHICAGO REAL ESTATE - New
 $319,900Active4 beds 2 baths1,040 sq. ft.
7813 S Kenton Avenue, Chicago, IL 60652
MLS# 12806036Listed by: REALTY OF AMERICA, LLC - New
 $429,000Active1 beds 1 baths
111 E Chestnut Street #14H, Chicago, IL 60611
MLS# 12663106Listed by: THE NAV AGENCY - New
 $2,500,000Active8 beds 7 baths7,000 sq. ft.
1301 N Astor Street #12-13, Chicago, IL 60610
MLS# 12785200Listed by: @PROPERTIES CHRISTIE'S INTERNATIONAL REAL ESTATE


Protect your home and budget from life's surprises with an Assurant Home Warranty, backed by a partner that supports you through every step of homeownership. Explore Plans.
© 2023 - 2026 ERA Franchise Systems LLC. All rights reserved. ERA Franchise Systems LLC fully supports the principles of the Fair Housing Act and the Equal Opportunity Act. ERA, ERA Real Estate powered, and their respective logos are registered service marks of ERA Franchise Systems LLC. Each office is independently owned and operated.