
1122 W Hubbard Street #4E, Chicago, IL 60642
Local realty services provided by:Results Realty ERA Powered
1122 W Hubbard Street #4E,Chicago, IL 60642
$625,000
- 2 Beds
- 2 Baths
- - sq. ft.
- Condominium
- Active
Upcoming open houses
- Sat, May 3011:00 am - 01:00 pm
Listed by: emily glasgow
Office: @properties christie's international real estate
MLS#:12642632
Source:MLSNI
Price summary
- Price:$625,000
- Monthly HOA dues:$410
About this home
Welcome to this stunning penthouse nestled between Fulton Market and West Town. This bright and airy home offers a spacious open floor plan with hardwood floors throughout, perfect for both everyday living and entertaining. The main level features a seamless living and dining space that flows into the kitchen, complete with a breakfast bar, ideal for casual dining and hosting. With 2 bedrooms and 2 full bathrooms, the home offers comfort, functionality, and flexibility. The second bathroom has been refreshed with a new glass shower door, adding a clean and modern touch. The primary bedroom is a true retreat, featuring a spacious walk in closet and an ensuite bath with a double vanity, jacuzzi soaking tub, and separate shower. Upstairs, enjoy the true highlight of the property: a massive private rooftop deck with a pergola, providing the ultimate outdoor retreat with plenty of space for lounging, dining, and entertaining. Additional features include an attached heated garage parking space and in-unit laundry, adding everyday convenience. Located in a prime location, you are just steps from some of Chicago's best dining, shopping, and nightlife, with easy access to the 90/94 expressway for a quick commute. This is city living at its finest....
Contact an agent
Home facts
- Year built:2005
- Listing ID #:12642632
- Updated:May 27, 2026 at 04:42 PM
Rooms and interior
- Bedrooms:2
- Total bathrooms:2
- Full bathrooms:2
- Rooms Total:5
- Dining Description:Combined With Living Room
- Bathrooms Description:Double Sinks, Separate Shower, Steam Shower, Whirlpool
- Kitchen Description:Dishwasher, Disposal, Freezer, Microwave, Range, Refrigerator, Stainless Steel Appliance(s), Wine Refrigerator
Heating and cooling
- Cooling:Central Air
- Heating:Forced Air
- Central air:Yes
Structure and exterior
- Year built:2005
- Exterior Features:Balcony, Roof Deck
Schools
- High school:Wells Community Academy Senior H
- Elementary school:Otis Elementary School
Utilities
- Water:Lake Michigan
- Sewer:Public Sewer
Finances and disclosures
- Price:$625,000
- Tax amount:$12,054 (2024)
Features and amenities
- Laundry features:Dryer, Washer
- Amenities:CO Detectors, Ceiling Fan(s)
Parking
- Total parking spaces:1
- Parking description:Attached Garage, Garage
- Garage:Yes
- Garage spaces:1
 Copyright 2026 Midwest Real Estate Data LLC. All rights reserved. The data relating to real estate for sale on this web site comes in part from the Broker Reciprocity Program of the Midwest Real Estate Data LLC. Listing information is deemed reliable but not guaranteed.
New listings near 1122 W Hubbard Street #4E
- Open Sat, 10am to 12pmNew
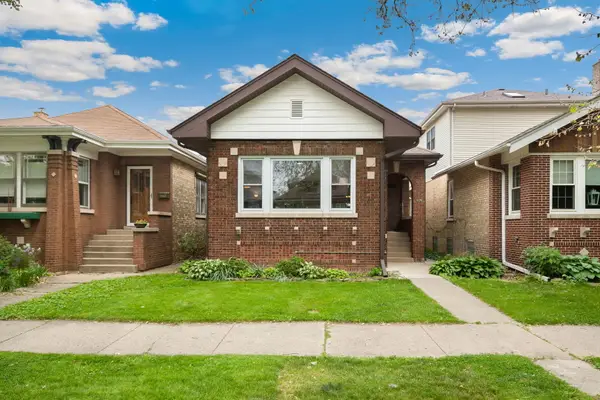 $585,000Active3 beds 2 baths
5425 N Bernard Street, Chicago, IL 60625
MLS# 12547506Listed by: CROSS STREET REAL ESTATE - New
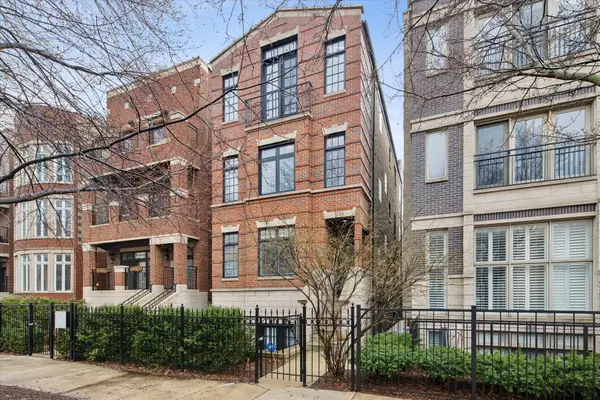 $570,000Active2 beds 2 baths
1539 W Montana Street #2, Chicago, IL 60614
MLS# 12584563Listed by: @PROPERTIES CHRISTIE'S INTERNATIONAL REAL ESTATE - New
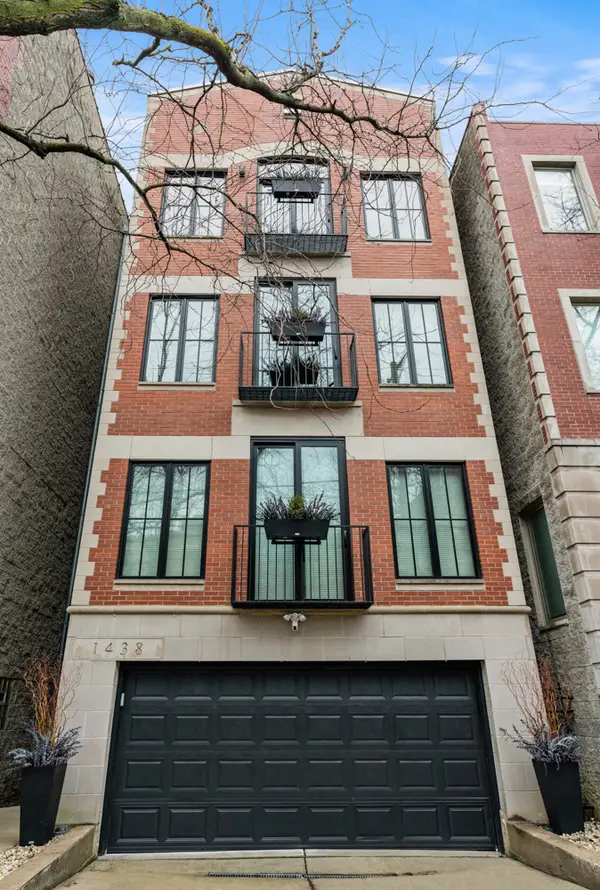 $725,000Active3 beds 3 baths
1438 N Wieland Street #1, Chicago, IL 60610
MLS# 12624180Listed by: @PROPERTIES CHRISTIE'S INTERNATIONAL REAL ESTATE - Open Sun, 1 to 3pmNew
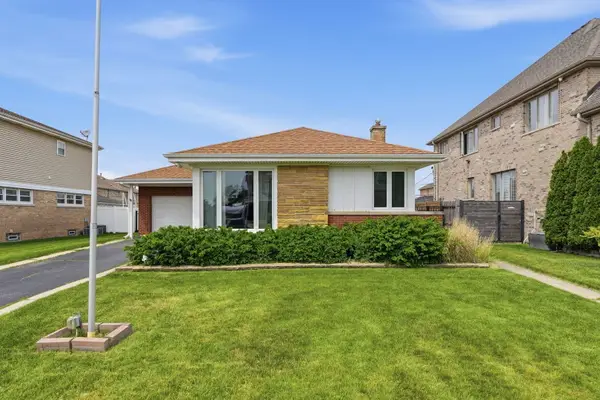 $549,000Active3 beds 1 baths1,179 sq. ft.
8130 W Berwyn Avenue, Chicago, IL 60656
MLS# 12631570Listed by: NORTHWEST REAL ESTATE GROUP - Open Sat, 11am to 1:30pmNew
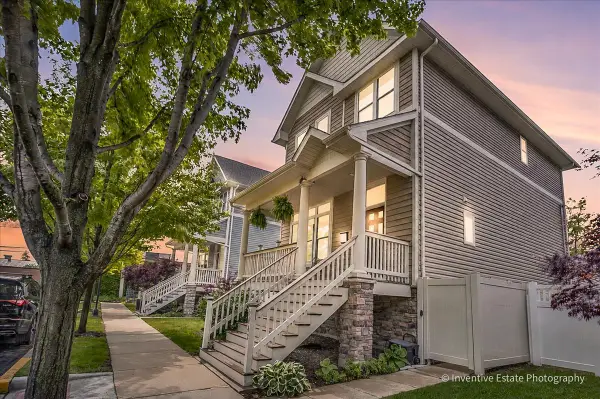 $689,900Active4 beds 4 baths2,273 sq. ft.
5642 N Lockwood Avenue, Chicago, IL 60646
MLS# 12653856Listed by: COMPASS - Open Sat, 11am to 1pmNew
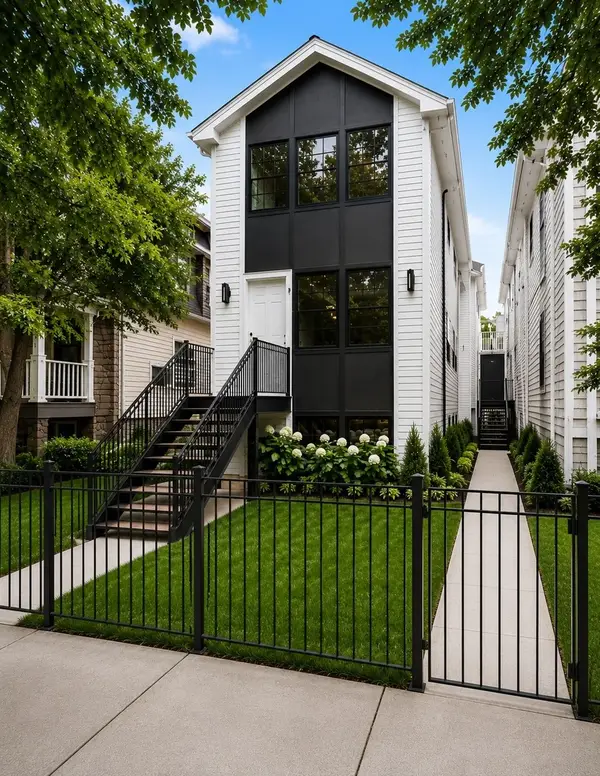 $1,100,000Active4 beds 4 baths3,200 sq. ft.
1938 N Sawyer Avenue #1, Chicago, IL 60647
MLS# 12655298Listed by: JAMESON SOTHEBY'S INTL REALTY - Open Sat, 12 to 2pmNew
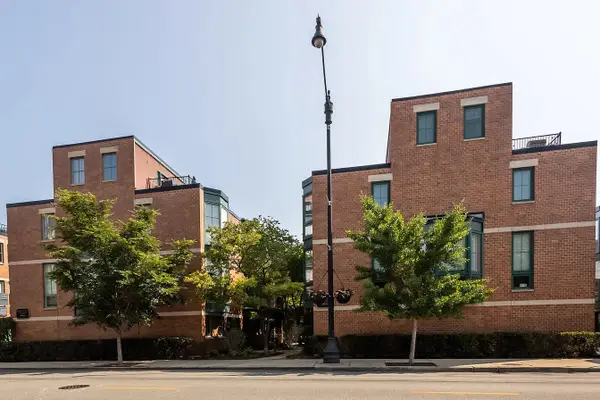 $795,000Active3 beds 3 baths2,000 sq. ft.
2707 N Lincoln Avenue #R, Chicago, IL 60614
MLS# 12655977Listed by: KELLER WILLIAMS ONECHICAGO - Open Sat, 1 to 3pmNew
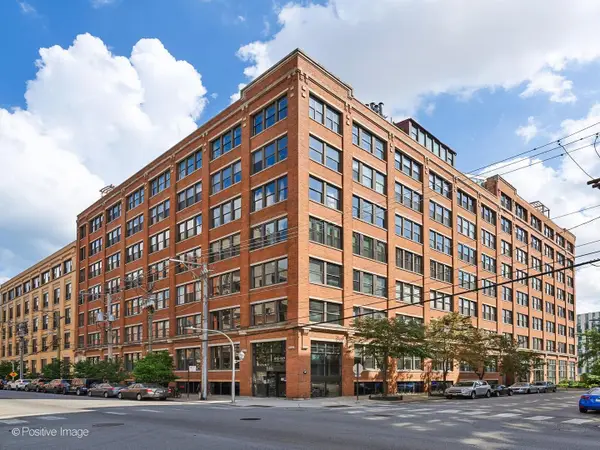 $624,900Active3 beds 2 baths2,000 sq. ft.
411 S Sangamon Street #7D, Chicago, IL 60607
MLS# 12656293Listed by: COMPASS - New
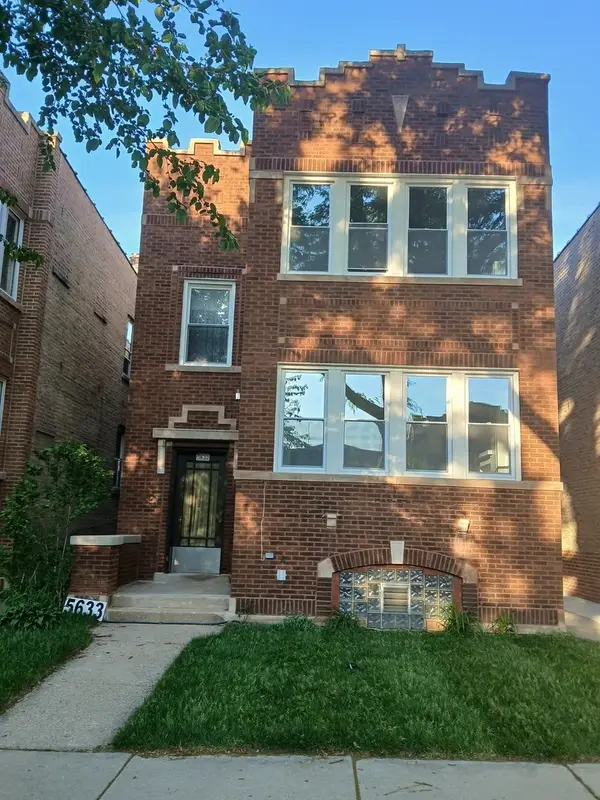 $659,000Active2 beds 3 baths
5633 N Artesian Avenue, Chicago, IL 60659
MLS# 12657562Listed by: MEGA REAL ESTATE CO. - Open Sun, 12 to 2:30pmNew
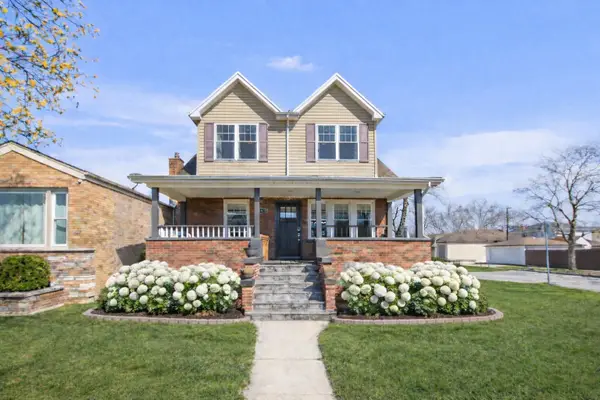 $694,000Active5 beds 4 baths3,100 sq. ft.
10459 S Troy Street, Chicago, IL 60655
MLS# 12657807Listed by: COMPASS


Protect your home and budget from life's surprises with an Assurant Home Warranty, backed by a partner that supports you through every step of homeownership. Explore Plans.
© 2023 - 2026 ERA Franchise Systems LLC. All rights reserved. ERA Franchise Systems LLC fully supports the principles of the Fair Housing Act and the Equal Opportunity Act. ERA, ERA Real Estate powered, and their respective logos are registered service marks of ERA Franchise Systems LLC. Each office is independently owned and operated.