
8130 W Berwyn Avenue, Chicago, IL 60656
Local realty services provided by:ERA Naper Realty
8130 W Berwyn Avenue,Chicago, IL 60656
$549,000
- 3 Beds
- 1 Baths
- 1,179 sq. ft.
- Single family
- Active
Listed by: matthew nee
Office: northwest real estate group
MLS#:12631570
Source:MLSNI
Price summary
- Price:$549,000
- Price per sq. ft.:$465.65
About this home
Welcome to 8130 W Berwyn! 3 bed 1 bath with attached one car garage on enormous (60x158) lot. Good- sized bedrooms, updated kitchen & bath, great sized rec area in lower level with wood burning gas fireplace with all brick hearth. Newer windows, flood control, 200A electrical service, and a ton of storage are just a few of the updates. Back yard is an entertainers dream~ nice sized brick paver patio, deck surrounding above ground pool, and tons of yard for family & friends! House also comes with a newly built 16x14 storage shed for all the pool toys and lawn equipment. Fantastic location near all major expressways, shopping, dining, O'Hare Airport, and Oriole Park school district! Make your appointment today!
Contact an agent
Home facts
- Year built:1954
- Listing ID #:12631570
- Updated:May 27, 2026 at 01:52 PM
Rooms and interior
- Bedrooms:3
- Total bathrooms:1
- Full bathrooms:1
- Rooms Total:7
- Dining Description:Eating Area
- Kitchen Description:Dishwasher, Disposal, Range, Refrigerator
- Basement Description:Full, Partially Finished
- Living area:1,179 sq. ft.
Heating and cooling
- Cooling:Central Air
- Heating:Forced Air, Natural Gas
- Central air:Yes
Structure and exterior
- Year built:1954
- Building area:1,179 sq. ft.
- Lot area:0.22 Acres
- Architectural Style:Ranch
- Levels:1 Story
Schools
- Middle school:Oriole Park Elementary School
- Elementary school:Oriole Park Elementary School
Utilities
- Water:Lake Michigan
- Sewer:Public Sewer
Finances and disclosures
- Price:$549,000
- Price per sq. ft.:$465.65
- Tax amount:$7,868 (2023)
Features and amenities
- Laundry features:Dryer, Washer
Parking
- Total parking spaces:1
- Parking description:Asphalt, Attached Garage, Garage
- Garage:Yes
- Garage spaces:1
 Copyright 2026 Midwest Real Estate Data LLC. All rights reserved. The data relating to real estate for sale on this web site comes in part from the Broker Reciprocity Program of the Midwest Real Estate Data LLC. Listing information is deemed reliable but not guaranteed.
New listings near 8130 W Berwyn Avenue
- Open Sat, 2 to 4pmNew
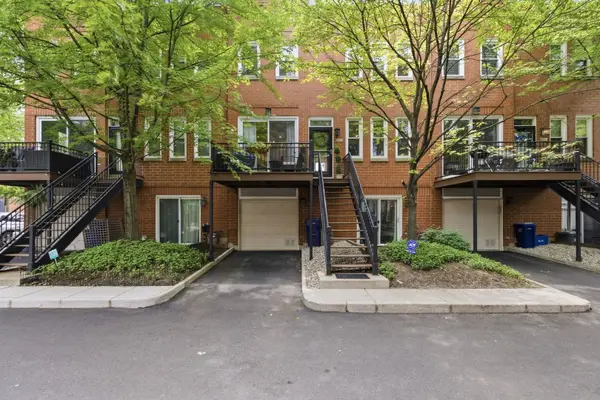 $650,000Active2 beds 2 baths1,500 sq. ft.
1840 W Diversey Parkway #B, Chicago, IL 60614
MLS# 12622660Listed by: @PROPERTIES CHRISTIES INTERNATIONAL REAL ESTATE - Open Sat, 10am to 12pmNew
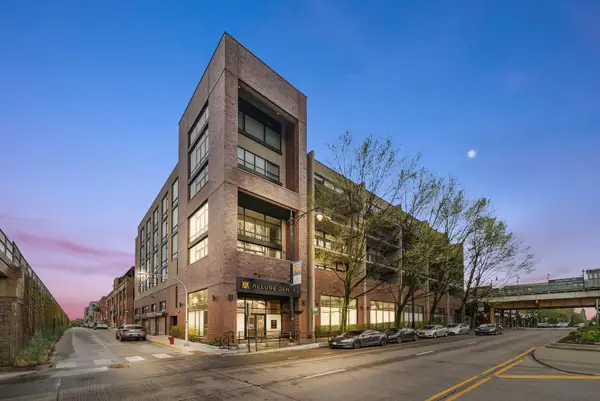 $1,129,000Active4 beds 3 baths2,656 sq. ft.
3946 N Ravenswood Avenue #501, Chicago, IL 60613
MLS# 12658074Listed by: COMPASS - Open Sat, 1 to 2:30pmNew
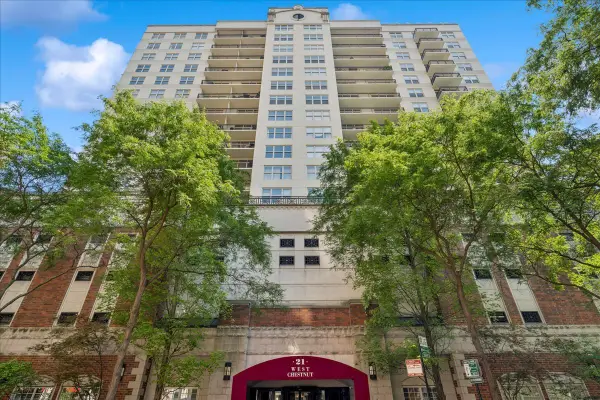 $515,000Active2 beds 2 baths
21 W Chestnut Street #1206, Chicago, IL 60610
MLS# 12658660Listed by: COMPASS - New
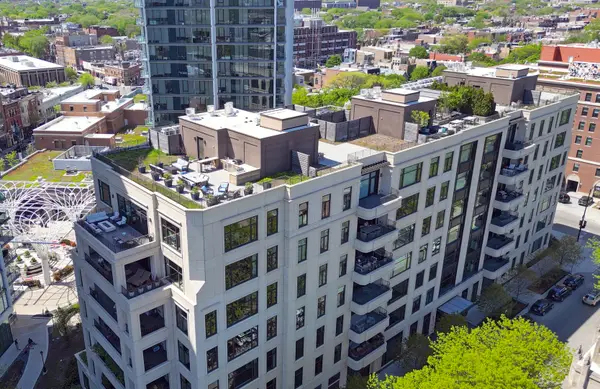 $4,550,000Active4 beds 5 baths3,596 sq. ft.
2350 N Orchard Street #701, Chicago, IL 60614
MLS# 12622843Listed by: ENGEL & VOELKERS CHICAGO - New
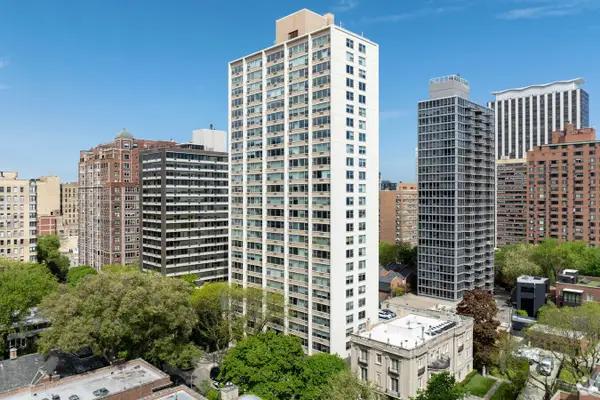 $175,000Active-- beds 1 baths440 sq. ft.
336 W Wellington Street #703, Chicago, IL 60657
MLS# 12623627Listed by: ENGEL & VOELKERS CHICAGO - New
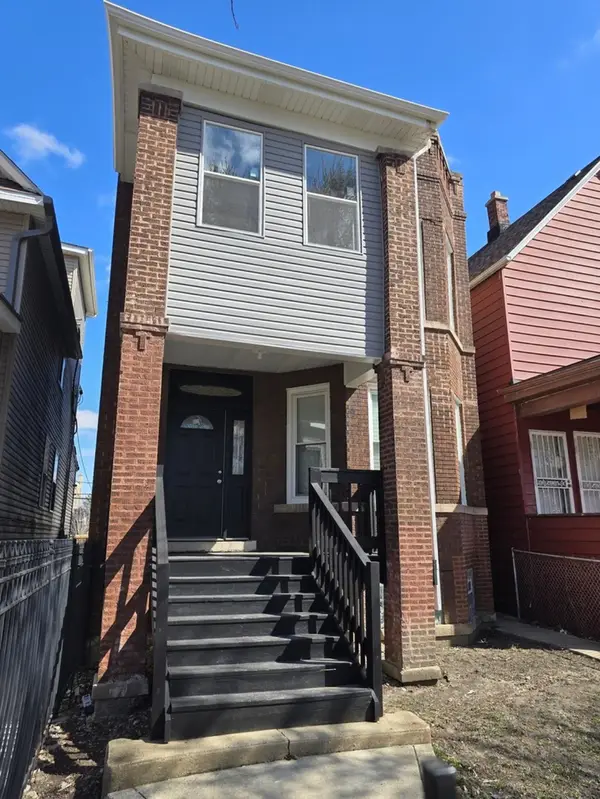 $550,000Active7 beds 3 baths
651 N Long Avenue, Chicago, IL 60644
MLS# 12643038Listed by: PARK PLACE REALTY GROUP LLC - New
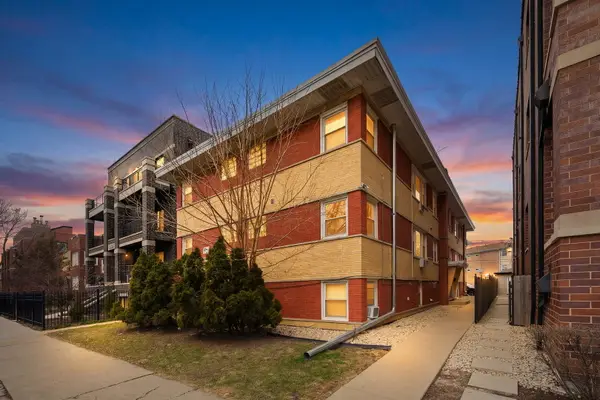 $189,900Active1 beds 1 baths
5516 W Higgins Avenue #GNW, Chicago, IL 60630
MLS# 12643257Listed by: XR REALTY - Open Sat, 12:30 to 2:30pmNew
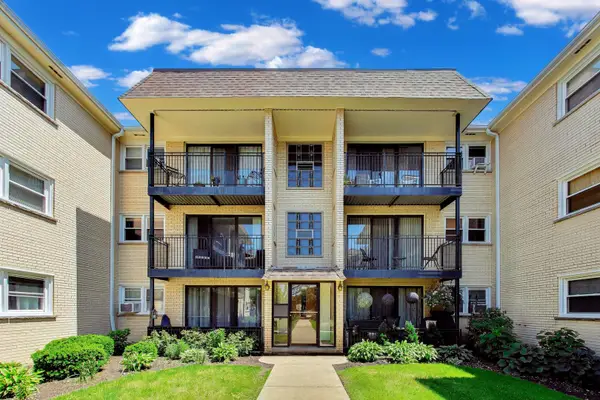 $259,995Active2 beds 1 baths1,108 sq. ft.
6565 N Harlem Avenue #2N, Chicago, IL 60631
MLS# 12648454Listed by: BAIRD & WARNER - New
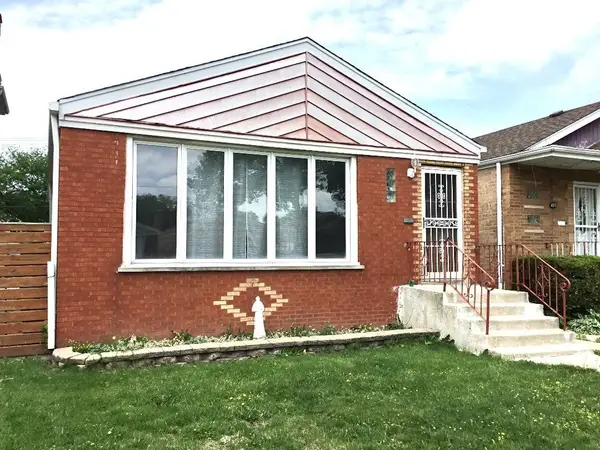 $299,900Active3 beds 1 baths1,008 sq. ft.
4812 S Leclaire Avenue, Chicago, IL 60638
MLS# 12654671Listed by: CENTURY 21 CIRCLE - New
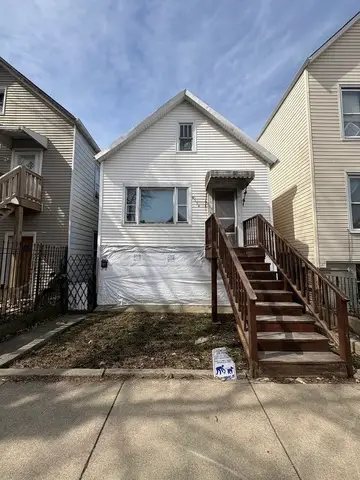 $139,900Active4 beds 2 baths600 sq. ft.
4534 S Honore Street, Chicago, IL 60609
MLS# 12655544Listed by: UNITED REAL ESTATE-CHICAGO


Protect your home and budget from life's surprises with an Assurant Home Warranty, backed by a partner that supports you through every step of homeownership. Explore Plans.
© 2023 - 2026 ERA Franchise Systems LLC. All rights reserved. ERA Franchise Systems LLC fully supports the principles of the Fair Housing Act and the Equal Opportunity Act. ERA, ERA Real Estate powered, and their respective logos are registered service marks of ERA Franchise Systems LLC. Each office is independently owned and operated.