
11232 S Albany Avenue, Chicago, IL 60655
Local realty services provided by:ERA Naper Realty
11232 S Albany Avenue,Chicago, IL 60655
$364,900
- 3 Beds
- 2 Baths
- 1,500 sq. ft.
- Single family
- Active
Listed by: robert moss
Office: re/max 10
MLS#:12722518
Source:MLSNI
Price summary
- Price:$364,900
- Price per sq. ft.:$243.27
About this home
Beautifully updated 3-bedroom, 2-bath ranch home with a finished basement and a 2-car garage in Mt. Greenwood! This one truly has it all! Every detail has been thoughtfully redone, making this home completely move-in ready. Enjoy peace of mind with major updates including newer windows, a brand-new roof, and a new AC and furnace. The stunning kitchen features all-new stainless steel appliances, modern cabinetry, and sleek quartz countertops-perfect for cooking and entertaining. Hardwood floors run throughout the home, adding warmth and elegance. Both bathrooms have been fully renovated with stylish finishes and contemporary design. The finished basement provides additional living space ideal for a family room, home office, or recreation area. Located in a great neighborhood, this home combines comfort, style, and convenience. An absolute must-see-don't miss your opportunity to make it yours!
Contact an agent
Home facts
- Year built:1958
- Listing ID #:12722518
- Updated:August 03, 2026 at 03:43 PM
Rooms and interior
- Bedrooms:3
- Total bathrooms:2
- Full bathrooms:2
- Rooms Total:7
- Kitchen Description:Dishwasher, Microwave, Range, Refrigerator, Stainless Steel Appliance(s)
- Basement Description:Finished, Full
- Living area:1,500 sq. ft.
Heating and cooling
- Cooling:Central Air
- Heating:Forced Air, Natural Gas
- Central air:Yes
Structure and exterior
- Roof:Asphalt
- Year built:1958
- Building area:1,500 sq. ft.
Utilities
- Water:Lake Michigan
- Sewer:Public Sewer
Finances and disclosures
- Price:$364,900
- Price per sq. ft.:$243.27
- Tax amount:$4,200 (2024)
Parking
- Total parking spaces:2
- Parking description:Detached Garage, Garage
- Garage:Yes
- Garage spaces:2
 Copyright 2026 Midwest Real Estate Data LLC. All rights reserved. The data relating to real estate for sale on this web site comes in part from the Broker Reciprocity Program of the Midwest Real Estate Data LLC. Listing information is deemed reliable but not guaranteed.
New listings near 11232 S Albany Avenue
- New
 $575,000Active5 beds 3 baths3,000 sq. ft.
3000 W 38th Street, Chicago, IL 60632
MLS# 12718557Listed by: RICHLAND GLOBAL INC - New
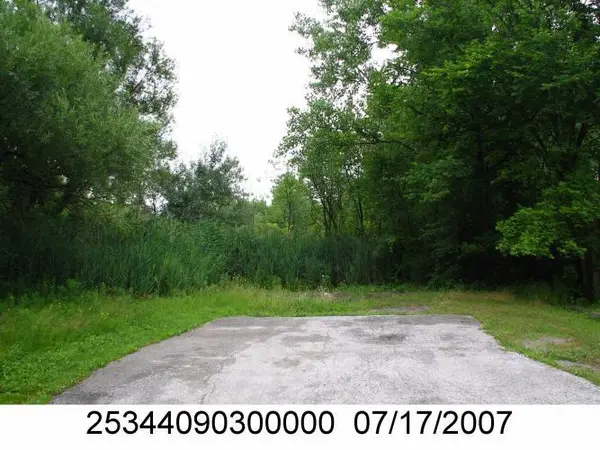 $15,000Active0.12 Acres
956 E 135th Street, Chicago, IL 60827
MLS# 12719196Listed by: EXIT STRATEGY REALTY - New
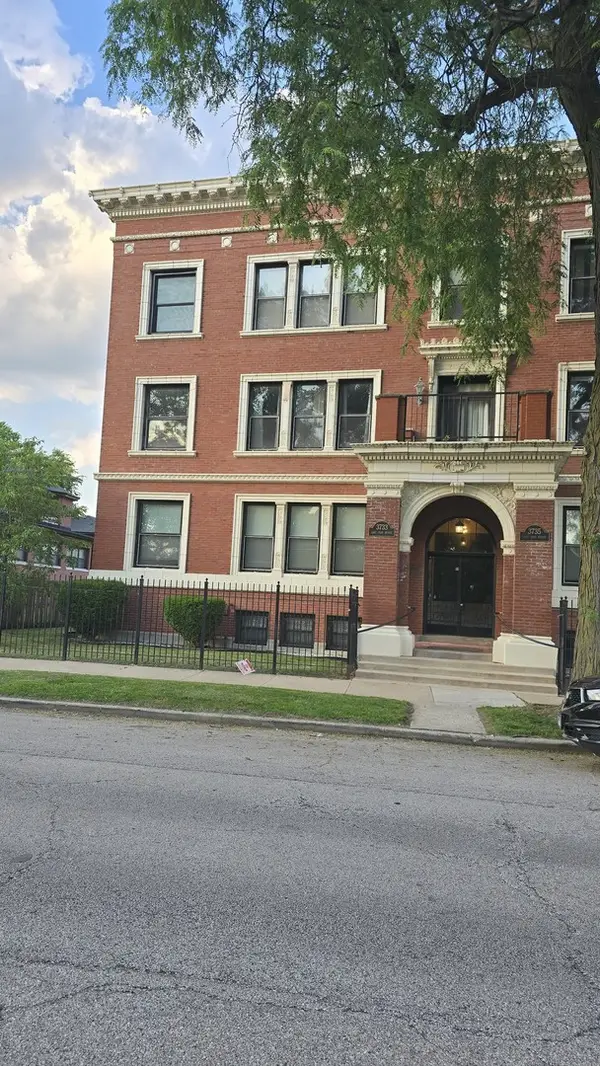 $400,000Active3 beds 3 baths2,300 sq. ft.
3733 S Lake Park Avenue #1, Chicago, IL 60653
MLS# 12719539Listed by: ON POINT REALTY PROS LLC - New
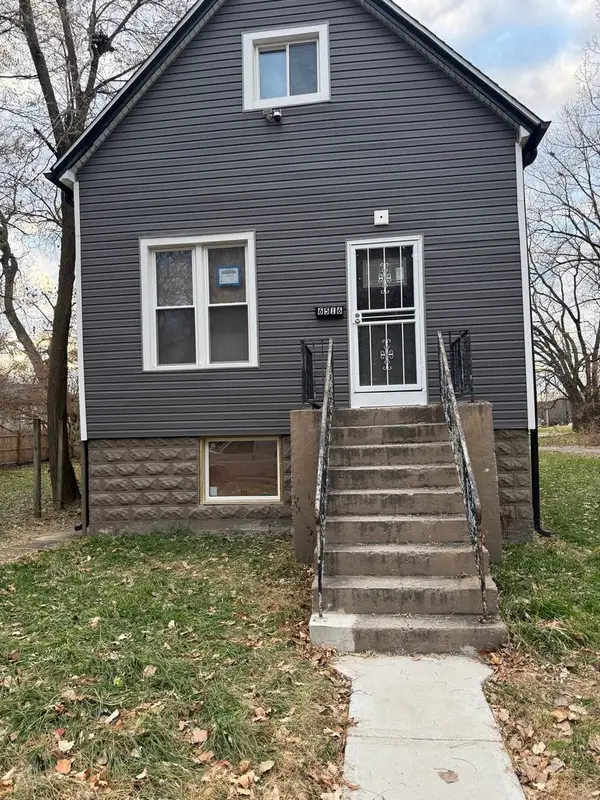 $279,999Active4 beds 3 baths3,125 sq. ft.
6516 S Union Avenue, Chicago, IL 60621
MLS# 12719693Listed by: GATES AND GABLES REALTY - New
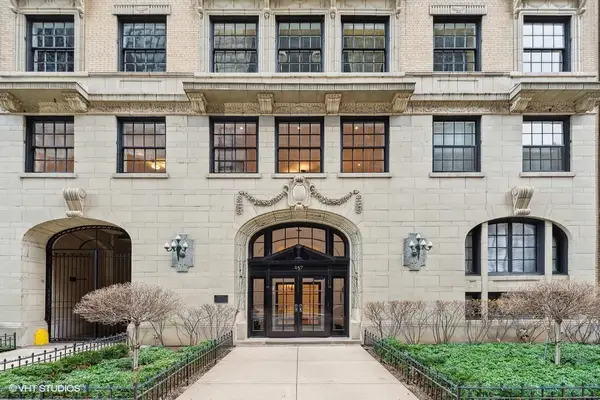 $2,200,000Active4 beds 5 baths4,000 sq. ft.
257 E Delaware Place #10AB, Chicago, IL 60611
MLS# 12720933Listed by: @PROPERTIES CHRISTIE'S INTERNATIONAL REAL ESTATE - New
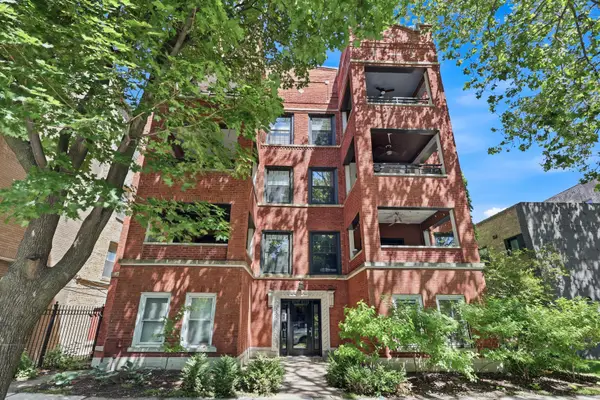 $375,000Active2 beds 2 baths1,500 sq. ft.
6335 N Magnolia Avenue #G, Chicago, IL 60660
MLS# 12721957Listed by: BERKSHIRE HATHAWAY HOMESERVICES AMERICAN HERITAGE - New
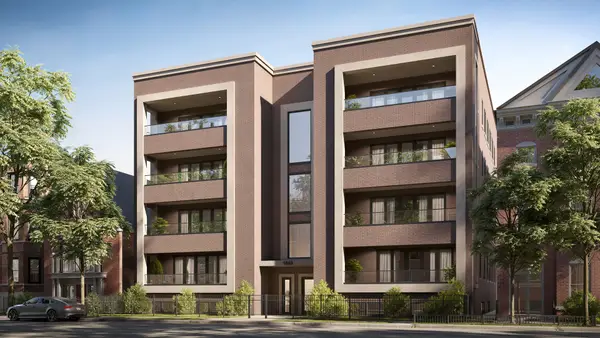 Listed by ERA$1,399,000Active3 beds 2 baths
1839 N Dayton Street #204, Chicago, IL 60614
MLS# 12722432Listed by: MARK ALLEN REALTY ERA POWERED - New
 Listed by ERA$2,200,000Active3 beds 2 baths
1839 N Dayton Street #PH-01, Chicago, IL 60614
MLS# 12722436Listed by: MARK ALLEN REALTY ERA POWERED - New
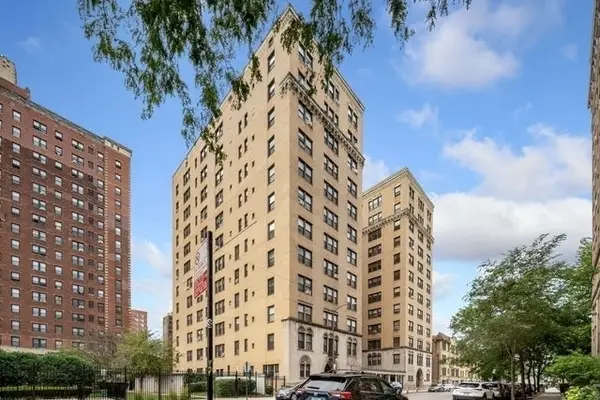 $128,500Active1 beds 1 baths1,000 sq. ft.
1755 E 55th Street #1202, Chicago, IL 60615
MLS# 12722463Listed by: COMPASS


Protect your home and budget from life's surprises with an Assurant Home Warranty, backed by a partner that supports you through every step of homeownership. Explore Plans.
© 2023 - 2026 ERA Franchise Systems LLC. All rights reserved. ERA Franchise Systems LLC fully supports the principles of the Fair Housing Act and the Equal Opportunity Act. ERA, ERA Real Estate powered, and their respective logos are registered service marks of ERA Franchise Systems LLC. Each office is independently owned and operated.