
11413 S Saint Louis Avenue, Chicago, IL 60655
Local realty services provided by:ERA Naper Realty
11413 S Saint Louis Avenue,Chicago, IL 60655
$329,000
- 3 Beds
- 2 Baths
- 1,330 sq. ft.
- Single family
- Active
Listed by: james murphy
Office: murphy real estate group
MLS#:12734720
Source:MLSNI
Price summary
- Price:$329,000
- Price per sq. ft.:$247.37
About this home
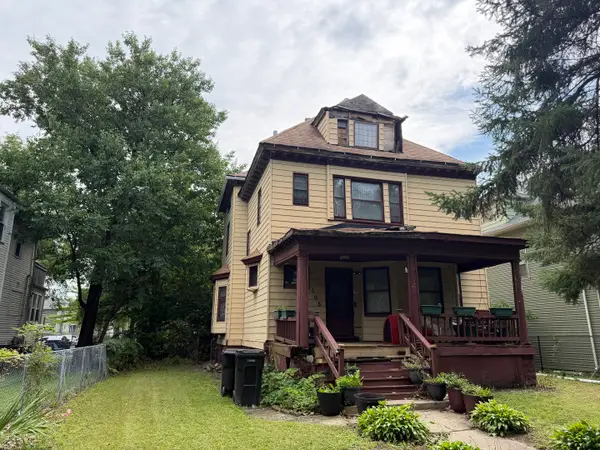
Awesome opportunity for this Mount Greenwood, 3 bedroom, 2 bath middle of the block ranch! Features include large living room with hardwood floor, (5) panel bay window and ceiling fan! Eat in kitchen includes oven range, microwave, dishwasher, refrigerator, hardwood floor, ceiling fan and dry bar! All (3) bedrooms have hardwood floor and ceiling fans! Main level full bath with Whirlpool! Basement features finished recreation area, family room, wet bar, bath with shower, recessed lighting and ceiling fan! Lower level laundry room with washer, dryer and sink! Crawl space for additional storage! Maintenance free fenced yard with brick paver patio and fire pit! 1.5 car detached garage with opener! Aluminum soffits and gutters! Service door on side of house! Front porch! Close to everything! Hurry!
Contact an agent
Home facts
- Year built:1951
- Listing ID #:12734720
- Updated:August 25, 2026 at 12:54 AM
Rooms and interior
- Bedrooms:3
- Total bathrooms:2
- Full bathrooms:2
- Rooms Total:6
- Bathrooms Description:Whirlpool
- Kitchen Description:Dishwasher, Microwave, Range, Refrigerator
- Basement Description:Partial, Partially Finished
- Living area:1,330 sq. ft.
Heating and cooling
- Cooling:Central Air
- Heating:Natural Gas, Radiant
- Central air:Yes
Structure and exterior
- Roof:Asphalt
- Year built:1951
- Building area:1,330 sq. ft.
- Architectural Style:Bungalow
- Exterior Features:Fire Pit
- Foundation Description:Concrete Perimeter
- Levels:1 Story
Utilities
- Water:Lake Michigan
- Sewer:Public Sewer
Finances and disclosures
- Price:$329,000
- Price per sq. ft.:$247.37
- Tax amount:$3,347 (2025)
Features and amenities
- Laundry features:Dryer, Washer
- Amenities:CO Detectors, Ceiling Fan(s)
Parking
- Total parking spaces:1
- Parking description:Concrete, Detached Garage, Garage
- Garage:Yes
- Garage spaces:1.5
 Copyright 2026 Midwest Real Estate Data LLC. All rights reserved. The data relating to real estate for sale on this web site comes in part from the Broker Reciprocity Program of the Midwest Real Estate Data LLC. Listing information is deemed reliable but not guaranteed.
New listings near 11413 S Saint Louis Avenue
- New
 $819,000Active9 beds 3 baths
2324 N Central Park Avenue, Chicago, IL 60647
MLS# 12676665Listed by: CHICAGOLAND BROKERS INC. - New
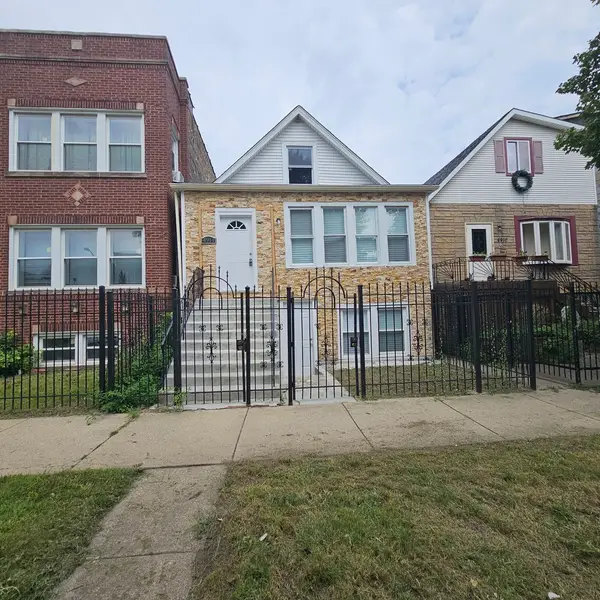 $279,900Active4 beds 2 baths968 sq. ft.
4914 W Congress Parkway, Chicago, IL 60644
MLS# 12724151Listed by: AREA WIDE REALTY - New
 $549,999Active4 beds 3 baths
5641 N Austin Avenue, Chicago, IL 60646
MLS# 12732399Listed by: @PROPERTIES CHRISTIE'S INTERNATIONAL REAL ESTATE - New
 $349,900Active1 beds 2 baths1,052 sq. ft.
1717 S Prairie Avenue #1204, Chicago, IL 60616
MLS# 12739103Listed by: @PROPERTIES CHRISTIE'S INTERNATIONAL REAL ESTATE - New
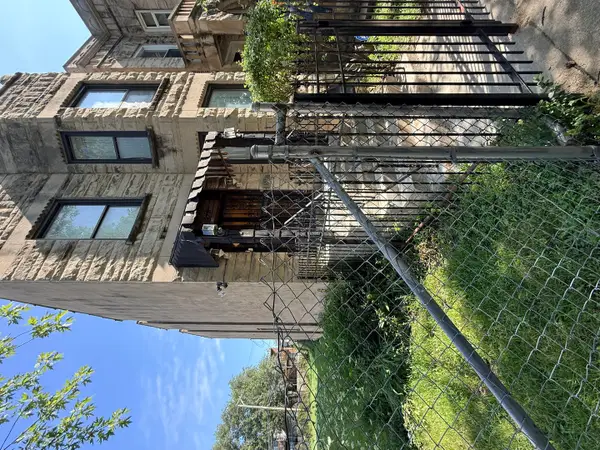 $525,000Active8 beds 3 baths
528 E 46th Place, Chicago, IL 60653
MLS# 12739989Listed by: COLDWELL BANKER REALTY - New
 $1,890,000Active5 beds 5 baths4,950 sq. ft.
1529 W Adams Street, Chicago, IL 60607
MLS# 12740940Listed by: PEARSON REALTY GROUP - New
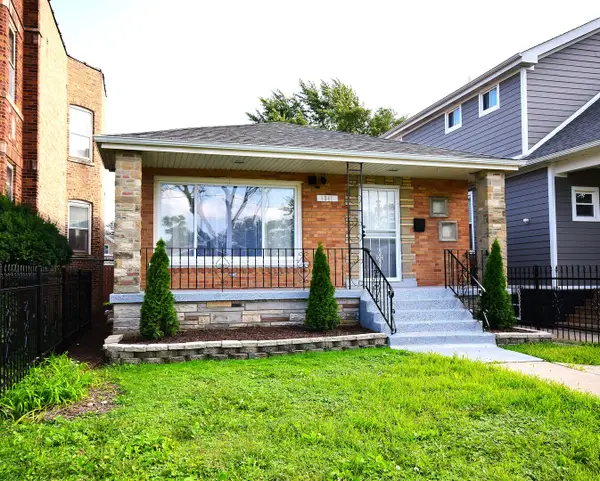 $334,900Active4 beds 2 baths2,300 sq. ft.
1341 W 97th Street, Chicago, IL 60643
MLS# 12741082Listed by: AMERICAN INTERNATIONAL REALTY - New
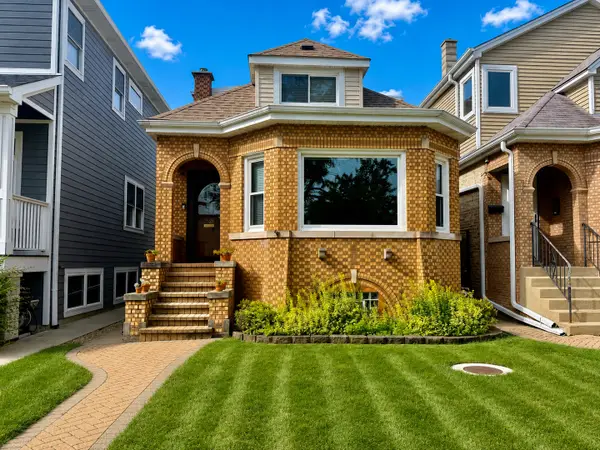 $550,000Active5 beds 3 baths3,555 sq. ft.
5826 N Navarre Avenue, Chicago, IL 60631
MLS# 12741180Listed by: BAIRD & WARNER - New
 $499,900Active4 beds 3 baths1,663 sq. ft.
6206 W Barry Avenue, Chicago, IL 60634
MLS# 12741228Listed by: KELLER WILLIAMS SUCCESS REALTY - New
 $150,000Active3 beds 2 baths2,000 sq. ft.
105 S Waller Avenue, Chicago, IL 60644
MLS# 12741343Listed by: PINKNEY REALTY GROUP


Protect your home and budget from life's surprises with an Assurant Home Warranty, backed by a partner that supports you through every step of homeownership. Explore Plans.
© 2023 - 2026 ERA Franchise Systems LLC. All rights reserved. ERA Franchise Systems LLC fully supports the principles of the Fair Housing Act and the Equal Opportunity Act. ERA, ERA Real Estate powered, and their respective logos are registered service marks of ERA Franchise Systems LLC. Each office is independently owned and operated.