
1201 S Prairie Avenue #1706, Chicago, IL 60605
Local realty services provided by:ERA Partners
1201 S Prairie Avenue #1706,Chicago, IL 60605
$599,995
- 2 Beds
- 2 Baths
- 1,207 sq. ft.
- Condominium
- Active
Listed by: matt laricy
Office: americorp, ltd
MLS#:12795365
Source:MLSNI
Price summary
- Price:$599,995
- Price per sq. ft.:$497.1
- Monthly HOA dues:$665
About this home
Welcome to One Museum Park West! This stunning 2-bedroom, 2-bathroom corner residence offers breathtaking lake and city views, incredible natural light, and sophisticated living in the heart of the South Loop! Featuring desirable south and west exposures, dramatic floor-to-ceiling windows flood the home with sunlight while showcasing spectacular skyline and lake views. The spacious, open-concept living and dining area is perfect for entertaining, complemented by beautiful oak hardwood floors, Restoration Hardware chandeliers, and motorized window shades throughout. The updated kitchen features a high-end Samsung refrigerator, while additional upgrades include a newer in-unit washer/dryer, custom Elfa closet systems, updated lighting, and new tub spouts in both bathrooms. The thoughtfully designed split-bedroom floor plan provides excellent privacy, with a versatile second bedroom ideal for guests, a home office, or additional living space. Step outside onto your private south-facing balcony featuring newly installed wood-style flooring and enjoy beautiful neighborhood views and fresh air. This full-amenity luxury building offers 24-hour door staff, concierge, indoor pool, hot tub, fitness center, sauna, sundeck, resident lounge, theater room, business center, children's playroom, outdoor grilling area, and more! Unbeatable location just steps from the lakefront, Museum Campus, Grant Park, restaurants, grocery stores, and public transportation, with easy access to Lake Shore Drive and major expressways. Deeded garage parking available for an additional $40,000. Incredible views, beautiful upgrades, and an exceptional location make this one you won't want to miss! Explore the property in 3D! Click the 3D tour button for a complete virtual walkthrough!...
Contact an agent
Home facts
- Year built:2008
- Subdivision & Development:The Grant
- Listing ID #:12795365
- Updated:October 27, 2026 at 10:43 PM
Rooms and interior
- Bedrooms:2
- Total bathrooms:2
- Full bathrooms:2
- Rooms Total:5
- Dining Description:Combined With Living Room
- Bathrooms Description:Double Sinks, Soaking Tub, Whirlpool
- Kitchen Description:Dishwasher, Disposal, High End Refrigerator, Microwave, Range, Stainless Steel Appliance(s)
- Living area:1,207 sq. ft.
Heating and cooling
- Cooling:Central Air
- Heating:Forced Air, Gas
- Central air:Yes
Structure and exterior
- Year built:2008
- Building area:1,207 sq. ft.
- Exterior Features:Balcony
Schools
- High school:Phillips Academy High School
- Middle school:South Loop Elementary School
- Elementary school:South Loop Elementary School
Utilities
- Water:Lake Michigan
- Sewer:Public Sewer
Finances and disclosures
- Price:$599,995
- Price per sq. ft.:$497.1
- Tax amount:$9,349 (2025)
Features and amenities
- Laundry features:Dryer, Washer
- Amenities:Fire Sprinklers
- Pool features:Indoor Pool
Parking
- Total parking spaces:1
- Parking description:Attached Garage, Garage
- Garage:Yes
- Garage spaces:1
 Copyright 2026 Midwest Real Estate Data LLC. All rights reserved. The data relating to real estate for sale on this web site comes in part from the Broker Reciprocity Program of the Midwest Real Estate Data LLC. Listing information is deemed reliable but not guaranteed. MLSNI Member Broker: Frank Scibior
New listings near 1201 S Prairie Avenue #1706
- Open Sun, 11am to 12:30pmNew
 $1,750,000Active4 beds 4 baths
2112 W Dickens Avenue, Chicago, IL 60647
MLS# 12788858Listed by: COMPASS - Open Sat, 12 to 2pmNew
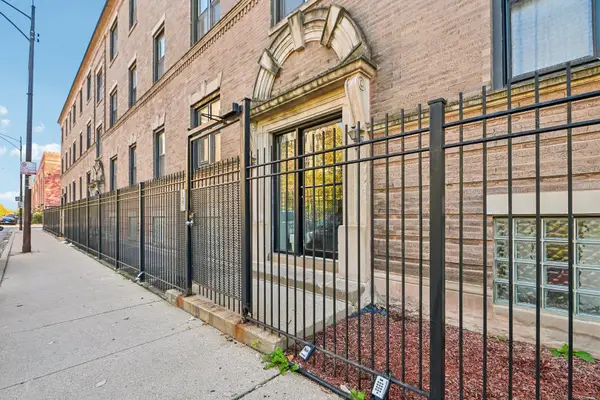 $175,500Active2 beds 1 baths800 sq. ft.
1125 E 61st Street #3, Chicago, IL 60637
MLS# 12790789Listed by: REDFIN CORPORATION - New
 $475,000Active2 beds 2 baths1,650 sq. ft.
400 E Ohio Street #403, Chicago, IL 60611
MLS# 12795588Listed by: COMPASS - New
 $80,000Active3 beds 2 baths1,320 sq. ft.
18 W 114th Street, Chicago, IL 60628
MLS# 12795598Listed by: AREA WIDE REALTY - New
 $1,855,000Active12 beds 12 baths
6414 N Francisco Avenue, Chicago, IL 60645
MLS# 12795625Listed by: COMPASS - New
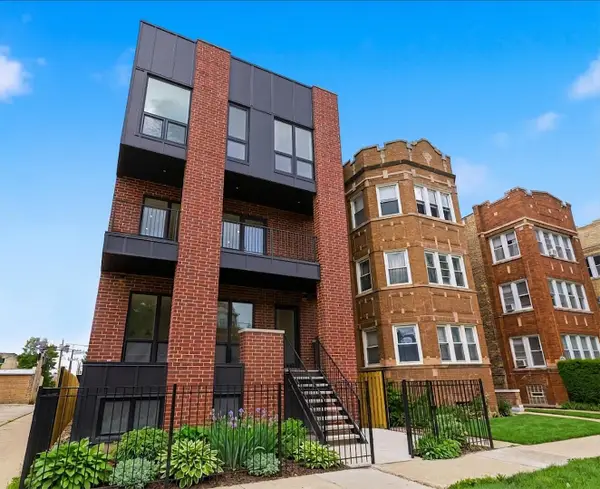 $389,900Active3 beds 3 baths
6414 N Francisco Avenue #1R, Chicago, IL 60645
MLS# 12795629Listed by: COMPASS - New
 $10,000Active0 Acres
5905 S La Salle Street, Chicago, IL 60621
MLS# 12795633Listed by: LEGACY PROPERTIES, A SARAH LEONARD COMPANY, LLC - New
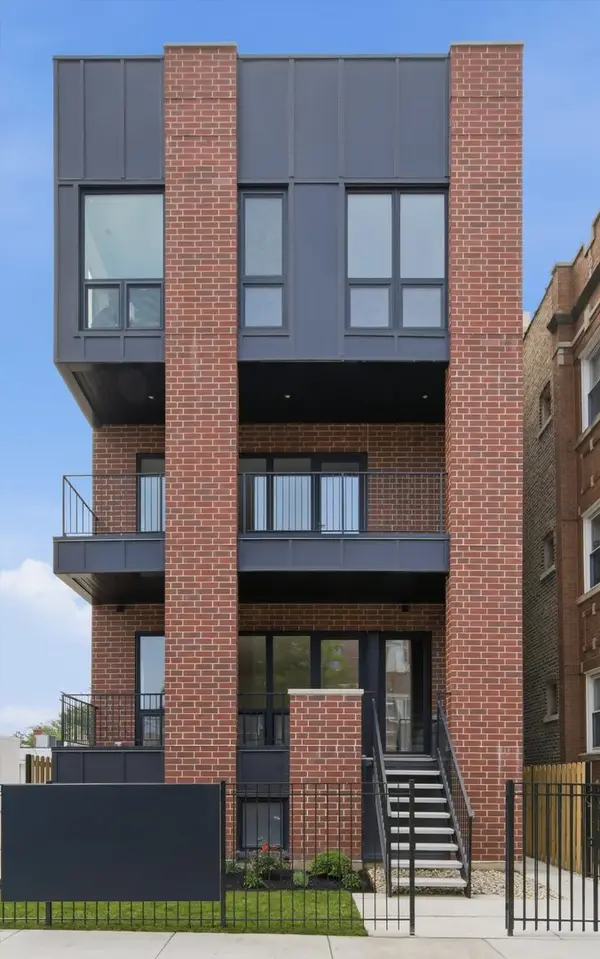 $424,900Active3 beds 3 baths
6414 N Francisco Avenue #1F, Chicago, IL 60645
MLS# 12795642Listed by: COMPASS - New
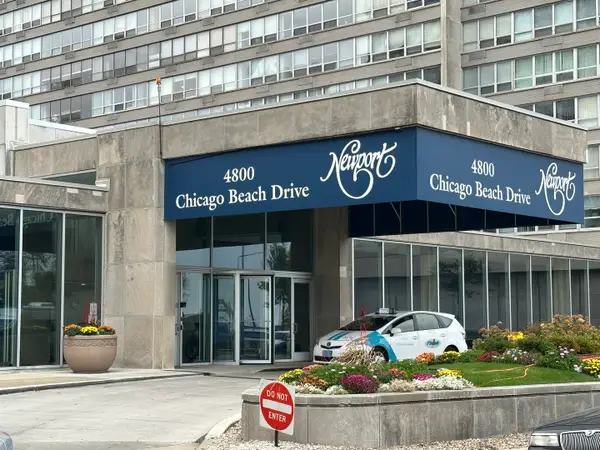 $115,000Active-- beds 1 baths514 sq. ft.
4800 S Chicago Beach Drive #1309N, Chicago, IL 60615
MLS# 12791659Listed by: COMPASS


Protect your home and budget from life's surprises with an Assurant Home Warranty, backed by a partner that supports you through every step of homeownership. Explore Plans.
© 2023 - 2026 ERA Franchise Systems LLC. All rights reserved. ERA Franchise Systems LLC fully supports the principles of the Fair Housing Act and the Equal Opportunity Act. ERA, ERA Real Estate powered, and their respective logos are registered service marks of ERA Franchise Systems LLC. Each office is independently owned and operated.