
400 E Ohio Street #403, Chicago, IL 60611
Local realty services provided by:ERA Partners
400 E Ohio Street #403,Chicago, IL 60611
$475,000
- 2 Beds
- 2 Baths
- 1,650 sq. ft.
- Condominium
- Active
Listed by: brad lippitz, curtis crotty
Office: compass
MLS#:12795588
Source:MLSNI
Price summary
- Price:$475,000
- Price per sq. ft.:$287.88
- Monthly HOA dues:$1,560
About this home
Spacious and turnkey 2 bed/2 bath residence offering approximately 1,600 sqft in the heart of Streeterville! An exceptionally large living room with separate dining space creates a comfortable and flexible layout with plenty of room for both everyday living and entertaining. The kitchen features stainless steel appliances, quartz countertops, breakfast table space, and a walk-in pantry. Both bedrooms are generously sized with excellent closet space. Additional highlights include in-unit washer/dryer, central heat and air, custom window treatments, and city views. 400 E Ohio offers an impressive collection of amenities, including 24-hour door staff, on-site management and maintenance, fitness center, indoor pool, sauna, expansive sundeck with grilling area, bike storage, storage lockers, and more. All of this just blocks from the lakefront, Navy Pier, Michigan Avenue, Northwestern, dining, shopping, and everything downtown Chicago has to offer. An incredible opportunity for space, convenience, and turnkey living in one of Chicago's most desirable neighborhoods!...
Contact an agent
Home facts
- Year built:1982
- Listing ID #:12795588
- Updated:October 27, 2026 at 10:43 PM
Rooms and interior
- Bedrooms:2
- Total bathrooms:2
- Full bathrooms:2
- Rooms Total:6
- Dining Description:Breakfast Room, Combined With Living Room
- Bathrooms Description:Separate Shower
- Kitchen Description:Dishwasher, Disposal, Freezer, High End Refrigerator, Microwave, Range, Refrigerator, Stainless Steel Appliance(s)
- Living area:1,650 sq. ft.
Heating and cooling
- Cooling:Central Air
- Heating:Electric, Forced Air
- Central air:Yes
Structure and exterior
- Year built:1982
- Building area:1,650 sq. ft.
Utilities
- Water:Lake Michigan
- Sewer:Public Sewer
Finances and disclosures
- Price:$475,000
- Price per sq. ft.:$287.88
- Tax amount:$9,673 (2025)
Features and amenities
- Laundry features:Dryer, Washer
- Pool features:Indoor Pool
Parking
- Total parking spaces:1
- Parking description:Attached Garage, Garage
- Garage:Yes
- Garage spaces:1
 Copyright 2026 Midwest Real Estate Data LLC. All rights reserved. The data relating to real estate for sale on this web site comes in part from the Broker Reciprocity Program of the Midwest Real Estate Data LLC. Listing information is deemed reliable but not guaranteed. MLSNI Member Broker: Frank Scibior
New listings near 400 E Ohio Street #403
- Open Sun, 11am to 12:30pmNew
 $1,750,000Active4 beds 4 baths
2112 W Dickens Avenue, Chicago, IL 60647
MLS# 12788858Listed by: COMPASS - Open Sat, 12 to 2pmNew
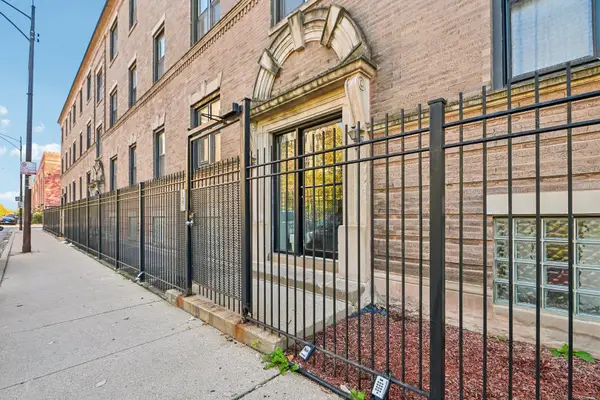 $175,500Active2 beds 1 baths800 sq. ft.
1125 E 61st Street #3, Chicago, IL 60637
MLS# 12790789Listed by: REDFIN CORPORATION - New
 $599,995Active2 beds 2 baths1,207 sq. ft.
1201 S Prairie Avenue #1706, Chicago, IL 60605
MLS# 12795365Listed by: AMERICORP, LTD - New
 $80,000Active3 beds 2 baths1,320 sq. ft.
18 W 114th Street, Chicago, IL 60628
MLS# 12795598Listed by: AREA WIDE REALTY - New
 $1,855,000Active12 beds 12 baths
6414 N Francisco Avenue, Chicago, IL 60645
MLS# 12795625Listed by: COMPASS - New
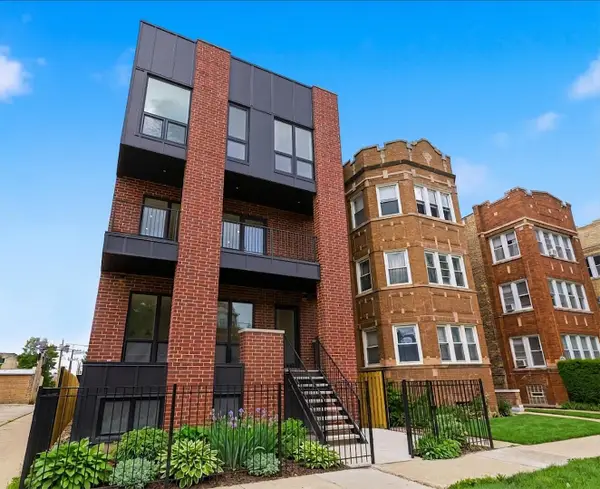 $389,900Active3 beds 3 baths
6414 N Francisco Avenue #1R, Chicago, IL 60645
MLS# 12795629Listed by: COMPASS - New
 $10,000Active0 Acres
5905 S La Salle Street, Chicago, IL 60621
MLS# 12795633Listed by: LEGACY PROPERTIES, A SARAH LEONARD COMPANY, LLC - New
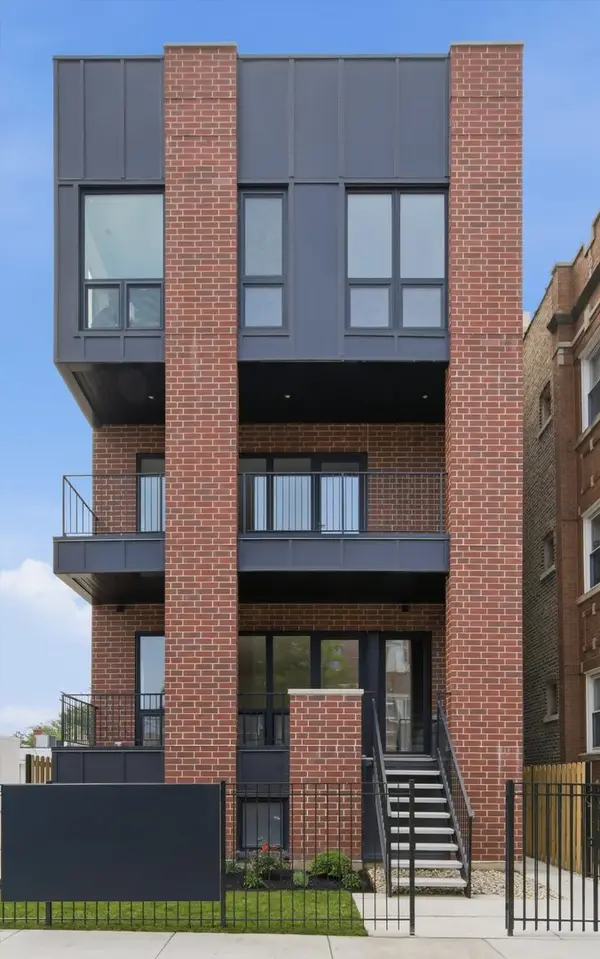 $424,900Active3 beds 3 baths
6414 N Francisco Avenue #1F, Chicago, IL 60645
MLS# 12795642Listed by: COMPASS - New
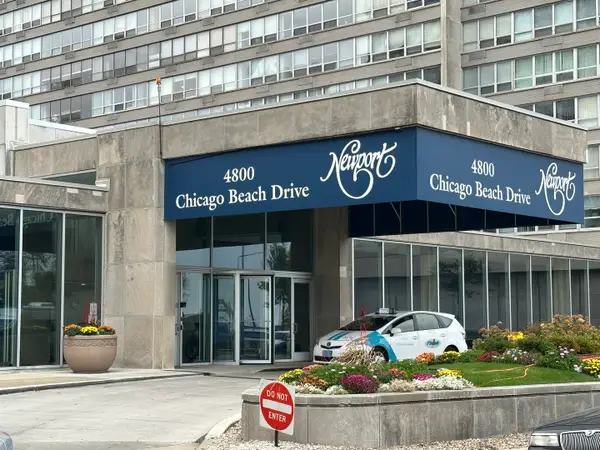 $115,000Active-- beds 1 baths514 sq. ft.
4800 S Chicago Beach Drive #1309N, Chicago, IL 60615
MLS# 12791659Listed by: COMPASS


Protect your home and budget from life's surprises with an Assurant Home Warranty, backed by a partner that supports you through every step of homeownership. Explore Plans.
© 2023 - 2026 ERA Franchise Systems LLC. All rights reserved. ERA Franchise Systems LLC fully supports the principles of the Fair Housing Act and the Equal Opportunity Act. ERA, ERA Real Estate powered, and their respective logos are registered service marks of ERA Franchise Systems LLC. Each office is independently owned and operated.