
123 S Green Street #809B, Chicago, IL 60607
Local realty services provided by:ERA Naper Realty
123 S Green Street #809B,Chicago, IL 60607
$349,000
- 1 Beds
- 1 Baths
- - sq. ft.
- Condominium
- Sold
Listed by: brad lippitz, brittany shapiro
Office: compass
MLS#:12695863
Source:MLSNI
Sorry, we are unable to map this address
Price summary
- Price:$349,000
- Monthly HOA dues:$639
About this home
**SOLD WITHOUT PARKING** Amazing opportunity to own this simply stunning high-floor 1-bedroom in The Emerald, the West Loop's premier full-service building! Modern and sleek, this home features floor-to-ceiling walls of glass with breathtaking west-facing park, city, and sunset views, while 9' ceilings create an incredible wow factor from the moment you walk in. Beautiful hardwood floors flow throughout, leading to a high-end open kitchen with full-height custom flat-panel cabinetry, stainless steel appliances, granite countertops, and an ideal open-concept layout perfect for everyday living and entertaining. An oversized private balcony off the living and dining area extends your living space and offers the perfect spot to relax or entertain while taking in the spectacular views. The spacious bathroom features a separate shower and soaking tub, complemented by ample storage and in-unit laundry. One premier deeded parking space conveniently located next to the main entrance in the attached heated garage is available for $35,000. Full service building amenities including a 24-hour door staff, fitness center, party rooms, business center, and more. Unbeatable West Loop location just moments from Restaurant Row, Fulton Market, Mary Bartelme Park, both Mariano's and Whole Foods, shopping, nightlife, and convenient access to transportation. Experience the very best of West Loop living right outside your door!...
Contact an agent
Home facts
- Year built:2008
- Listing ID #:12695863
- Updated:August 16, 2026 at 08:09 AM
Rooms and interior
- Bedrooms:1
- Total bathrooms:1
- Full bathrooms:1
- Rooms Total:4
- Dining Description:Combined With Living Room
- Bathrooms Description:Separate Shower, Soaking Tub
- Kitchen Description:Dishwasher, Microwave, Range, Refrigerator, Stainless Steel Appliance(s)
Heating and cooling
- Cooling:Central Air
- Heating:Natural Gas
- Central air:Yes
Structure and exterior
- Roof:Rubber
- Year built:2008
- Exterior Features:Balcony
- Foundation Description:Concrete Perimeter
Schools
- Elementary school:Skinner Elementary School
Utilities
- Water:Lake Michigan
- Sewer:Public Sewer
Finances and disclosures
- Price:$349,000
- Tax amount:$6,894 (2024)
Features and amenities
- Laundry features:Dryer, Washer
- Amenities:CO Detectors, Fire Sprinklers
Parking
- Total parking spaces:1
- Parking description:Attached Garage, Garage
- Garage:Yes
- Garage spaces:1
 Copyright 2026 Midwest Real Estate Data LLC. All rights reserved. The data relating to real estate for sale on this web site comes in part from the Broker Reciprocity Program of the Midwest Real Estate Data LLC. Listing information is deemed reliable but not guaranteed.
New listings near 123 S Green Street #809B
- New
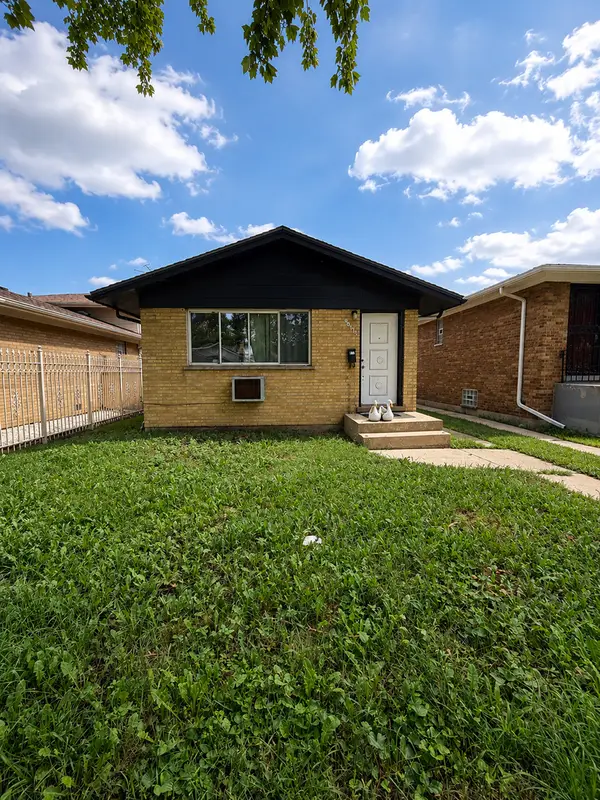 $164,900Active3 beds 1 baths880 sq. ft.
Address Withheld By Seller, Chicago, IL 60643
MLS# 12599843Listed by: KELLER WILLIAMS ONECHICAGO - New
 $340,000Active2 beds 2 baths
1629 N Clybourn Avenue #G, Chicago, IL 60614
MLS# 12733970Listed by: COMPASS - New
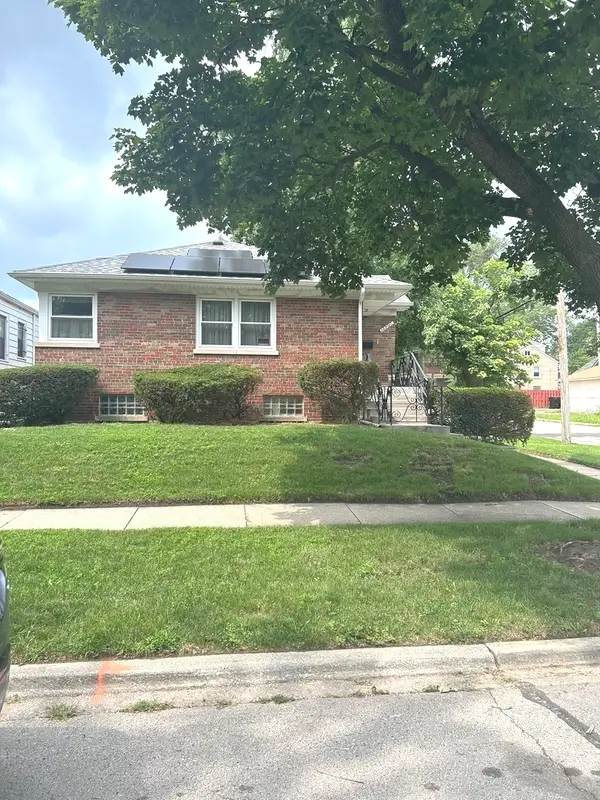 $195,000Active2 beds 2 baths1,218 sq. ft.
12200 S Yale Avenue, Chicago, IL 60628
MLS# 12734259Listed by: BAAN PROPERTIES, LLC - Open Sun, 12 to 2pmNew
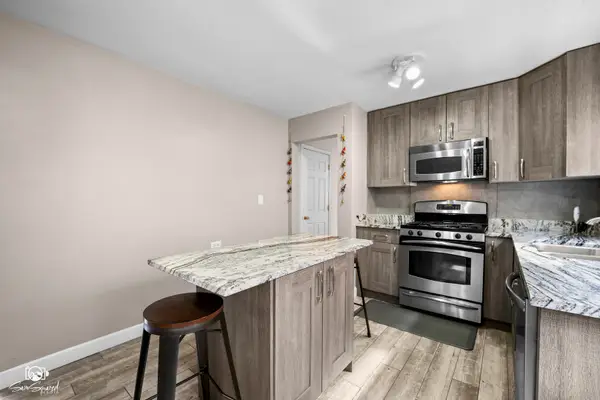 $199,500Active2 beds 1 baths
6357 W Addison Street #1FSW, Chicago, IL 60634
MLS# 12733028Listed by: REAL BROKER LLC - New
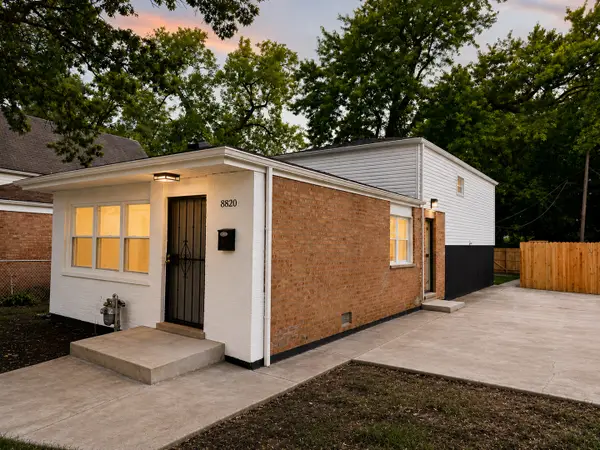 $269,900Active5 beds 2 baths1,500 sq. ft.
8820 S Princeton Avenue, Chicago, IL 60620
MLS# 12709410Listed by: COLDWELL BANKER REALTY - New
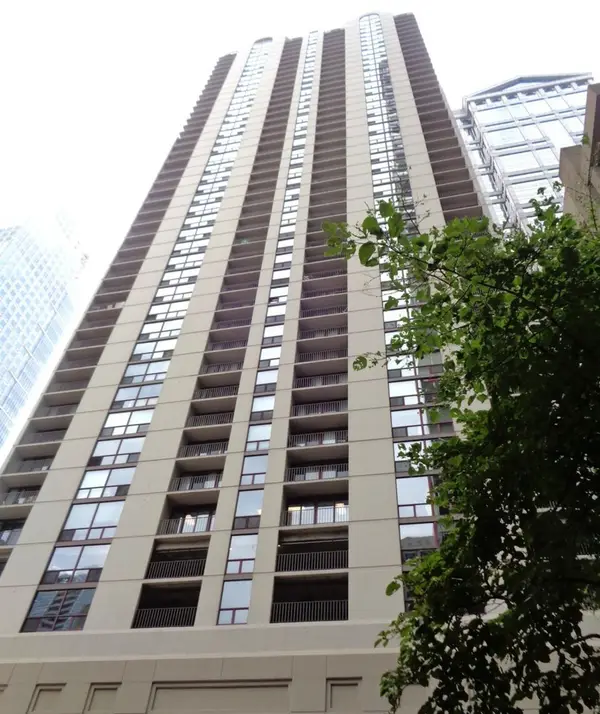 $310,000Active2 beds 1 baths1,050 sq. ft.
200 N Dearborn Street #1107, Chicago, IL 60601
MLS# 12733152Listed by: REALTY ONE GROUP KARMMA - Open Sun, 1 to 3pmNew
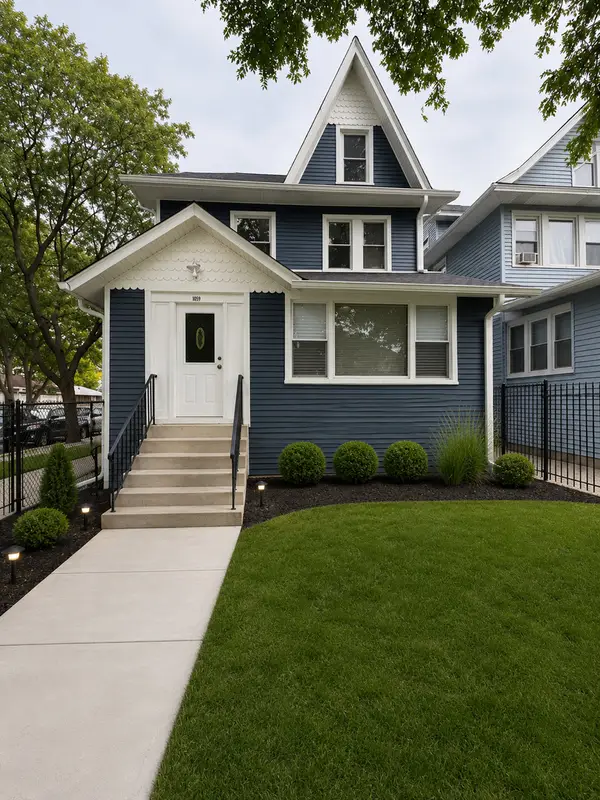 $524,900Active5 beds 4 baths3,523 sq. ft.
1059 N Lorel Avenue, Chicago, IL 60651
MLS# 12733997Listed by: LUNA REALTY GROUP - New
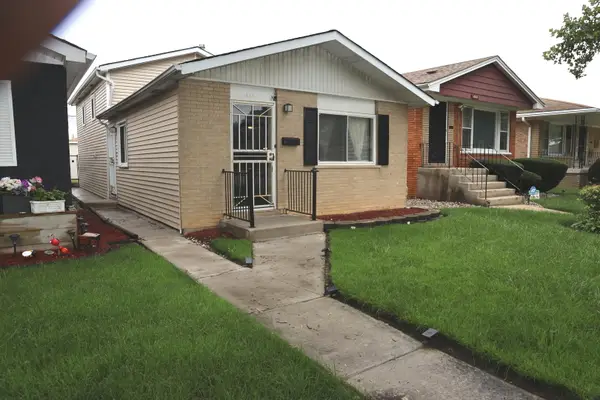 $265,000Active3 beds 2 baths1,900 sq. ft.
446 W 107th Street, Chicago, IL 60628
MLS# 12734206Listed by: LIVING WELL REALTY CO. - New
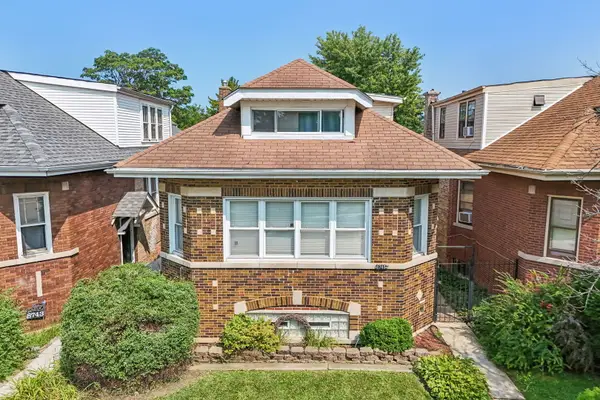 $324,900Active4 beds 4 baths1,971 sq. ft.
8745 S Sangamon Street, Chicago, IL 60620
MLS# 12734215Listed by: EXIT STRATEGY REALTY - New
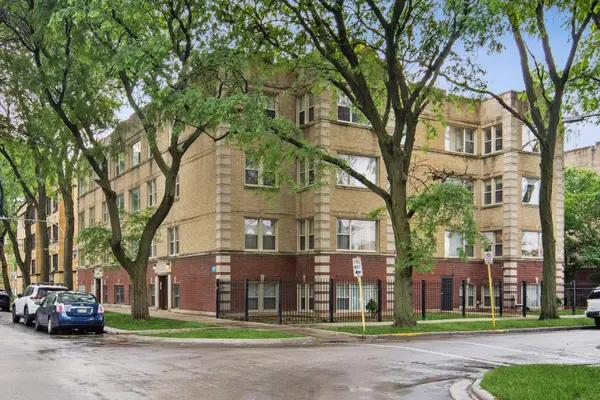 $300,000Active3 beds 2 baths1,400 sq. ft.
3923 W Ainslie Street #1E, Chicago, IL 60625
MLS# 12734249Listed by: @PROPERTIES CHRISTIE'S INTERNATIONAL REAL ESTATE


Protect your home and budget from life's surprises with an Assurant Home Warranty, backed by a partner that supports you through every step of homeownership. Explore Plans.
© 2023 - 2026 ERA Franchise Systems LLC. All rights reserved. ERA Franchise Systems LLC fully supports the principles of the Fair Housing Act and the Equal Opportunity Act. ERA, ERA Real Estate powered, and their respective logos are registered service marks of ERA Franchise Systems LLC. Each office is independently owned and operated.