
1230 N State Parkway #5B, Chicago, IL 60610
Local realty services provided by:ERA Naper Realty
1230 N State Parkway #5B,Chicago, IL 60610
$690,000
- 3 Beds
- 3 Baths
- 1,650 sq. ft.
- Condominium
- Active
Listed by: eva pusateri
Office: re/max premier
MLS#:12673167
Source:MLSNI
Price summary
- Price:$690,000
- Price per sq. ft.:$418.18
- Monthly HOA dues:$1,852
About this home
This wonderful home offers beautiful indoor living and two, yes, two, private outdoor spaces. The first is a balcony and the second is a two-tiered deck perfect for entertaining or enjoying a peaceful moment outside in your private oasis. Located in highly sought after State Tower, this home has 3 bedrooms and 2 1/2 baths. At over 1600 square feet, this lovely home is very spacious and is surrounded by windows which let in the bright light. The oversized main bedroom suite with ensuite bathroom is separate from the other two bedrooms in this split bedroom layout. This home also has beautiful hardwood floors and in-unit laundry and a separate storage unit. Building offers an exercise room with his and her saunas, party room, 360 degree view rooftop, in-door garage parking and bike storage. Doorperson, Engineer and Management are all on-site, as well as free guest parking. Awesome location close to the lakefront/beach, restaurants, and zoo as well as several bus lines and Red Line train.
Contact an agent
Home facts
- Year built:1980
- Listing ID #:12673167
- Updated:September 20, 2026 at 11:59 AM
Rooms and interior
- Bedrooms:3
- Total bathrooms:3
- Full bathrooms:2
- Half bathrooms:1
- Rooms Total:6
- Dining Description:Separate Dining Room
- Kitchen Description:Dishwasher, Microwave, Range, Refrigerator
- Living area:1,650 sq. ft.
Heating and cooling
- Cooling:Zoned
- Heating:Natural Gas
Structure and exterior
- Year built:1980
- Building area:1,650 sq. ft.
- Exterior Features:Balcony, Roof Deck
Schools
- High school:Lincoln Park High School
- Middle school:Ogden Elementary
- Elementary school:Ogden Elementary
Utilities
- Water:Lake Michigan
- Sewer:Public Sewer
Finances and disclosures
- Price:$690,000
- Price per sq. ft.:$418.18
- Tax amount:$10,739 (2025)
Features and amenities
- Laundry features:Coin Laundry, Dryer, Washer
Parking
- Total parking spaces:1
- Parking description:Attached Garage, Circular Driveway, Concrete, Garage
- Garage:Yes
- Garage spaces:1
 Copyright 2026 Midwest Real Estate Data LLC. All rights reserved. The data relating to real estate for sale on this web site comes in part from the Broker Reciprocity Program of the Midwest Real Estate Data LLC. Listing information is deemed reliable but not guaranteed.
New listings near 1230 N State Parkway #5B
- New
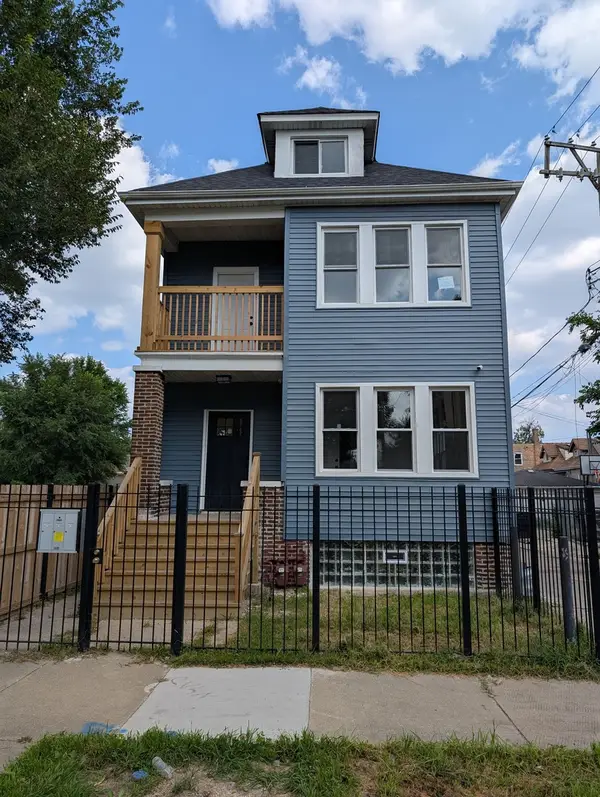 $399,500Active4 beds 2 baths
5445 S Winchester Avenue, Chicago, IL 60621
MLS# 12764451Listed by: ILLINOIS DISCOUNT REALTY - New
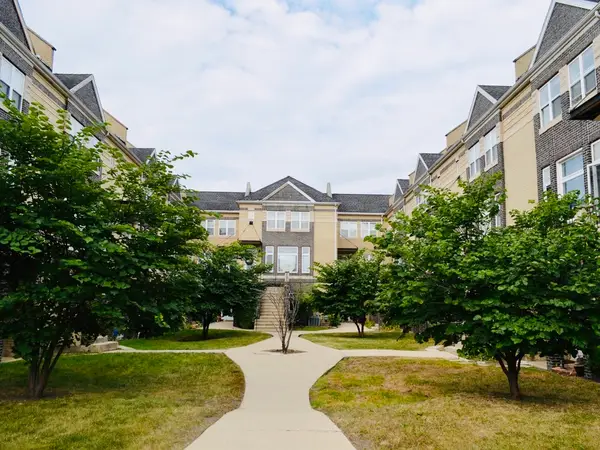 $315,000Active3 beds 3 baths1,213 sq. ft.
6200 S Ingleside Avenue #13A, Chicago, IL 60637
MLS# 12764610Listed by: EXIT INFINITY REALTY - New
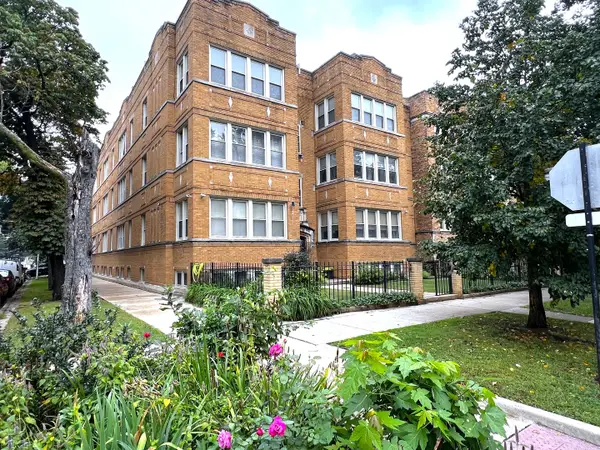 $229,000Active2 beds 1 baths975 sq. ft.
7433 N Hoyne Avenue #2, Chicago, IL 60645
MLS# 12764598Listed by: HOMESMART CONNECT LLC - New
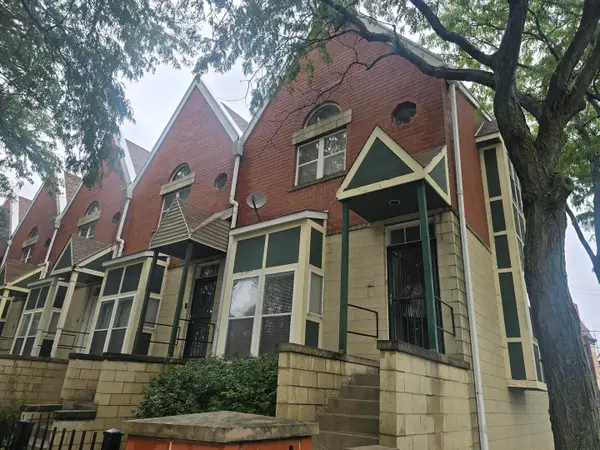 $479,000Active3 beds 4 baths1,836 sq. ft.
4611 S Lake Park Avenue, Chicago, IL 60653
MLS# 12734285Listed by: DURHAM REALTY - New
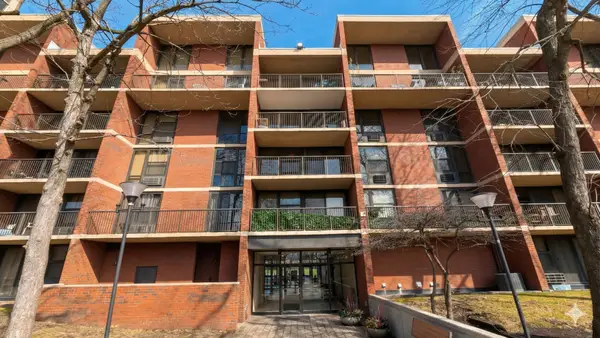 $135,000Active1 beds 1 baths900 sq. ft.
3021 S Michigan Avenue #510, Chicago, IL 60616
MLS# 12764580Listed by: FROG CITY REALTY LLC - New
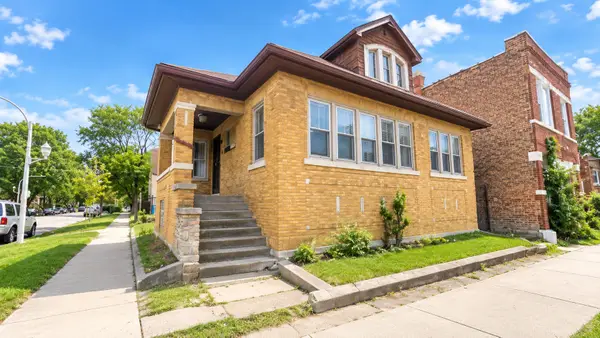 $109,900Active6 beds 4 baths
1435 W Marquette Road, Chicago, IL 60636
MLS# 12764587Listed by: URBANITAS INC. - New
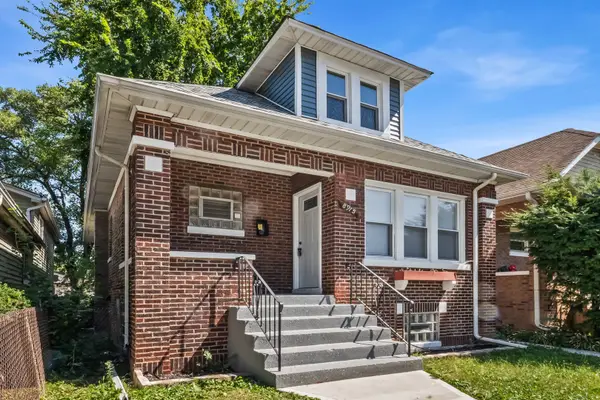 $324,999Active6 beds 3 baths3,000 sq. ft.
8915 S Racine Avenue, Chicago, IL 60620
MLS# 12752611Listed by: RE/MAX PREMIER - New
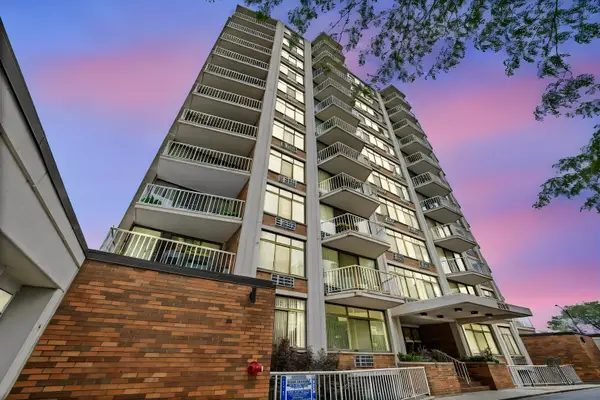 $210,000Active2 beds 2 baths1,165 sq. ft.
3100 S King Drive #601, Chicago, IL 60616
MLS# 12764217Listed by: REALTY OF AMERICA, LLC - New
 $279,900Active2 beds 2 baths1,000 sq. ft.
1625 W Ainslie Street #BE, Chicago, IL 60640
MLS# 12764556Listed by: PROCURE REALTY GROUP


Protect your home and budget from life's surprises with an Assurant Home Warranty, backed by a partner that supports you through every step of homeownership. Explore Plans.
© 2023 - 2026 ERA Franchise Systems LLC. All rights reserved. ERA Franchise Systems LLC fully supports the principles of the Fair Housing Act and the Equal Opportunity Act. ERA, ERA Real Estate powered, and their respective logos are registered service marks of ERA Franchise Systems LLC. Each office is independently owned and operated.