
125 S Jefferson Street #1905, Chicago, IL 60661
Local realty services provided by:ERA Partners
Listed by: christine hancock
Office: @properties christie's international real estate
MLS#:12736567
Source:MLSNI
Price summary
- Price:$275,000
- Price per sq. ft.:$443.55
- Monthly HOA dues:$538
About this home
East-facing Jr. 1-bedroom, 1-bath residence on the 19th floor of Park Alexandria in Chicago's West Loop. This 620-square-foot home offers an open-concept layout with a remodeled sleeping area enclosed by a wall and door for true bedroom privacy. The island kitchen features stainless steel appliances and granite countertops. Generous closet space plus in-unit washer and dryer for. The expansive balcony delivers wide-open Chicago skyline views. Park Alexandria is a full-amenity building with 24-hour door staff, fitness center, party room, dog run, on-site management, and a 9,000-square-foot private garden terrace. Steps to Fulton Market, Randolph Street Restaurant Row, Greektown, the theater, and shopping, with Union Station, Ogilvie, and the Clinton Blue Line minutes away. Deeded garage parking space #P-57 and storage space #134 are included. West Loop living at its best!
Contact an agent
Home facts
- Year built:2003
- Subdivision & Development:Park Alexandria
- Listing ID #:12736567
- Updated:August 22, 2026 at 04:51 AM
Rooms and interior
- Bedrooms:1
- Total bathrooms:1
- Full bathrooms:1
- Rooms Total:3
- Kitchen Description:Dishwasher, Disposal, Microwave, Range, Refrigerator, Stainless Steel Appliance(s)
- Living area:620 sq. ft.
Heating and cooling
- Cooling:Central Air
- Heating:Forced Air, Individual Room Controls
- Central air:Yes
Structure and exterior
- Year built:2003
- Building area:620 sq. ft.
- Lot Features:Landscaped
- Exterior Features:Balcony, Dog Run, Outdoor Grill
Schools
- High school:Wells Community Academy Senior H
- Middle school:Brownell Elementary School
- Elementary school:Skinner Elementary School
Utilities
- Water:Lake Michigan
- Sewer:Public Sewer
Finances and disclosures
- Price:$275,000
- Price per sq. ft.:$443.55
- Tax amount:$4,463 (2025)
Features and amenities
- Laundry features:Dryer, Washer
- Amenities:Ceiling Fan(s), TV-Cable
Parking
- Total parking spaces:1
- Parking description:Attached Garage, Garage
- Garage:Yes
- Garage spaces:1
 Copyright 2026 Midwest Real Estate Data LLC. All rights reserved. The data relating to real estate for sale on this web site comes in part from the Broker Reciprocity Program of the Midwest Real Estate Data LLC. Listing information is deemed reliable but not guaranteed. MLSNI Member Broker: Frank Scibior
New listings near 125 S Jefferson Street #1905
- Open Sat, 1:30 to 3pmNew
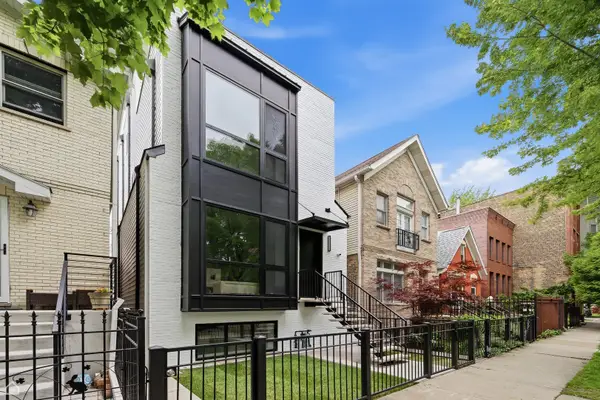 $1,999,000Active6 beds 6 baths
2156 N Claremont Street, Chicago, IL 60647
MLS# 12681274Listed by: JAMESON SOTHEBY'S INT'L REALTY - New
 $374,900Active2 beds 1 baths1,900 sq. ft.
4538 W Wellington Avenue, Chicago, IL 60641
MLS# 12738771Listed by: DUMAS & ASSOCIATES, INC. - New
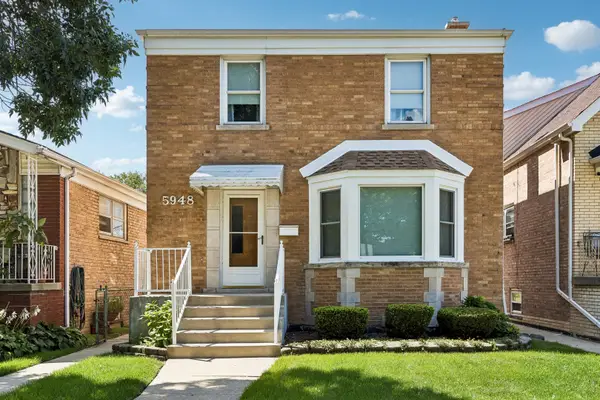 $379,900Active3 beds 2 baths1,602 sq. ft.
5948 S Komensky Avenue, Chicago, IL 60629
MLS# 12738831Listed by: BAIRD & WARNER - New
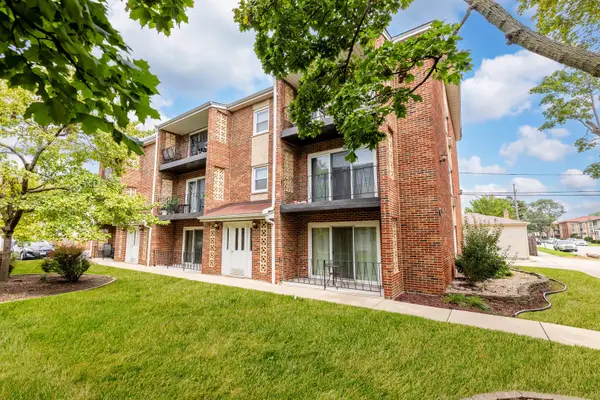 $195,000Active2 beds 1 baths900 sq. ft.
6416 W 64th Place #3A, Chicago, IL 60638
MLS# 12739085Listed by: PAK HOME REALTY - New
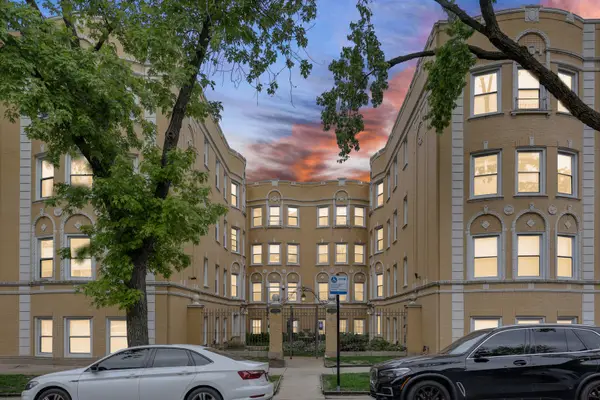 $229,900Active2 beds 2 baths743 sq. ft.
7401 N Hoyne Avenue #3, Chicago, IL 60645
MLS# 12739689Listed by: EXP REALTY - New
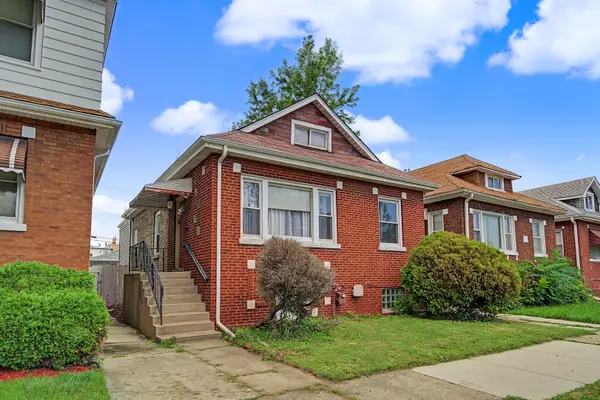 $335,000Active4 beds 2 baths1,350 sq. ft.
4226 W Haddon Avenue, Chicago, IL 60651
MLS# 12739996Listed by: REALTY OF AMERICA - New
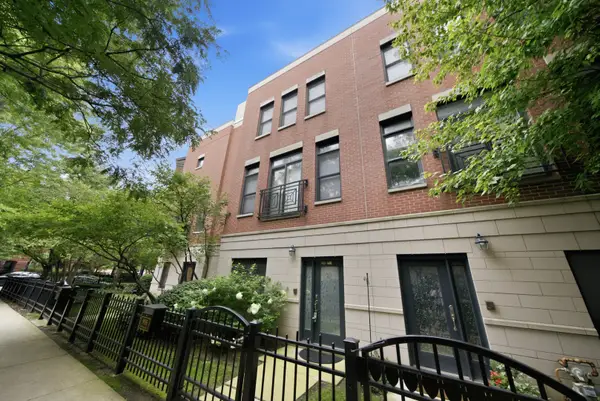 $650,000Active3 beds 3 baths1,600 sq. ft.
935 W College Parkway, Chicago, IL 60608
MLS# 12739998Listed by: REALTY OF AMERICA, LLC - New
 $324,900Active1 beds 1 baths
375 W Erie Street #221, Chicago, IL 60654
MLS# 12740005Listed by: NORTH CLYBOURN GROUP, INC. - New
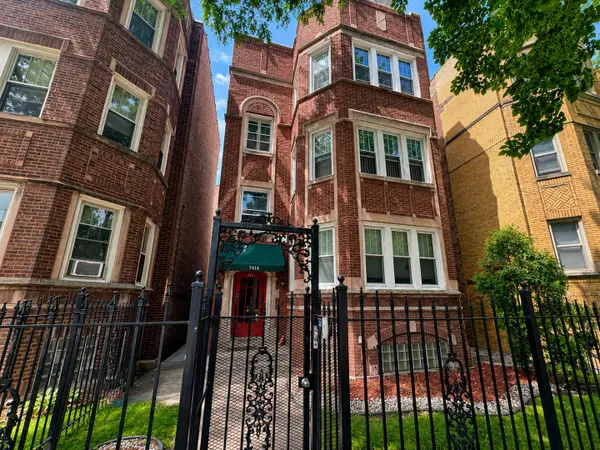 $550,000Active9 beds 6 baths
7414 S Chappel Avenue, Chicago, IL 60649
MLS# 12740010Listed by: STRAIGHT-A REALTY, LLC - New
 $109,900Active2 beds 2 baths1,067 sq. ft.
1300 E 87th Street, Chicago, IL 60619
MLS# 12740023Listed by: VYLLA HOME


Protect your home and budget from life's surprises with an Assurant Home Warranty, backed by a partner that supports you through every step of homeownership. Explore Plans.
© 2023 - 2026 ERA Franchise Systems LLC. All rights reserved. ERA Franchise Systems LLC fully supports the principles of the Fair Housing Act and the Equal Opportunity Act. ERA, ERA Real Estate powered, and their respective logos are registered service marks of ERA Franchise Systems LLC. Each office is independently owned and operated.