
125 S Jefferson Street #2408, Chicago, IL 60661
Local realty services provided by:ERA Naper Realty
125 S Jefferson Street #2408,Chicago, IL 60661
$295,000
- 1 Beds
- 1 Baths
- 780 sq. ft.
- Condominium
- Active
Listed by: tara furnari
Office: weichert,realtors-firstchicago
MLS#:12769786
Source:MLSNI
Price summary
- Price:$295,000
- Price per sq. ft.:$378.21
- Monthly HOA dues:$674
About this home
Welcome to Park Alexandria in the heart of the West Loop! This spacious 1-bedroom, 1-bath condo on the 24th floor features an open-concept layout, hardwood floors, abundant natural light, and beautiful city views. The kitchen offers granite countertops, stainless steel appliances, ample cabinetry, a stylish backsplash, and a breakfast bar that opens to the living and dining area. The generously sized bedroom offers excellent closet space, while additional features include an in-unit washer/dryer, private south-facing balcony, additional storage, and heated garage parking. Park Alexandria offers exceptional amenities including a 9,000 sq. ft. private outdoor park with a dog run and sundeck, fitness center, party room, valet/dry cleaning service, receiving room, and 24-hour door staff. Ideally located near restaurants, shopping, CTA and Metra transportation, and everything the West Loop and downtown Chicago have to offer!
Contact an agent
Home facts
- Year built:2003
- Listing ID #:12769786
- Updated:October 07, 2026 at 03:44 PM
Rooms and interior
- Bedrooms:1
- Total bathrooms:1
- Full bathrooms:1
- Rooms Total:4
- Kitchen Description:Dishwasher, Microwave, Range, Refrigerator
- Living area:780 sq. ft.
Heating and cooling
- Cooling:Central Air
- Heating:Forced Air
- Central air:Yes
Structure and exterior
- Year built:2003
- Building area:780 sq. ft.
- Exterior Features:Balcony
Utilities
- Water:Lake Michigan
- Sewer:Public Sewer
Finances and disclosures
- Price:$295,000
- Price per sq. ft.:$378.21
- Tax amount:$5,239 (2025)
Features and amenities
- Laundry features:Dryer, Washer
Parking
- Total parking spaces:1
- Parking description:Attached Garage, Garage
- Garage:Yes
- Garage spaces:1
 Copyright 2026 Midwest Real Estate Data LLC. All rights reserved. The data relating to real estate for sale on this web site comes in part from the Broker Reciprocity Program of the Midwest Real Estate Data LLC. Listing information is deemed reliable but not guaranteed.
New listings near 125 S Jefferson Street #2408
- New
 $350,000Active2 beds 1 baths
4134 N Kenmore Avenue #2, Chicago, IL 60613
MLS# 12708786Listed by: BAIRD & WARNER - New
 $284,000Active2 beds 1 baths900 sq. ft.
539 W Brompton Avenue #1B, Chicago, IL 60657
MLS# 12761628Listed by: RE/MAX 1ST SERVICE - Open Sat, 11am to 1pmNew
 $110,000Active-- beds 1 baths360 sq. ft.
6812 N Wayne Avenue #1D, Chicago, IL 60626
MLS# 12772570Listed by: @PROPERTIES CHRISTIE'S INTERNATIONAL REAL ESTATE - New
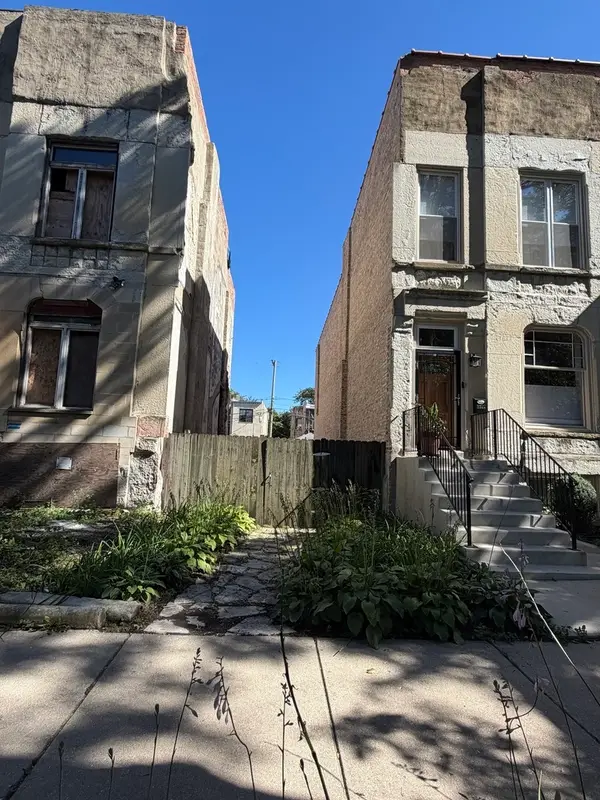 $79,000Active0 Acres
3343 S Prairie Avenue, Chicago, IL 60616
MLS# 12775300Listed by: MOVIN REALTY INC. - New
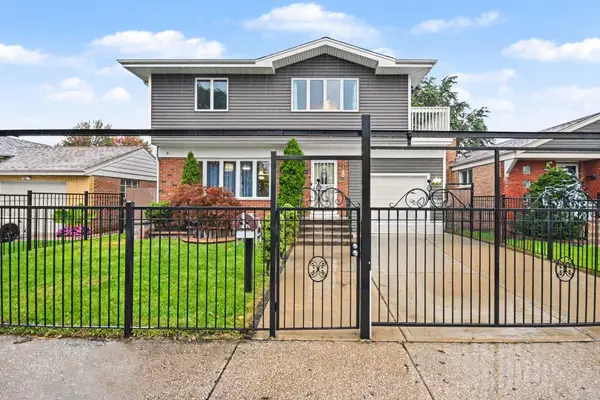 $420,000Active5 beds 4 baths2,417 sq. ft.
4260 W 82nd Place, Chicago, IL 60652
MLS# 12778033Listed by: COLDWELL BANKER REALTY - Open Sat, 10am to 12pmNew
 $1,399,900Active4 beds 4 baths
2541 N Wayne Avenue #1N, Chicago, IL 60614
MLS# 12778351Listed by: COMPASS - New
 $950,000Active9 beds 9 baths
5809 S Indiana Avenue, Chicago, IL 60637
MLS# 12778910Listed by: EXIT STRATEGY REALTY / EMA MANAGEMENT - New
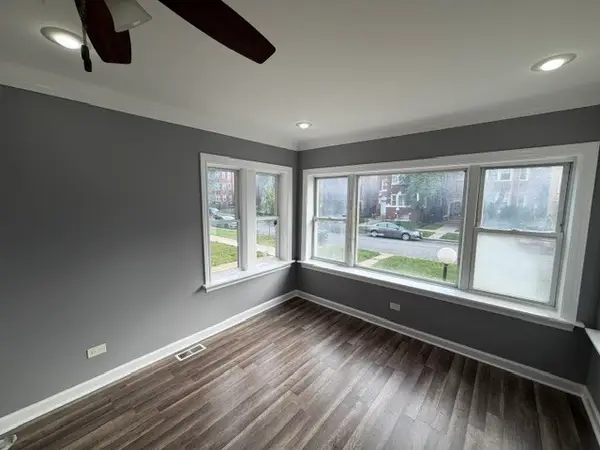 $289,000Active5 beds 2 baths
8048 S Vernon Avenue, Chicago, IL 60619
MLS# 12778915Listed by: DELTA REALTY, CORP. - New
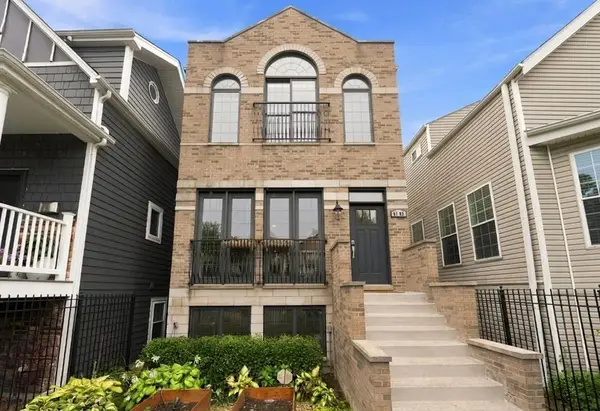 $1,099,999Active4 beds 4 baths3,600 sq. ft.
4106 N Saint Louis Avenue, Chicago, IL 60618
MLS# 12779136Listed by: SERHANT. - New
 $409,000Active9 beds 6 baths
7918 S Greenwood Avenue, Chicago, IL 60619
MLS# 12779244Listed by: BETTER HOMES & GARDENS REAL ESTATE


Protect your home and budget from life's surprises with an Assurant Home Warranty, backed by a partner that supports you through every step of homeownership. Explore Plans.
© 2023 - 2026 ERA Franchise Systems LLC. All rights reserved. ERA Franchise Systems LLC fully supports the principles of the Fair Housing Act and the Equal Opportunity Act. ERA, ERA Real Estate powered, and their respective logos are registered service marks of ERA Franchise Systems LLC. Each office is independently owned and operated.