
130 S Canal Street #419, Chicago, IL 60606
Local realty services provided by:ERA Partners
Listed by: marnie beilin
Office: fulton grace realty
MLS#:12761902
Source:MLSNI
Price summary
- Price:$575,000
- Price per sq. ft.:$383.33
- Monthly HOA dues:$1,224
About this home
Where True Loft Character Meets Modern Sophistication. Soaring ceilings and wraparound south- and west-facing windows bring light and expansive urban views to this 1,500-square-foot home. At its heart, a kitchen designed for beauty and function features locally crafted custom cabinetry, an oversized double-waterfall quartzite island, smart storage, and an imported Italian vented hood doubling as a sculptural light fixture. Custom Venetian plaster, real hardwood floors, a fireplace, private balcony, 2 beds/2 baths including an en suite primary, laundry room with abundant storage, additional building storage, heated garage parking with a designated EV charger, 24-hour door staff, and a well-equipped gym complete this home. A commuter's dream in one of downtown Chicago's most connected locations near Union Station, Ogilvie Station, CTA Blue, Green & Pink Lines, and I-90/94. West Loop, Fulton Market, Loop, Chicago Riverwalk & world-class Randolph Street dining nearby. Investor-friendly.
Contact an agent
Home facts
- Listing ID #:12761902
- Updated:November 14, 2026 at 09:49 PM
Rooms and interior
- Bedrooms:2
- Total bathrooms:2
- Full bathrooms:2
- Rooms Total:5
- Dining Description:Combined With Living Room
- Bathrooms Description:Double Sinks
- Kitchen Description:Cooktop, Dishwasher, Disposal, Microwave, Range Hood, Refrigerator, Stainless Steel Appliance(s), Wine Refrigerator
- Living area:1,500 sq. ft.
Heating and cooling
- Cooling:Central Air
- Heating:Gas
- Central air:Yes
Structure and exterior
- Building area:1,500 sq. ft.
- Exterior Features:Balcony
Schools
- High school:Wells Preparatory Elementary Sch
- Elementary school:Skinner Elementary School
Utilities
- Water:Lake Michigan
- Sewer:Public Sewer
Finances and disclosures
- Price:$575,000
- Price per sq. ft.:$383.33
- Tax amount:$8,983 (2025)
Features and amenities
- Laundry features:Dryer, Washer
- Amenities:Ceiling Fan(s)
Parking
- Total parking spaces:1
- Parking description:Attached Garage, Garage
- Garage:Yes
- Garage spaces:1
 Copyright 2026 Midwest Real Estate Data LLC. All rights reserved. The data relating to real estate for sale on this web site comes in part from the Broker Reciprocity Program of the Midwest Real Estate Data LLC. Listing information is deemed reliable but not guaranteed. MLSNI Member Broker: Frank Scibior
New listings near 130 S Canal Street #419
- New
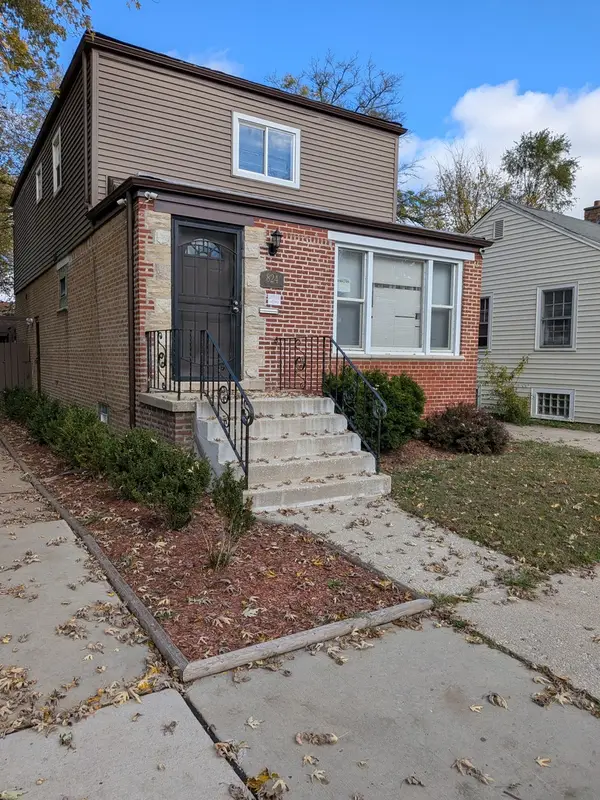 $325,000Active5 beds 4 baths1,680 sq. ft.
824 W 122nd Street, Chicago, IL 60643
MLS# 12808879Listed by: TOWER REALTY CHICAGO - New
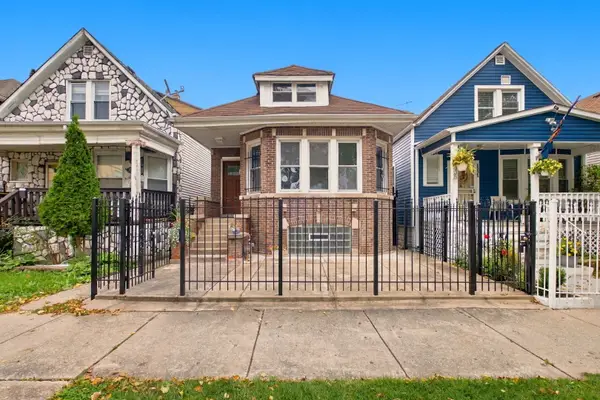 $329,900Active4 beds 2 baths1,051 sq. ft.
6333 S Troy Street, Chicago, IL 60629
MLS# 12808877Listed by: SU FAMILIA REAL ESTATE INC - New
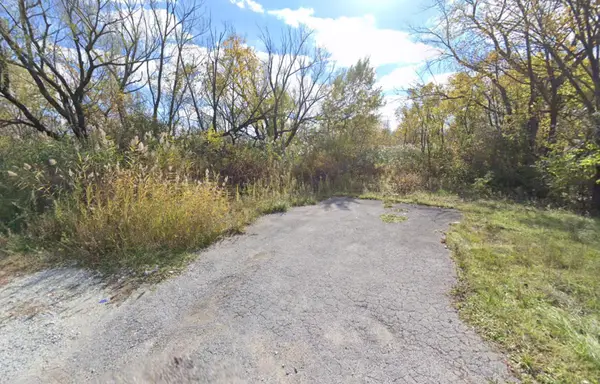 $18,000Active0 Acres
952 E 135 Street, Chicago, IL 60827
MLS# 12808360Listed by: COLDWELL BANKER REALTY - New
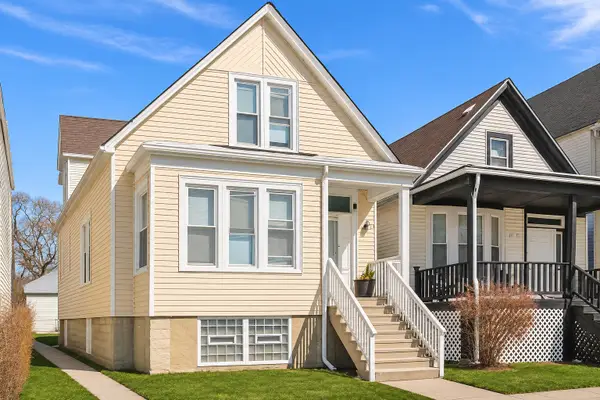 $228,900Active3 beds 2 baths
Address Withheld By Seller, Chicago, IL 60621
MLS# 12808301Listed by: CENTURY 21 NEW BEGINNINGS - New
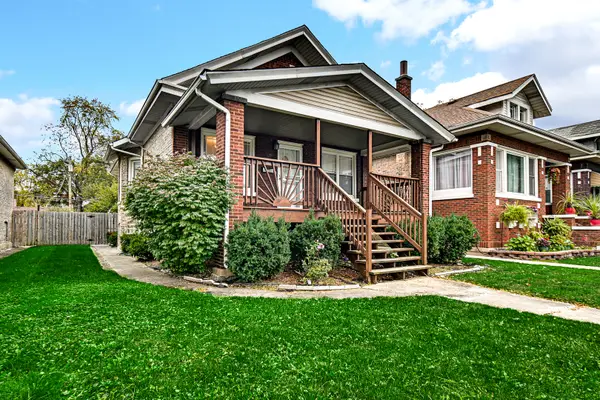 $299,900Active3 beds 3 baths1,400 sq. ft.
7938 S Bennett Avenue, Chicago, IL 60617
MLS# 12808816Listed by: REALTY EXECUTIVES PREMIER ILLINOIS - New
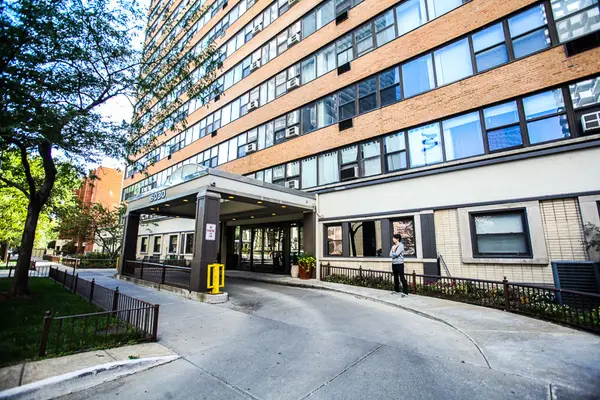 $210,000Active1 beds 1 baths730 sq. ft.
6030 N Sheridan Road #412, Chicago, IL 60660
MLS# 12808274Listed by: GUIDANCE REALTY - New
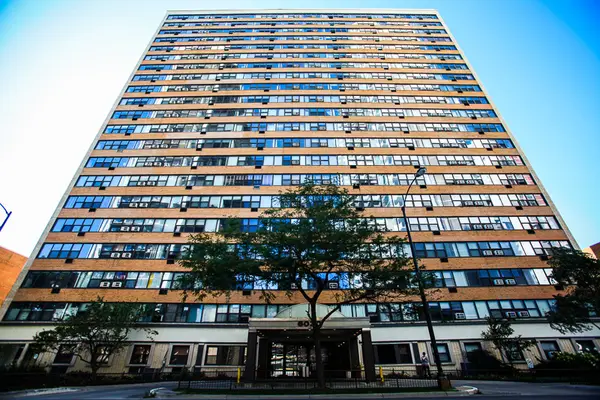 $210,000Active1 beds 1 baths650 sq. ft.
6030 N Sheridan Road #2005, Chicago, IL 60660
MLS# 12808348Listed by: GUIDANCE REALTY - New
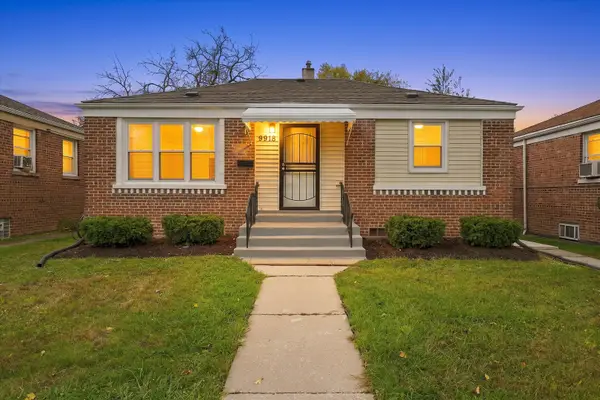 $249,000Active3 beds 2 baths1,600 sq. ft.
9918 S Clyde Avenue, Chicago, IL 60617
MLS# 12806320Listed by: ICANDY REALTY LLC - New
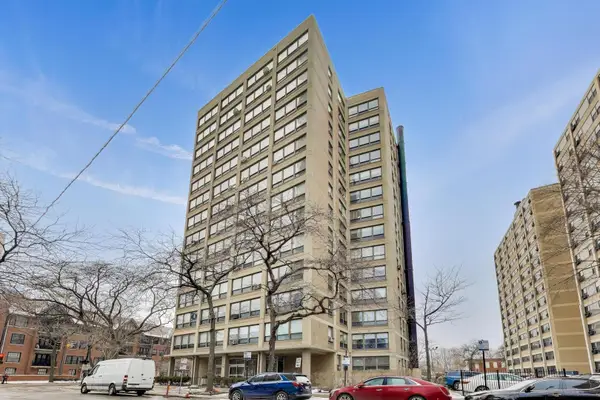 $150,000Active3 beds 2 baths1,454 sq. ft.
5050 S East End Avenue #8C, Chicago, IL 60615
MLS# 12808468Listed by: THE MARGIE SMIGEL GROUP, LLC - New
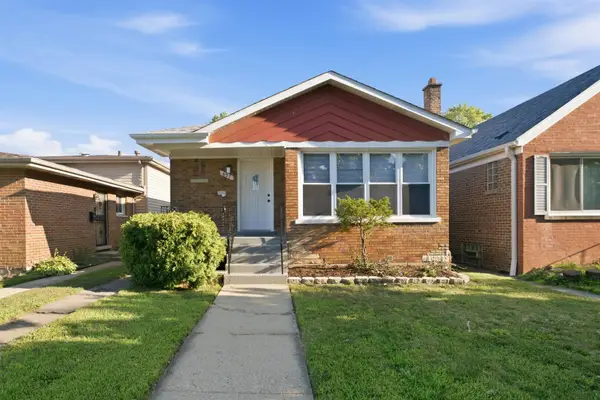 $299,900Active5 beds 2 baths1,086 sq. ft.
657 E 100th Place, Chicago, IL 60628
MLS# 12808761Listed by: ICANDY REALTY LLC


Protect your home and budget from life's surprises with an Assurant Home Warranty, backed by a partner that supports you through every step of homeownership. Explore Plans.
© 2023 - 2026 ERA Franchise Systems LLC. All rights reserved. ERA Franchise Systems LLC fully supports the principles of the Fair Housing Act and the Equal Opportunity Act. ERA, ERA Real Estate powered, and their respective logos are registered service marks of ERA Franchise Systems LLC. Each office is independently owned and operated.