
1300 N Astor Street #7B, Chicago, IL 60610
Local realty services provided by:Results Realty ERA Powered
1300 N Astor Street #7B,Chicago, IL 60610
$240,000
- 1 Beds
- 1 Baths
- 725 sq. ft.
- Condominium
- Active
Listed by: alicia kuzma
Office: re/max city
MLS#:12799190
Source:MLSNI
Price summary
- Price:$240,000
- Price per sq. ft.:$331.03
- Monthly HOA dues:$1,245
About this home
RARELY AVAILABLE IN ICONIC ASTOR TOWER! Designed by renowned architect Bertrand Goldberg, this intimate mid-century modern 28-story building offers a vibrant condominium community and a truly unique living experience in the heart of Chicago's historic Gold Coast. This beautiful northeast corner 1-bedroom, 1-bath residence features dramatic floor-to-ceiling windows, wonderful city views, and a bright, open-concept floor plan. The spacious living and dining area flows seamlessly into an open kitchen featuring an oversized island with seating, granite countertops and backsplash, stainless steel appliances, and 42" cabinetry. The generously sized primary bedroom offers excellent closet space and an updated bathroom. Professionally organized closets throughout provide exceptional storage, while updated flooring adds a fresh, contemporary touch. Astor Tower has undergone several significant building improvements, including a column repair project, facade improvements, chiller replacement, and new canopy light fixtures. Exterior painting has also been approved and budgeted, with work scheduled to begin as weather permits. Residents enjoy full-service amenities, including 24-hour door staff, a fitness center, a spectacular 360-degree rooftop deck with breathtaking views of the city and lake, a laundry facility with new washers and dryers, and an on-site manager. Monthly assessments include heat, air conditioning, water, Xfinity cable, door staff, fitness center access, and more. THE LOCATION IS SIMPLY UNBEATABLE! Just steps from Oak Street Beach, the Magnificent Mile, world-class shopping, outstanding restaurants, and everything that makes Chicago's Gold Coast one of the city's most desirable neighborhoods. A rare oportunity to own a piece of Chicago's architectural history while enjoying the very best of city living!...
Contact an agent
Home facts
- Year built:1963
- Listing ID #:12799190
- Updated:November 02, 2026 at 07:40 PM
Rooms and interior
- Bedrooms:1
- Total bathrooms:1
- Full bathrooms:1
- Rooms Total:4
- Dining Description:Combined With Living Room
- Bathrooms Description:No Tub
- Kitchen Description:Dishwasher, Electric Oven, Microwave, Range, Refrigerator, Stainless Steel Appliance(s)
- Living area:725 sq. ft.
Heating and cooling
- Cooling:Central Air, Electric
- Heating:Electric, Forced Air
- Central air:Yes
Structure and exterior
- Year built:1963
- Building area:725 sq. ft.
- Lot Features:Corner Lot
- Exterior Features:Roof Deck
Schools
- High school:Lincoln Park High School
- Middle school:Ogden Elementary
- Elementary school:Ogden Elementary
Utilities
- Water:Lake Michigan
- Sewer:Public Sewer
Finances and disclosures
- Price:$240,000
- Price per sq. ft.:$331.03
- Tax amount:$4,680 (2025)
Features and amenities
- Laundry features:Coin Laundry
- Amenities:Ceiling Fan(s), TV-Cable
 Copyright 2026 Midwest Real Estate Data LLC. All rights reserved. The data relating to real estate for sale on this web site comes in part from the Broker Reciprocity Program of the Midwest Real Estate Data LLC. Listing information is deemed reliable but not guaranteed.
New listings near 1300 N Astor Street #7B
- Open Sat, 11am to 1pmNew
 $170,000Active2 beds 2 baths1,200 sq. ft.
2772 E 75th Street #5BSW, Chicago, IL 60649
MLS# 12791492Listed by: COLDWELL BANKER REALTY - Open Sun, 12 to 1:30pmNew
 $569,000Active3 beds 2 baths2,262 sq. ft.
5843 W Patterson Avenue, Chicago, IL 60634
MLS# 12794692Listed by: KELLER WILLIAMS ONECHICAGO - New
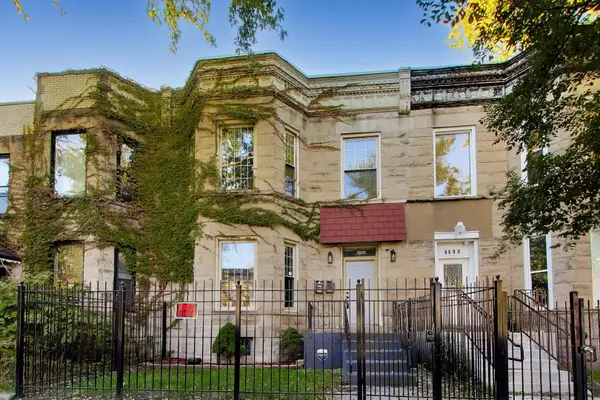 $285,000Active5 beds 2 baths
6602 S Marquette Road, Chicago, IL 60637
MLS# 12795469Listed by: COMPASS - New
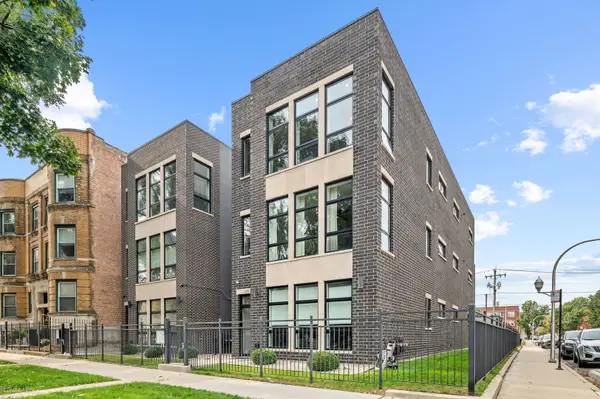 $399,900Active3 beds 2 baths
4400 S Prairie Avenue #3, Chicago, IL 60653
MLS# 12797032Listed by: JAMESON SOTHEBY'S INTL REALTY - New
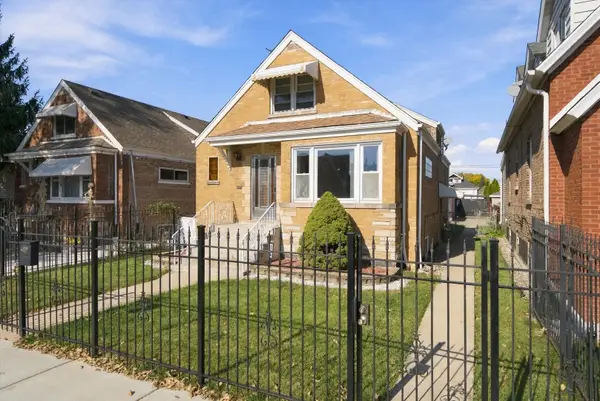 $349,900Active3 beds 2 baths2,200 sq. ft.
3738 W 65th Place, Chicago, IL 60629
MLS# 12797520Listed by: CENTURY 21 NEW BEGINNINGS - Open Sat, 12 to 2pmNew
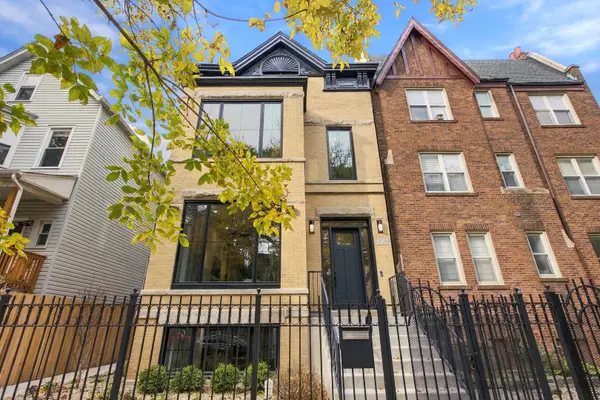 $2,450,000Active5 beds 6 baths4,800 sq. ft.
2126 N Sawyer Avenue, Chicago, IL 60647
MLS# 12797737Listed by: @PROPERTIES CHRISTIE'S INTERNATIONAL REAL ESTATE - Open Thu, 4:30 to 6pmNew
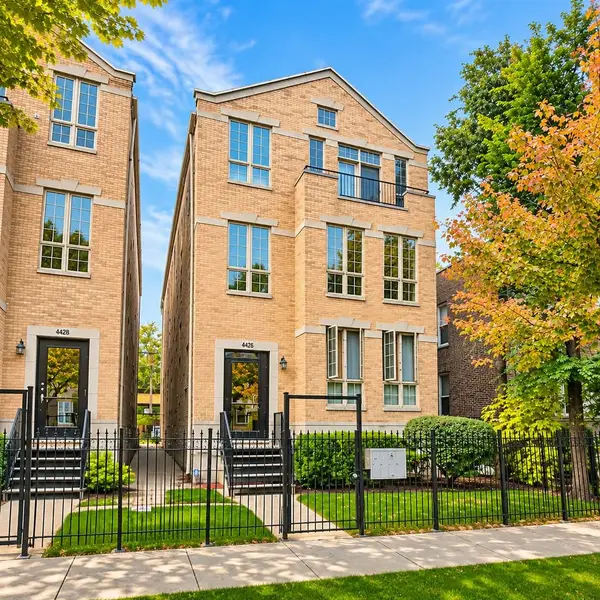 $250,000Active3 beds 2 baths1,650 sq. ft.
4426 S Calumet Avenue #1, Chicago, IL 60653
MLS# 12799093Listed by: KELLER WILLIAMS PREFERRED RLTY - New
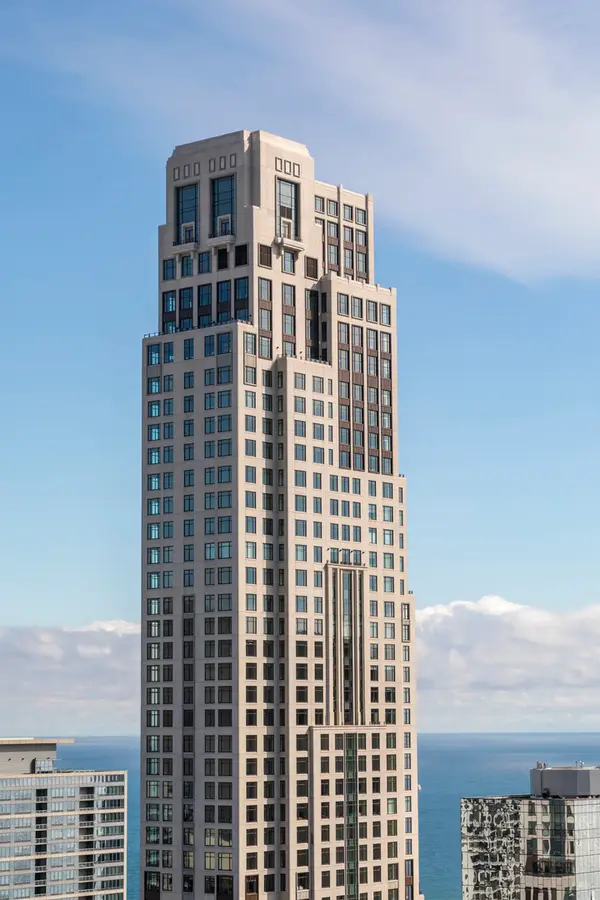 $12,250,000Active5 beds 7 baths7,940 sq. ft.
451 E Grand Avenue #PH64, Chicago, IL 60611
MLS# 12799221Listed by: JAMESON SOTHEBY'S INTL REALTY - New
 $449,999Active2 beds 2 baths1,200 sq. ft.
333 W Hubbard Street #1010, Chicago, IL 60654
MLS# 12799223Listed by: AMERICORP, LTD


Protect your home and budget from life's surprises with an Assurant Home Warranty, backed by a partner that supports you through every step of homeownership. Explore Plans.
© 2023 - 2026 ERA Franchise Systems LLC. All rights reserved. ERA Franchise Systems LLC fully supports the principles of the Fair Housing Act and the Equal Opportunity Act. ERA, ERA Real Estate powered, and their respective logos are registered service marks of ERA Franchise Systems LLC. Each office is independently owned and operated.