
5843 W Patterson Avenue, Chicago, IL 60634
Local realty services provided by:Results Realty ERA Powered
5843 W Patterson Avenue,Chicago, IL 60634
$569,000
- 3 Beds
- 2 Baths
- 2,262 sq. ft.
- Single family
- Active
Upcoming open houses
- Sun, Nov 0812:00 pm - 01:30 pm
Listed by: giancarlo bargioni
Office: keller williams onechicago
MLS#:12794692
Source:MLSNI
Price summary
- Price:$569,000
- Price per sq. ft.:$251.55
About this home
An extra wide lot, sun-filled gathering spaces, and a backyard made for entertaining, this 3 BED | 2 Bath home pairs vintage charm with modern improvements. Set on a 45 x 125-foot lot, the home welcomes you with a front porch and distinctive bay windows. Inside, refinished hardwood floors, fresh paint, recessed lighting, and generous closet storage add warmth and everyday practicality. The open kitchen and dining area are the heart of the home, featuring stainless steel appliances, abundant natural light, and views of the landscaped backyard. French doors open to a spacious deck, creating an easy flow from morning coffee to outdoor dinners and gatherings with friends & family. Beyond the deck, an expansive lawn, mature plantings, colorful garden beds, and stepping-stone paths lead to a separate patio. An in-ground sprinkler system helps maintain the grounds, while a detached 2 car garage with party/barn door completes the setting. Upstairs, radiant-heated bathroom floors offer an extra touch of comfort. The remodeled finished basement provides flexible space for recreation, hobbies, or a home office, plus convenient exterior access. Improvements over the years include new roof, vinyl windows, copper plumbing, HVAC system, new appliances and water heater, and an exterior drain tile system with a check valve. Character, practical updates, just an amazing house!...
Contact an agent
Home facts
- Year built:1915
- Listing ID #:12794692
- Updated:November 02, 2026 at 07:40 PM
Rooms and interior
- Bedrooms:3
- Total bathrooms:2
- Full bathrooms:2
- Rooms Total:8
- Dining Description:Separate Dining Room
- Kitchen Description:Dishwasher, Disposal, Microwave, Range, Stainless Steel Appliance(s)
- Basement Description:Finished, Full
- Living area:2,262 sq. ft.
Heating and cooling
- Cooling:Central Air
- Heating:Gas
- Central air:Yes
Structure and exterior
- Roof:Asphalt
- Year built:1915
- Building area:2,262 sq. ft.
- Foundation Description:Concrete Perimeter
- Levels:2 Story
Utilities
- Water:Lake Michigan, Public
- Sewer:Public Sewer
Finances and disclosures
- Price:$569,000
- Price per sq. ft.:$251.55
- Tax amount:$6,292 (2025)
Features and amenities
- Laundry features:Dryer, Washer
- Amenities:CO Detectors, Ceiling Fan(s)
Parking
- Total parking spaces:2
- Parking description:Detached Garage, Garage, Off Alley
- Garage:Yes
- Garage spaces:2.5
 Copyright 2026 Midwest Real Estate Data LLC. All rights reserved. The data relating to real estate for sale on this web site comes in part from the Broker Reciprocity Program of the Midwest Real Estate Data LLC. Listing information is deemed reliable but not guaranteed.
New listings near 5843 W Patterson Avenue
- Open Sat, 11am to 1pmNew
 $170,000Active2 beds 2 baths1,200 sq. ft.
2772 E 75th Street #5BSW, Chicago, IL 60649
MLS# 12791492Listed by: COLDWELL BANKER REALTY - New
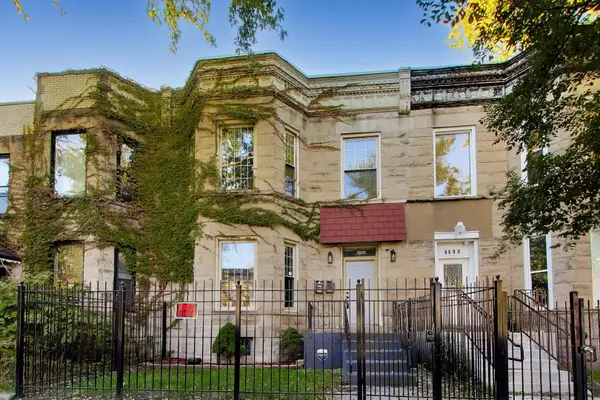 $285,000Active5 beds 2 baths
6602 S Marquette Road, Chicago, IL 60637
MLS# 12795469Listed by: COMPASS - New
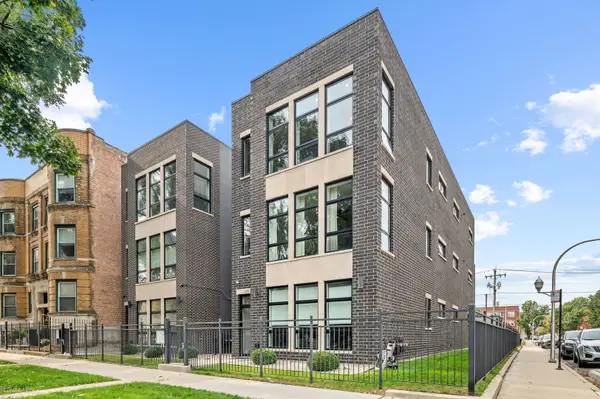 $399,900Active3 beds 2 baths
4400 S Prairie Avenue #3, Chicago, IL 60653
MLS# 12797032Listed by: JAMESON SOTHEBY'S INTL REALTY - New
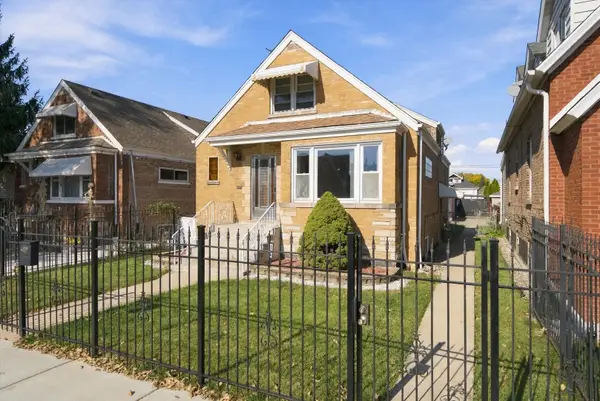 $349,900Active3 beds 2 baths2,200 sq. ft.
3738 W 65th Place, Chicago, IL 60629
MLS# 12797520Listed by: CENTURY 21 NEW BEGINNINGS - Open Sat, 12 to 2pmNew
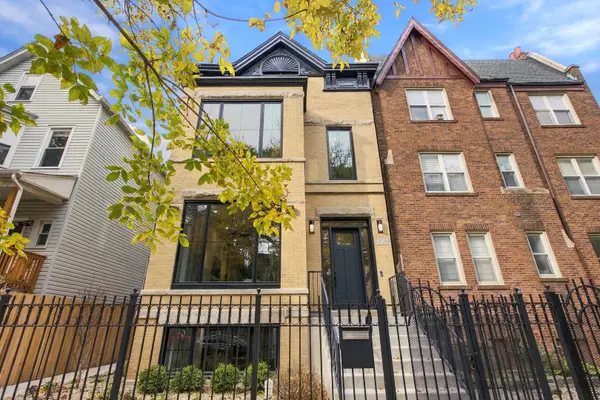 $2,450,000Active5 beds 6 baths4,800 sq. ft.
2126 N Sawyer Avenue, Chicago, IL 60647
MLS# 12797737Listed by: @PROPERTIES CHRISTIE'S INTERNATIONAL REAL ESTATE - Open Thu, 4:30 to 6pmNew
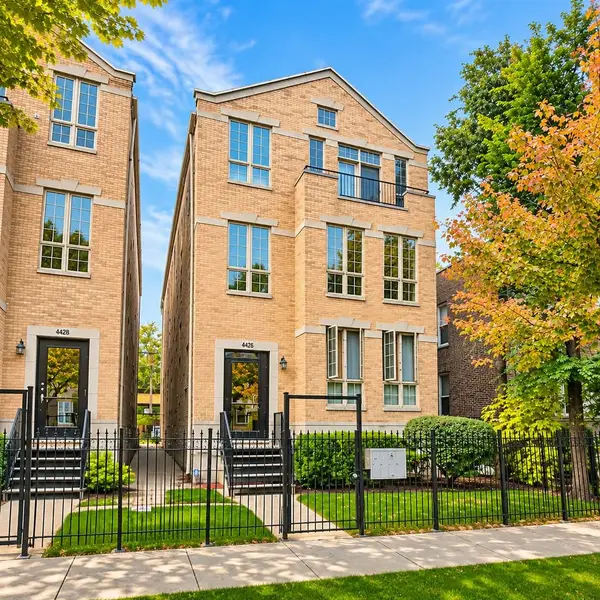 $250,000Active3 beds 2 baths1,650 sq. ft.
4426 S Calumet Avenue #1, Chicago, IL 60653
MLS# 12799093Listed by: KELLER WILLIAMS PREFERRED RLTY - New
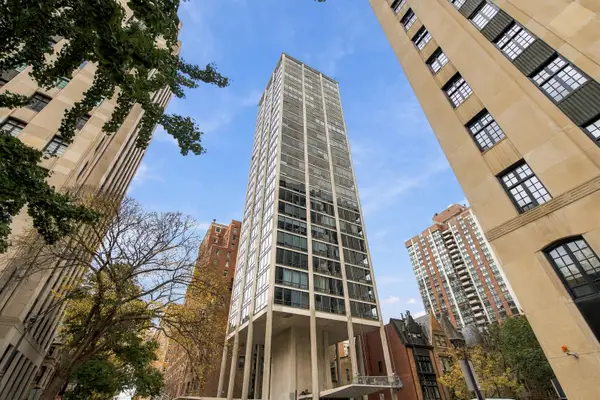 $240,000Active1 beds 1 baths725 sq. ft.
1300 N Astor Street #7B, Chicago, IL 60610
MLS# 12799190Listed by: RE/MAX CITY - New
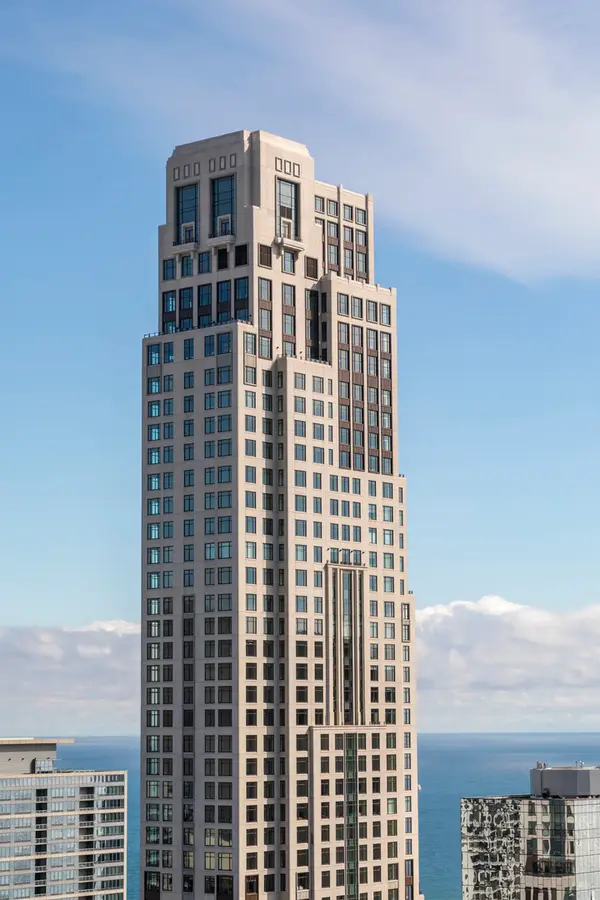 $12,250,000Active5 beds 7 baths7,940 sq. ft.
451 E Grand Avenue #PH64, Chicago, IL 60611
MLS# 12799221Listed by: JAMESON SOTHEBY'S INTL REALTY - New
 $449,999Active2 beds 2 baths1,200 sq. ft.
333 W Hubbard Street #1010, Chicago, IL 60654
MLS# 12799223Listed by: AMERICORP, LTD


Protect your home and budget from life's surprises with an Assurant Home Warranty, backed by a partner that supports you through every step of homeownership. Explore Plans.
© 2023 - 2026 ERA Franchise Systems LLC. All rights reserved. ERA Franchise Systems LLC fully supports the principles of the Fair Housing Act and the Equal Opportunity Act. ERA, ERA Real Estate powered, and their respective logos are registered service marks of ERA Franchise Systems LLC. Each office is independently owned and operated.